Built in 2022, this beautifully maintained 4-bedroom, 3.5-bath home offers thoughtfully designed living space with modern finishes, flexible living areas, and a fenced backyard that's perfect for pets, play, or outdoor entertaining. The open-concept main level features luxury finishes throughout, including quartz countertops, a spacious kitchen with gas cooktop, walk-in pantry, abundant cabinet space, and a large island overlooking the family room with a cozy fireplace. A dedicated home office with French doors provides the perfect work-from-home space while maintaining privacy. Step outside to enjoy the screened porch overlooking the fully fenced backyard, creating an ideal setting for morning coffee, evening gatherings, or letting children and pets play safely.Upstairs, the spacious primary suite offers a large walk-in closet, and a luxurious bath with dual vanities and a beautifully appointed shower. Three additional bedrooms provide flexibility for family and guests, including one with its own private en-suite bath—ideal for multigenerational living or visitors. A third-floor bonus room offers endless possibilities as a media room, playroom, fitness area, or second home office. Located in Wake County, Highland Forest offers convenient access to downtown Fuquay-Varina, Holly Springs, Raleigh, NC-401, shopping, restaurants, parks, and highly desirable Wake County schools. If you're searching for a move-in ready home with a fenced yard, screened porch, dedicated office, bonus room, and modern floor plan in Fuquay-Varina, this home checks every box.
For sale
$500,000
121 Highland Forest Dr, Fuquay Varina, NC 27526
4beds
2,978sqft
Single Family Residence, Residential
Built in 2022
6,969 Square Feet Lot
$491,400 Zestimate®
$168/sqft
$86/mo HOA
What's special
Modern finishesModern floor planLuxury finishes throughoutCozy fireplaceThird-floor bonus roomBeautifully appointed showerAbundant cabinet space
- 38 days |
- 434 |
- 22 |
Likely to sell faster than
Zillow last checked:
Listing updated:
Listed by:
Christie Yarbrough 919-524-0564,
RE/MAX United
Source: Doorify MLS,MLS#: 10178562
Facts & features
Interior
Bedrooms & bathrooms
- Bedrooms: 4
- Bathrooms: 4
- Full bathrooms: 3
- 1/2 bathrooms: 1
Heating
- Natural Gas, None
Cooling
- Central Air
Appliances
- Included: Dishwasher, Free-Standing Gas Range, Free-Standing Range, Gas Range, Microwave, Range, Smart Appliance(s), Stainless Steel Appliance(s)
- Laundry: Inside, Laundry Room
Features
- Ceiling Fan(s), Chandelier, Crown Molding, Double Vanity, Kitchen Island, Open Floorplan, Recessed Lighting, Stone Counters, Walk-In Closet(s)
- Flooring: Carpet, Vinyl, Tile
- Doors: French Doors
- Has fireplace: Yes
- Fireplace features: Living Room
- Common walls with other units/homes: No Common Walls
Interior area
- Total structure area: 2,978
- Total interior livable area: 2,978 sqft
- Finished area above ground: 2,978
- Finished area below ground: 0
Video & virtual tour
Property
Parking
- Total spaces: 2
- Parking features: Attached, Driveway, Garage
- Attached garage spaces: 2
Features
- Levels: Three Or More
- Stories: 3
- Patio & porch: Covered, Enclosed, Front Porch, Porch, Screened
- Exterior features: Private Yard, Rain Gutters
- Fencing: Back Yard, Fenced, Gate
- Has view: Yes
- View description: Neighborhood
Lot
- Size: 6,969 Square Feet
- Features: Back Yard, Front Yard
Details
- Parcel number: 065502982808000 0481899
- Zoning: RLD-C
- Special conditions: Standard
Construction
Type & style
- Home type: SingleFamily
- Architectural style: Traditional
- Property subtype: Single Family Residence, Residential
Materials
- Brick, Vinyl Siding
- Foundation: Slab
- Roof: Shingle
Condition
- New construction: No
- Year built: 2022
Utilities & green energy
- Sewer: Public Sewer
- Water: Public
Community & HOA
Community
- Features: Sidewalks, Suburban, Other
- Subdivision: Highland Forest
HOA
- Has HOA: Yes
- Amenities included: Dog Park, Insurance, Other
- Services included: Insurance
- HOA fee: $86 monthly
Location
- Region: Fuquay Varina
Financial & listing details
- Price per square foot: $168/sqft
- Tax assessed value: $499,237
- Annual tax amount: $4,388
- Date on market: 7/8/2026
Estimated market value
$491,400
$467,000 - $516,000
$2,656/mo
Price history
| Date | Event | Price |
|---|---|---|
| 7/8/2026 | Listed for sale | $500,000+0%$168/sqft |
Source:  Doorify MLS #10178562 Report a problem Doorify MLS #10178562 Report a problem | ||
| 9/16/2022 | Sold | $499,900$168/sqft |
Source: Doorify MLS #2449056 Report a problem | ||
| 8/15/2022 | Pending sale | $499,900$168/sqft |
Source: Doorify MLS #2449056 Report a problem | ||
| 8/9/2022 | Price change | $499,900-4.8%$168/sqft |
Source: Doorify MLS #2449056 Report a problem | ||
| 6/14/2022 | Price change | $524,900-1.1%$176/sqft |
Source: Doorify MLS #2449056 Report a problem | ||
| 5/13/2022 | Price change | $530,560$178/sqft |
Source: Doorify MLS #2449056 Report a problem | ||
| 5/12/2022 | Listed for sale | -- |
Source:  Davidson Homes, Inc. Report a problem Davidson Homes, Inc. Report a problem | ||
Public tax history
| Year | Property taxes | Tax assessment |
|---|---|---|
| 2025 | $4,389 +0.4% | $499,237 |
| 2024 | $4,371 +9.4% | $499,237 +39.7% |
| 2023 | $3,995 +595.3% | $357,430 +549.9% |
| 2022 | $574 | $55,000 |
| 2021 | -- | $55,000 |
Find assessor info on the county website
Monthly payment
Est. payment
Payment breakdown
Explore the cost of this home by adjusting the details. Changes won't be saved.Climate risks
Neighborhood: 27526
Nearby schools
GreatSchools rating
- 8/10Lincoln Heights ElementaryGrades: PK-5Distance: 2.1 mi
- 6/10Fuquay-Varina MiddleGrades: 6-8Distance: 0.4 mi
- 6/10Willow Spring HighGrades: 9-12Distance: 3.8 mi
Schools provided by the listing agent
- Elementary: Wake - South Lakes Elementary
- Middle: Wake - Fuquay Varina Middle
- High: Wake - Willow Spring High School
Source: Doorify MLS. This data may not be complete. We recommend contacting the local school district to confirm school assignments for this home.
- $389,3004 bd3 ba1.8k sqft117 Highland Forest Dr #C, Fuquay Varina, NC 27526Off Market
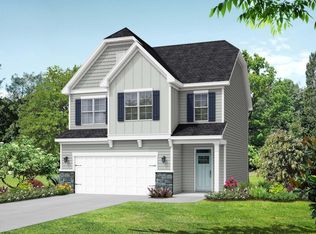
- $520,0005 bd4 ba2.8k sqft125 Highland Forest Dr, Fuquay Varina, NC 27526Sold
- $1,973,50641.53 acresBowling Rd, Fuquay varina, NC 27526Off Market
- $421,000-- bd2 ba2.4k sqft129 Highland Forest Dr, Fuquay Varina, NC 27526Off Market
- $405,0004 bd3 ba1.9k sqft117 Highland Forest Dr, Fuquay Varina, NC 27526Sold
- $491,1004 bd3 ba2.3k sqft113 Highland Forest Dr, Fuquay Varina, NC 27526Off Market
- $435,4004 bd3 ba2.3k sqft113 Highland Forest Dr #B, Fuquay Varina, NC 27526Off Market
- $476,000-- bd3 ba2.4k sqft118 Highland Forest Dr, Fuquay Varina, NC 27526Off Market
A local agent can set up tours, give advice and negotiate with sellers.
Similar homes
- $500,0005 bd3 ba2.6k sqft1411 Arena Ln, Fuquay Varina, NC 27526For Sale

 MLS ID #10171896, Walter Ciucevich. Doorify MLS
 - $529,9005 bd3 ba2.9k sqft4318 Olde Waverly Way, Fuquay Varina, NC 27526For Sale
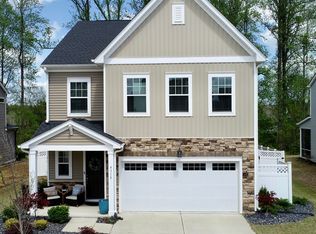 MLS ID #10184321, Ricardo Cobos. Doorify MLS
 - $510,0004 bd3 ba2.8k sqft2334 Bethpage Dr, Fuquay Varina, NC 27526For Sale
 MLS ID #10183485, Karina Akouka. Doorify MLS
 - $525,0004 bd3 ba3k sqft804 Buckner Ct, Fuquay Varina, NC 27526For Sale
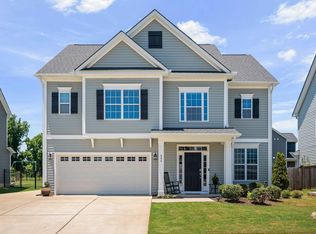 MLS ID #10179050, Katelin Marie Isberg. Doorify MLS
 - $465,0004 bd3 ba2.9k sqft188 Long Meadow Ln, Fuquay Varina, NC 27526For SaleMLS ID #10167812, Dilshadahemad Khan. Doorify MLS
- $550,0005 bd3 ba3k sqft200 Bridle Brook Way, Fuquay Varina, NC 27526For SaleMLS ID #10182029, Erica Anderson. Doorify MLS
- $450,0004 bd3 ba2.1k sqft1108 Matisse Dr, Fuquay Varina, NC 27526For SaleMLS ID #10168152, Brittney Lee. Doorify MLS
- $385,0003 bd2 ba1.7k sqft1300 London Meadow Way, Fuquay Varina, NC 27526For SaleMLS ID #10172689, Wendy Lyman. Doorify MLS
- $415,0004 bd3 ba2.6k sqft116 Montasel Ct, Fuquay Varina, NC 27526For SaleMLS ID #10171596, Blair Sauls Pelosi. Doorify MLS
- $628,0005 bd5 ba4k sqft447 Forestview Crest Way, Fuquay Varina, NC 27526For SaleMLS ID #10170818, Ana Victoria Echem. Doorify MLS
- $439,9004 bd3 ba2.4k sqft256 Summer Ranch Dr, Fuquay Varina, NC 27526For SaleMLS ID #10172987, Robert William Buesser. Doorify MLS
- $549,0004 bd3 ba2.6k sqft820 Christian Light Rd, Fuquay Varina, NC 27526For SaleMLS ID #10167983, Nicole Carroll. Doorify MLS
- $479,9003 bd3 ba2.1k sqft22 Avents Creek Way, Fuquay Varina, NC 27526For Sale
 MLS ID #100590731, Rachel Velez, Keller Williams Legacy. Hive MLS
 - $535,0005 bd3 ba2.9k sqft2028 Fox Chapel Pl, Fuquay Varina, NC 27526For SaleMLS ID #10173377, Sandeep Proddaturi. Doorify MLS
- $589,0006 bd4 ba2.9k sqft409 Glenwyck Ct, Fuquay Varina, NC 27526For SaleMLS ID #10183527, Brenda Goff. Doorify MLS
- $425,0004 bd2 ba1.7k sqft268 Silver Maple Dr, Fuquay Varina, NC 27526For SaleMLS ID #10183224, Crystal Rebecca Francesconi. Doorify MLS
- $625,0004 bd3 ba2.6k sqft2812 Meadow Bluffs Way, Fuquay Varina, NC 27526For SaleMLS ID #10185298, Lisa Hayes. Doorify MLS
- $689,9005 bd4 ba3.4k sqft320 Long Lake Dr, Fuquay Varina, NC 27526For SaleMLS ID #10184985, Brooke Granger. Doorify MLS
- $689,9004 bd3 ba3k sqft4900 Sunset Stream Dr, Fuquay Varina, NC 27526For SaleMLS ID #10181882, Kevin Starkey. Doorify MLS
- $465,0003 bd3 ba2.3k sqft4640 Okeechobee Ct, Fuquay Varina, NC 27526For SaleMLS ID #10171663, Brenda Dubbelman. Doorify MLS
