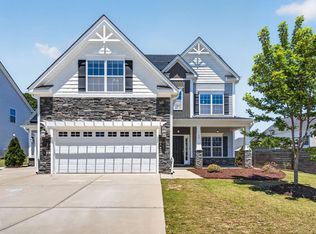
Remarks: Welcome to this beautifully maintained 3-bedroom, 2.5-bath home in the desirable Woodbridge South community! Built just two years ago
and situated on just under an acre, this home offers the perfect combination of modern design, thoughtful upgrades, and room to grow. Step inside to an
open-concept floor plan where every design choice was carefully selected. The heart of the home is the stunning kitchen, featuring upgraded appliances,
designer lighting, and a spacious layout that flows seamlessly into the living area--perfect for everyday living and entertaining alike. There's also plenty of
space for a formal dining table, making gatherings with family and friends effortless. Upstairs, a generous loft filled with natural light offers endless
possibilities as a second living area, home office, playroom, or media space. The spacious primary suite features soaring ceilings that create an open, airy
feel, along with a beautifully appointed ensuite bathroom complete with a double vanity and an upgraded tiled walk-in shower. Three additional bedrooms
have seen minimal use and are ready for you to make them your own. Outside, you'll enjoy a large deck that's perfect for grilling, relaxing, or hosting guests
while overlooking the expansive backyard. Just under an acre gives you room to play, garden, or simply enjoy the outdoors, and the existing semi-private fire
pit creates the perfect spot to gather on cool Carolina evenings. If you've been searching for a move-in-ready home with modern finishes, generous living
spaces, and a backyard full of possibilities, this Woodbridge South gem is one you won't want to miss.
For sale
$479,900
22 Avents Creek Way, Fuquay Varina, NC 27526
3beds
2,128sqft
Single Family Residence
Built in 2024
0.82 Acres Lot
$475,600 Zestimate®
$226/sqft
$50/mo HOA
What's special
Modern designDesigner lightingStunning kitchenUpgraded tiled walk-in showerUpgraded appliancesSpacious primary suiteDouble vanity
- 29 days |
- 750 |
- 26 |
Zillow last checked:
Listing updated:
Listed by:
Rachel Velez 605-939-4553,
Keller Williams Legacy
Source: Hive MLS,MLS#: 100590731 Originating MLS: MLS of Goldsboro
Originating MLS: MLS of GoldsboroFacts & features
Interior
Bedrooms & bathrooms
- Bedrooms: 3
- Bathrooms: 3
- Full bathrooms: 2
- 1/2 bathrooms: 1
Rooms
- Room types: Bedroom 1, Bedroom 2, Bedroom 3, Laundry, Bathroom 1, Bathroom 2, Bathroom 3, Living Room, Loft, Dining Room
Heating
- Electric, Forced Air
Cooling
- Central Air
Features
- Walk-in Closet(s), Entrance Foyer, Bookcases, Kitchen Island, Ceiling Fan(s), Pantry, Walk-in Shower, Blinds/Shades, Gas Log, Walk-In Closet(s)
- Has fireplace: Yes
- Fireplace features: Gas Log
Interior area
- Total structure area: 2,128
- Total interior livable area: 2,128 sqft
Property
Parking
- Total spaces: 2
- Parking features: Attached
- Attached garage spaces: 2
Features
- Levels: Two
- Patio & porch: Rear Porch
- Fencing: None
- Has view: Yes
- View description: None
- Frontage type: See Remarks
Lot
- Size: 0.82 Acres
Details
- Parcel number: 050635 0042 14
- Zoning: RA-30
- Special conditions: Standard
Construction
Type & style
- Home type: SingleFamily
- Property subtype: Single Family Residence
Materials
- Vinyl Siding, Wood Frame
- Foundation: Slab
- Roof: Architectural Shingle
Condition
- New construction: No
- Year built: 2024
Utilities & green energy
- Utilities for property: Water Connected
Community & HOA
Community
- Subdivision: Woodbridge
HOA
- Has HOA: Yes
- HOA fee: $600 annually
- HOA name: CAMS
- HOA phone: 844-980-5614
Location
- Region: Fuquay Varina
Financial & listing details
- Price per square foot: $226/sqft
- Tax assessed value: $419,343
- Annual tax amount: $2,898
- Date on market: 7/22/2026
- Cumulative days on market: 29 days
- Listing agreement: Exclusive Right To Sell
- Listing terms: Cash,Conventional,FHA,VA Loan
- Road surface type: Paved
Estimated market value
$475,600
$452,000 - $499,000
$2,119/mo
Price history
| Date | Event | Price |
|---|---|---|
| 7/22/2026 | Listed for sale | $479,900+2.5%$226/sqft |
Source:  Doorify MLS #10181650 Report a problem Doorify MLS #10181650 Report a problem | ||
| 7/25/2024 | Sold | $468,000$220/sqft |
Source: Public Record Report a problem | ||
Public tax history
| Year | Property taxes | Tax assessment |
|---|---|---|
| 2025 | $2,899 +527.2% | $419,343 |
| 2024 | $462 | $419,343 |
| 2023 | -- | -- |
Find assessor info on the county website
Monthly payment
Est. payment
Payment breakdown
Explore the cost of this home by adjusting the details. Changes won't be saved.Climate risks
Neighborhood: 27526
Nearby schools
GreatSchools rating
- 6/10Northwest Harnett ElementaryGrades: PK-5Distance: 2 mi
- 3/10Harnett Central MiddleGrades: 6-8Distance: 7.8 mi
- 4/10Harnett Central HighGrades: 9-12Distance: 8 mi
Schools provided by the listing agent
- Elementary: Harnett
- Middle: Harnett Central Middle School
- High: Harnett Central High School
Source: Hive MLS. This data may not be complete. We recommend contacting the local school district to confirm school assignments for this home.

- $607,6114 bd3 ba3k sqft369 Yates Mill Dr, Fuquay Varina, NC 27526Sold
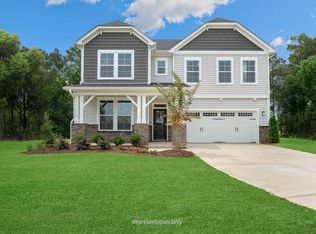
- $602,6944 bd3 ba2.7k sqft255 Yates Mill Dr #19, Fuquay Varina, NC 27526Sold
- $483,5000.8 acres34 Avents Creek Way, Fuquay Varina, NC 27526Sold
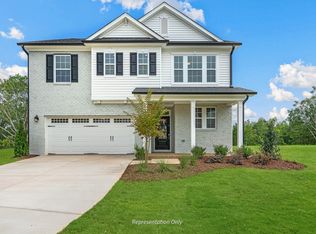
- $516,5214 bd3 ba2.4k sqft338 Yates Mill Dr, Fuquay Varina, NC 27526Sold
- $502,3254 bd3 ba2.4k sqft302 Yates Mill Dr, Fuquay Varina, NC 27526Sold
- $511,0000.98 acres46 Avents Creek Way, Fuquay Varina, NC 27526Sold
- $644,5004 bd3 ba3.1k sqft23 Avents Creek Way, Fuquay Varina, NC 27526Sold
- $460,0000.61 acres284 Yates Mill Dr, Fuquay Varina, NC 27526Sold
A local agent can set up tours, give advice and negotiate with sellers.
Similar homes
- $480,0003 bd3 ba2.4k sqft808 Atlantis St, Fuquay Varina, NC 27526For Sale

 MLS ID #10172016, Bryant Lovette. Doorify MLS
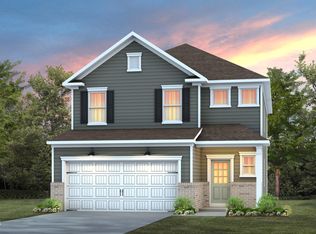
 - $473,9904 bd3 ba2.3k sqft704 Branthurst Dr, Fuquay Varina, NC 27526New Construction
 Doorify MLS
 - $450,0004 bd3 ba2.1k sqft1108 Matisse Dr, Fuquay Varina, NC 27526For Sale
 MLS ID #10168152, Brittney Lee. Doorify MLS
 - $510,0003 bd3 ba2.5k sqft64 Tranquility Way, Fuquay Varina, NC 27526New Construction
 Doorify MLS
 - $445,0003 bd2 ba1.8k sqft304 Mirabel Ct, Fuquay Varina, NC 27526For SaleMLS ID #10181971, Juan David Agudelo. Doorify MLS
- $500,0004 bd4 ba2.9k sqft121 Highland Forest Dr, Fuquay Varina, NC 27526For SaleMLS ID #10178562, Christie Yarbrough. Doorify MLS
- $529,9005 bd3 ba2.9k sqft4318 Olde Waverly Way, Fuquay Varina, NC 27526For SaleMLS ID #10184321, Ricardo Cobos. Doorify MLS
- $535,0005 bd3 ba2.4k sqft59 Contentment Ln, Fuquay Varina, NC 27526For SaleMLS ID #10177424, Annette Moore. Doorify MLS
- $500,0005 bd3 ba2.6k sqft1411 Arena Ln, Fuquay Varina, NC 27526For SaleMLS ID #10171896, Walter Ciucevich. Doorify MLS
- $425,0004 bd2 ba1.7k sqft268 Silver Maple Dr, Fuquay Varina, NC 27526For SaleMLS ID #10183224, Crystal Rebecca Francesconi. Doorify MLS
- $550,0005 bd3 ba3k sqft200 Bridle Brook Way, Fuquay Varina, NC 27526For SaleMLS ID #10182029, Erica Anderson. Doorify MLS
- $385,0003 bd2 ba1.7k sqft1300 London Meadow Way, Fuquay Varina, NC 27526For SaleMLS ID #10172689, Wendy Lyman. Doorify MLS
- from $428,9904 bd3 ba2.1k sqftFinley Plan, Rowland's Grant, Fuquay Varina, NC 27526New ConstructionAshton Woods Homes
- $374,9004 bd3 ba1.7k sqft235 Sneed Ln, Fuquay Varina, NC 27526For SaleMLS ID #10174998, Krissan Gault. Doorify MLS
- $699,0004 bd3 ba2.4k sqft56 Blue Monarch Ln, Fuquay Varina, NC 27526For SaleMLS ID #10161369, Gretchen Coley. Doorify MLS
- $488,0002 bd2 ba1.4k sqft2321 Flycatcher Ln, Fuquay Varina, NC 27526For SaleMLS ID #10176764, Justin Talbert. Doorify MLS
- $475,0003 bd3 ba2.4k sqft7608 Redwood Ridge Way, Willow Spring, NC 27592For SaleMLS ID #10179481, Robert William Buesser. Doorify MLS
- $379,9003 bd3 ba1.9k sqft141 Tranquility Way, Fuquay Varina, NC 27526New ConstructionMLS ID #10168101, Lisa Anne Hall. Doorify MLS
- $365,0003 bd2 ba1.7k sqft82 Coble Farms Pl, Fuquay Varina, NC 27526For SaleMLS ID #10175484, Angie Howe. Doorify MLS
- $637,0004 bd3 ba2.9k sqft193 Lambert Ln, Fuquay Varina, NC 27526For SaleMLS ID #10177040, Molly Munroe Little. Doorify MLS
