Welcome to the Springhill at Serenity -- a thoughtfully designed detached home offering approximately 1,931 sq ft with 3 bedrooms, 2.5 baths, flexible living spaces, dedicated laundry room, and covered rear porch. Buyers will have the opportunity to personalize their home through curated design package selections designed to fit a variety of styles and lifestyles. Located within Serenity, homeowners enjoy amenities, walking trails, community gathering spaces, and convenient access to shopping, dining, and commuter routes. Contact onsite team for details regarding homesite availability, included features, and build opportunities.
New construction
$379,900
141 Tranquility Way, Fuquay Varina, NC 27526
3beds
1,931sqft
Single Family Residence, Residential
Built in 2026
6,098 Square Feet Lot
$379,400 Zestimate®
$197/sqft
$90/mo HOA
What's special
Flexible living spacesDedicated laundry roomCovered rear porch
- 60 days |
- 115 |
- 13 |
Zillow last checked:
Listing updated:
Listed by:
Lisa Anne Hall 919-605-9497,
Weekley Homes, LLC,
Casandra Webb 919-606-1606,
Weekley Homes, LLC
Source: Doorify MLS,MLS#: 10168101
Loading...
Facts & features
Interior
Bedrooms & bathrooms
- Bedrooms: 3
- Bathrooms: 3
- Full bathrooms: 2
- 1/2 bathrooms: 1
Heating
- Natural Gas
Cooling
- Central Air
Appliances
- Included: Dishwasher, Disposal, Free-Standing Range, Gas Range, Microwave, Stainless Steel Appliance(s), Tankless Water Heater, Vented Exhaust Fan
Features
- Double Vanity, Eat-in Kitchen, Entrance Foyer, Kitchen Island, Living/Dining Room Combination, Open Floorplan, Pantry, Quartz Counters, Recessed Lighting, Smooth Ceilings, Walk-In Closet(s), Walk-In Shower, Water Closet
- Flooring: Carpet, Ceramic Tile, Vinyl
- Windows: Double Pane Windows, Low-Emissivity Windows
- Common walls with other units/homes: No Common Walls
Interior area
- Total structure area: 1,931
- Total interior livable area: 1,931 sqft
- Finished area above ground: 1,931
- Finished area below ground: 0
Property
Parking
- Total spaces: 2
- Parking features: Garage - Attached
- Attached garage spaces: 1
Features
- Levels: Two
- Stories: 2
- Has view: Yes
Lot
- Size: 6,098 Square Feet
Details
- Parcel number: 0645946684.000
- Special conditions: Standard
Construction
Type & style
- Home type: SingleFamily
- Architectural style: Traditional
- Property subtype: Single Family Residence, Residential
Materials
- Blown-In Insulation, HardiPlank Type
- Foundation: Slab
- Roof: Shingle
Condition
- New construction: Yes
- Year built: 2026
- Major remodel year: 2026
Details
- Builder name: David Weekley Homes
Utilities & green energy
- Sewer: Public Sewer
- Water: Public
Community & HOA
Community
- Subdivision: Serenity
HOA
- Has HOA: Yes
- Amenities included: Clubhouse, Dog Park, Fitness Center, Maintenance Grounds, Parking, Picnic Area, Playground, Pool, Trail(s)
- Services included: Maintenance Grounds
- HOA fee: $90 monthly
Location
- Region: Fuquay Varina
Financial & listing details
- Price per square foot: $197/sqft
- Date on market: 5/18/2026
Estimated market value
$379,400
$360,000 - $398,000
$2,111/mo
Price history
| Date | Event | Price |
|---|---|---|
| 5/18/2026 | Listed for sale | $379,900$197/sqft |
Source:  Doorify MLS #10168101 Report a problem Doorify MLS #10168101 Report a problem | ||
Public tax history
Tax history is unavailable.
Monthly payment
Est. payment
Payment breakdown
Explore the cost of this home by adjusting the details. Changes won't be saved.Climate risks
Neighborhood: 27526
Nearby schools
GreatSchools rating
- 6/10Northwest Harnett ElementaryGrades: PK-5Distance: 0.8 mi
- 3/10Harnett Central MiddleGrades: 6-8Distance: 6.5 mi
- 4/10Harnett Central HighGrades: 9-12Distance: 6.6 mi
Schools provided by the listing agent
- Elementary: Harnett - Northwest Harnett Elementary
- Middle: Harnett - Harnett Central Middle
- High: Harnett - Harnett Central High
Source: Doorify MLS. This data may not be complete. We recommend contacting the local school district to confirm school assignments for this home.
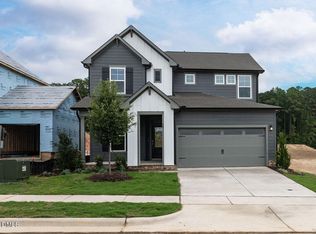
- $384,9003 bd3 ba1.9k sqft159 Tranquility Way, Fuquay Varina, NC 27526New Construction

- $745,0005 bd4 ba3.4k sqft35 Elm Grove Ave, Fuquay Varina, NC 27526Pending
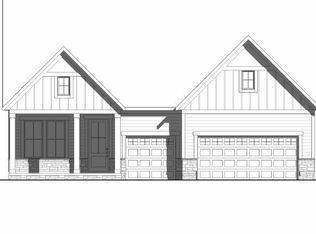
- $779,1584 bd3 ba2.9k sqft45 Elm Grove Ave, Fuquay Varina, NC 27526Sold

- $424,9902 bd2 ba1.2k sqft142 Serene Xing, Fuquay Varina, NC 27526Pending
- $765,0004 bd3 ba2.8k sqft65 Elm Grove Ave, Fuquay Varina, NC 27526Pending
- $744,7504 bd4 ba2.9k sqft55 Elm Grove Ave, Fuquay Varina, NC 27526Sold
- $499,9902 bd2 ba1.6k sqft160 Serene Xing, Fuquay Varina, NC 27526Sold
- $484,9902 bd2 ba1.4k sqft152 Serene Xing, Fuquay Varina, NC 27526Pending
A local agent can set up tours, give advice and negotiate with sellers.
Similar homes
- $510,0003 bd3 ba2.5k sqft64 Tranquility Way, Fuquay Varina, NC 27526New Construction

 Doorify MLS
 - $410,0002 bd2 ba1.3k sqft1316 Holly Blue Run, Fuquay Varina, NC 27526For Sale
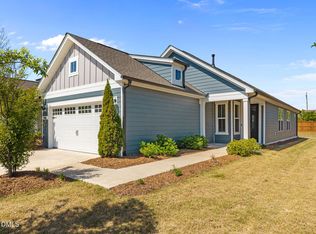 MLS ID #10177894, Chris Edwards. Doorify MLS
 - $424,9904 bd3 ba2k sqft729 Branthurst Dr, Fuquay Varina, NC 27526New Construction
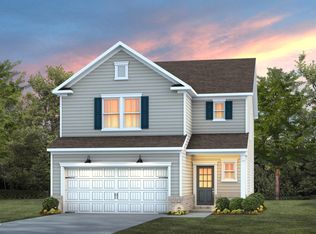 Doorify MLS
 - $480,0003 bd3 ba2.4k sqft808 Atlantis St, Fuquay Varina, NC 27526For Sale
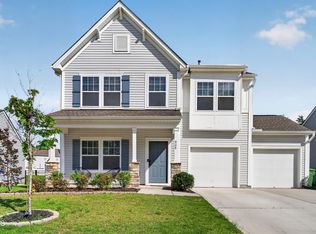 MLS ID #10172016, Bryant Lovette. Doorify MLS
 - $499,9004 bd3 ba2.4k sqft57 Cozy Hvn, Fuquay Varina, NC 27526New ConstructionDoorify MLS
- $450,0002 bd2 ba1.7k sqft1217 Linkwood Way, Fuquay Varina, NC 27526For SaleMLS ID #10174425, Laura Thompson Vevurka. Doorify MLS
- from $364,9003 bd3 ba1.9k sqftThe Hickory Plan, Neill's Pointe, Angier, NC 27501New ConstructionChesapeake Homes
- $434,9904 bd4 ba2.5k sqft725 Branthurst Way, Fuquay Varina, NC 27526New ConstructionDoorify MLS
- $542,4803 bd3 ba2.2k sqft2324 Fleming Rd, Fuquay Varina, NC 27526New ConstructionDoorify MLS
- $369,4354 bd3 ba2.1k sqftLennar, Angier, NC 27501New ConstructionDoorify MLS
- from $369,9005 bd3 ba2.4k sqftThe Poppy Plan, Neill's Pointe, Angier, NC 27501New ConstructionChesapeake Homes
- from $403,9903 bd3 ba2.1k sqftCora End Unit Plan, Atwater Station - Midtown Collection, Fuquay Varina, NC 27526New ConstructionBaker Residential
- $345,0003 bd4 ba1.7k sqft2030 Fishamble Street, Fuquay Varina, NC 27526For Sale
 MLS ID #100575506, Sarah Houck, EXP Realty LLC - C. Hive MLS
 - $327,9002 bd3 ba2.2k sqft49 Chardonnay Dr, Lillington, NC 27546New ConstructionDoorify MLS
- $331,9004 bd3 ba2.5k sqft37 Chardonnay Dr, Lillington, NC 27546New ConstructionDoorify MLS
- $416,0004 bd4 ba2.1k sqft3009 White Rail Dr, Fuquay Varina, NC 27526New ConstructionDoorify MLS
- from $349,9003 bd3 ba2.1k sqftThe Hawthorne Plan, Neill's Pointe, Angier, NC 27501New ConstructionChesapeake Homes
- $364,9003 bd3 ba2.1k sqft57 Baird Cove Ln, Angier, NC 27501New ConstructionChesapeake Homes
- from $364,9003 bd3 ba1.9k sqftThe Hickory Plan, The Farm at Neill's Creek, Lillington, NC 27546New ConstructionChesapeake Homes
- from $355,9003 bd2 ba2.4k sqftJasper Plan, Nathans Ridge, Lillington, NC 27546New ConstructionTrue Homes
