Beautiful end-unit townhome and former model home featuring numerous upgrades, an exceptional floor plan, and stylish finishes throughout! This spacious three level home offers a first floor bedroom with a full bath and private access to the backyard, making it ideal for guests, a home office, or multigenerational living.
The second floor provides an inviting open concept layout with a spacious living area, kitchen, and dining space perfect for entertaining. On the third floor, you'll find two oversized primary suite options, both offering ample closet space, along with a conveniently located laundry area.
Additional features include a one car garage and extra parking options. Ideally situated in the heart of Fuquay Varina, this home is just steps from shopping, dining, and many local amenities.
For sale
Price cut: $15K (8/17)
$330,000
2030 Fishamble Street, Fuquay Varina, NC 27526
3beds
1,776sqft
Townhouse
Built in 2024
1,307 Square Feet Lot
$327,100 Zestimate®
$186/sqft
$14/mo HOA
What's special
Stylish finishes throughoutExtra parking optionsOne car garageConveniently located laundry areaAmple closet spaceInviting open concept layout
- 106 days
- 177
- 13
Zillow last checked:
Listing updated:
Listed by:
Sarah Houck 919-440-9498,
EXP Realty LLC - C
Source: Hive MLS,MLS#: 100575506 Originating MLS: Johnston County Association of REALTORS
Originating MLS: Johnston County Association of REALTORSFacts & features
Interior
Bedrooms & bathrooms
- Bedrooms: 3
- Bathrooms: 4
- Full bathrooms: 3
- 1/2 bathrooms: 1
Rooms
- Room types: Bedroom 1, Living Room, Dining Room, Master Bedroom, Bedroom 3, Laundry
Primary bedroom
- Level: Third
- Dimensions: 13.2 x 13.6
Bedroom 1
- Level: Main
- Dimensions: 13.3 x 12.4
Bedroom 3
- Level: Third
- Dimensions: 9.9 x 12.8
Dining room
- Level: Second
- Dimensions: 15.5 x 17.4
Kitchen
- Level: Second
- Dimensions: 11.8 x 11.8
Laundry
- Level: Third
- Dimensions: 5.7 x 3.5
Living room
- Level: Second
- Dimensions: 18.9 x 12.8
Heating
- Electric, Forced Air
Cooling
- Central Air
Appliances
- Included: Built-In Microwave, Dishwasher, Gas Range
Features
- Walk-in Closet(s), High Ceilings, Ceiling Fan(s), Pantry, Walk-in Shower, Eat-in Kitchen, Walk-In Closet(s)
- Flooring: Carpet, Vinyl
- Basement: None
- Has fireplace: No
Interior area
- Total structure area: 1,776
- Total interior livable area: 1,776 sqft
Property
Parking
- Total spaces: 1
- Parking features: Additional Parking, Assigned
- Attached garage spaces: 1
Features
- Levels: Tri-Level
- Patio & porch: Patio
- Fencing: None
- Has view: Yes
- View description: None
- Frontage type: See Remarks
Lot
- Size: 1,307 Square Feet
- Dimensions: 21 x 99 x 21 x 99
Details
- Parcel number: 066704902814000 0515836
- Zoning: CC
- Special conditions: Standard
Construction
Type & style
- Home type: Townhouse
- Property subtype: Townhouse
Materials
- Brick, Fiber Cement, Wood Frame
- Foundation: Slab
- Roof: Shingle
Condition
- New construction: No
- Year built: 2024
Utilities & green energy
- Sewer: Public Sewer
- Water: Public
- Utilities for property: Other
Community & HOA
Community
- Subdivision: Lakestone
HOA
- Has HOA: Yes
- Amenities included: Maintenance Grounds, Management
- HOA fee: $165 annually
- HOA name: PPM- Raleigh
- HOA phone: 919-848-4911
Location
- Region: Fuquay Varina
Financial & listing details
- Price per square foot: $186/sqft
- Tax assessed value: $3,361
- Annual tax amount: $2,961
- Date on market: 5/21/2026
- Cumulative days on market: 106 days
- Listing agreement: Exclusive Right To Sell
- Listing terms: Cash,Conventional,FHA,USDA Loan,VA Loan
Estimated market value
$327,100
$311,000 - $343,000
$1,852/mo
Price history
| Date | Event | Price |
|---|---|---|
| 8/17/2026 | Price change | $330,000-4.3%$186/sqft |
Source:  Hive MLS #100575506 Report a problem Hive MLS #100575506 Report a problem | ||
| 5/21/2026 | Listed for sale | $345,000+10.7%$194/sqft |
Source:  Doorify MLS #10168653 Report a problem Doorify MLS #10168653 Report a problem | ||
| 2/10/2026 | Listing removed | $311,687$175/sqft |
Source:  Dream Finders Homes Report a problem Dream Finders Homes Report a problem | ||
| 1/27/2026 | Price change | $311,687-2.2%$175/sqft |
Source: Dream Finders Homes Report a problem | ||
| 1/22/2026 | Price change | $318,735+2.8%$179/sqft |
Source: Dream Finders Homes Report a problem | ||
| 12/13/2025 | Price change | $309,990-0.5%$175/sqft |
Source: Dream Finders Homes Report a problem | ||
| 11/26/2025 | Price change | $311,687-2.6%$175/sqft |
Source: Dream Finders Homes Report a problem | ||
| 11/18/2025 | Price change | $319,990-4.7%$180/sqft |
Source: Dream Finders Homes Report a problem | ||
| 11/7/2025 | Listed for sale | $335,768-0.4%$189/sqft |
Source: Dream Finders Homes Report a problem | ||
| 10/29/2025 | Listing removed | $337,023$190/sqft |
Source: Dream Finders Homes Report a problem | ||
| 8/28/2025 | Price change | $337,023+2.1%$190/sqft |
Source: Dream Finders Homes Report a problem | ||
| 6/14/2025 | Price change | $329,990-2.9%$186/sqft |
Source: Dream Finders Homes Report a problem | ||
| 4/12/2025 | Price change | $339,990-2.8%$191/sqft |
Source: Dream Finders Homes Report a problem | ||
| 2/21/2025 | Price change | $349,900-0.4%$197/sqft |
Source: Dream Finders Homes Report a problem | ||
| 2/19/2025 | Price change | $351,258-1.4%$198/sqft |
Source: Dream Finders Homes Report a problem | ||
| 2/13/2025 | Price change | $356,103-9.8%$201/sqft |
Source: Dream Finders Homes Report a problem | ||
| 2/13/2025 | Price change | $394,776+10.3%$222/sqft |
Source: Dream Finders Homes Report a problem | ||
| 2/12/2025 | Price change | $358,000-13.9%$202/sqft |
Source: Dream Finders Homes Report a problem | ||
| 1/29/2025 | Price change | $415,900+9.5%$234/sqft |
Source: Dream Finders Homes Report a problem | ||
| 7/12/2024 | Listed for sale | $379,900$214/sqft |
Source: Dream Finders Homes Report a problem | ||
Public tax history
| Year | Property taxes | Tax assessment |
|---|---|---|
| 2025 | $2,962 | $308,557 |
Find assessor info on the county website
Monthly payment
Est. payment
Payment breakdown
Explore the cost of this home by adjusting the details. Changes won't be saved.Climate risks
Neighborhood: 27526
Nearby schools
Schools provided by the listing agent
- Elementary: Wake County
- Middle: Wake County
- High: Willow Spring
Source: Hive MLS. This data may not be complete. We recommend contacting the local school district to confirm school assignments for this home.


Similar homes
- from $349,9903 bd3 ba2.1k sqftKinston Plan, The Towns at North Lakes, Fuquay Varina, NC 27526New Construction
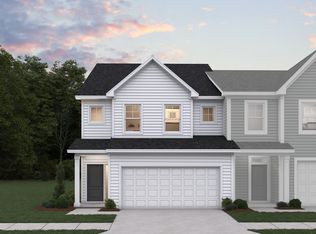 Dream Finders Homes
 - $309,8903 bd3 ba1.6k sqft3221 Bailey Lake, Fuquay Varina, NC 27526New Construction
 Dream Finders Homes
 - from $289,9903 bd3 ba1.6k sqftFairview Plan, The Towns at North Lakes, Fuquay Varina, NC 27526New Construction
 Dream Finders Homes
 - $364,9004 bd3 ba2k sqft8924 Kennebec Crossing Dr #72, Fuquay Varina, NC 27526For Sale
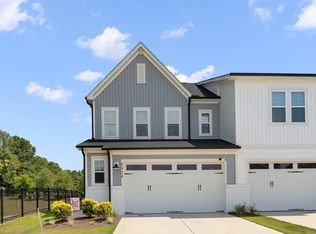
 MLS ID #10185950, Judy Lamb Cullipher. Doorify MLS
 - $465,0004 bd4 ba2.5k sqft3135 White Rail Dr, Fuquay Varina, NC 27526New ConstructionDoorify MLS
- $309,9003 bd3 ba1.8k sqft581 Hazy Hills Ln, Garner, NC 27529For SaleMLS ID #10174497, Erica Anderson. Doorify MLS
- $379,9903 bd3 ba1.8k sqft2859 Rodeo Ct, Willow Spring, NC 27592New ConstructionMLS ID #10154231, Alex Lilly. Doorify MLS
- $375,0853 bd2 ba1.8k sqftMattamy Homes, Fuquay Varina, NC 27526New ConstructionMLS ID #10173900, Jennifer Cullen. Doorify MLS
- $409,9904 bd3 ba2k sqft709 Wicklow Hall Dr, Fuquay Varina, NC 27526New ConstructionDoorify MLS
- $305,0003 bd3 ba1.9k sqft8952 Kennebec Crossing Dr, Angier, NC 27501For SaleMLS ID #10183564, Hope Tyler. Doorify MLS
- $310,0003 bd3 ba1.4k sqft803 Star Ridge Dr, Raleigh, NC 27610For SaleMLS ID #10176743, Leah Beeson. Doorify MLS
- $369,4353 bd3 ba1.9k sqft481 Laurel Chase Dr, Garner, NC 27529New ConstructionMLS ID #10188705, Derrick Spencer. Doorify MLS
- $330,0003 bd3 ba1.5k sqft173 Buckhorn Branch Park, Clayton, NC 27520For SaleMLS ID #10186323, Ryan Ford Ford. Doorify MLS
