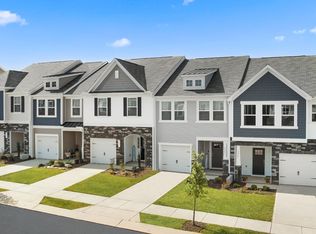
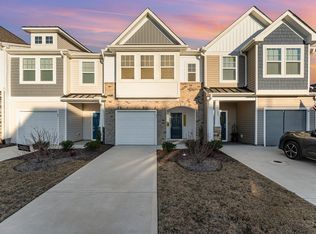
Welcome to 37 Burford Way, where thoughtful design, stylish finishes, and comfortable everyday living come together in this beautifully maintained end-unit townhome. Built in 2023, this 3-bedroom, 2.5-bath home offers approximately 1,704 square feet with an open-concept layout filled with natural light. The spacious living area flows easily into the kitchen and dining spaces, creating a comfortable setting for daily routines or entertaining. The kitchen features a generous island, abundant quartz counter space, stainless steel appliances, warm cabinetry, stylish hardware, and statement woven pendant lighting. Decorative picture-frame wall molding adds character to the dining area, while large windows brighten the space. As an end unit, additional windows enhance the airy feel throughout this inviting home. Upstairs, three bedrooms provide flexible space, while a one-car garage and driveway parking add everyday convenience.
For sale
Price cut: $10K (10/2)
$268,900
37 Burford Way, Angier, NC 27501
3beds
1,704sqft
Townhouse
Built in 2023
3,049 Square Feet Lot
$266,000 Zestimate®
$158/sqft
$45/mo HOA
What's special
Stylish finishesStylish hardwareBeautifully maintained end-unit townhomeDecorative picture-frame wall moldingAbundant quartz counter spaceGenerous islandDriveway parking
- 3 days
- 68
- 4
Likely to sell faster than
Zillow last checked:
Listing updated:
Listed by:
April Stephens 919-651-4663,
eXp Realty, LLC - C,
Candice Moore 919-818-0613,
eXp Realty, LLC - C
Source: Doorify MLS,MLS#: 10196204
Facts & features
Interior
Bedrooms & bathrooms
- Bedrooms: 3
- Bathrooms: 3
- Full bathrooms: 2
- 1/2 bathrooms: 1
Primary bedroom
- Level: Second
Heating
- Electric
Cooling
- Ceiling Fan(s), Electric
Appliances
- Included: Dishwasher, Electric Water Heater, Free-Standing Electric Range, Plumbed For Ice Maker, Refrigerator, Stainless Steel Appliance(s), Washer/Dryer
- Laundry: Electric Dryer Hookup, In Hall, Upper Level, Washer Hookup
Features
- Ceiling Fan(s), Open Floorplan, Storage, Walk-In Closet(s), Kitchen/Dining Room Combination, Walk-In Shower, Quartz Counters, Smooth Ceilings
- Flooring: Luxury Vinyl, Vinyl
- Common walls with other units/homes: 1 Common Wall,End Unit
Interior area
- Total structure area: 1,704
- Total interior livable area: 1,704 sqft
- Finished area above ground: 1,704
- Finished area below ground: 0
Property
Parking
- Total spaces: 3
- Parking features: Additional Parking, Concrete, Driveway, Garage Faces Front, Garage Door Opener
- Garage spaces: 1
- Uncovered spaces: 2
Features
- Levels: Two
- Stories: 2
- Patio & porch: Front Porch, Patio
- Exterior features: Rain Gutters
- Fencing: Privacy,Vinyl
- Has view: Yes
- View description: Neighborhood
Lot
- Size: 3,049 Square Feet
- Features: Cleared, Open Lot
Details
- Additional structures: Storage
- Parcel number: 040673 0213 74
- Zoning: R-15
- Special conditions: Standard
Construction
Type & style
- Home type: Townhouse
- Architectural style: Transitional
- Property subtype: Townhouse
Materials
- Stone Veneer, Vinyl Siding
- Foundation: Slab
- Roof: Shingle
Condition
- New construction: No
- Year built: 2023
Utilities & green energy
- Sewer: Public Sewer
- Water: Public
- Utilities for property: Electricity Connected, Sewer Connected, Water Connected
Community & HOA
Community
- Features: Curbs, Street Lights, Sidewalks
- Security: Smoke Detector(s)
- Subdivision: Cotswold
HOA
- Has HOA: Yes
- Amenities included: Maintenance Grounds
- Services included: Maintenance Grounds, Storm Water Maintenance
- HOA fee: $134 quarterly
- HOA name: Charleston Management - Cotswold HOA
- HOA phone: 919-847-3003
- Second HOA name: Charleston Management - Cotswold TOA
- Additional fee info: Second HOA Fee $100 Monthly
Location
- Region: Angier
Financial & listing details
- Price per square foot: $158/sqft
- Tax assessed value: $268,411
- Annual tax amount: $3,319
- Date on market: 10/2/2026
- Listing agreement: Exclusive Right To Sell
- Listing terms: Cash,Conventional,FHA,USDA Loan,VA Loan
- Ownership type: Townhouse
Estimated market value
$266,000
$253,000 - $279,000
$1,727/mo
Price history
| Date | Event | Price |
|---|---|---|
| 10/2/2026 | Price change | $268,900-3.6%$158/sqft |
Source:  Doorify MLS #10196204 Report a problem Doorify MLS #10196204 Report a problem | ||
| 9/7/2026 | Price change | $278,900-2.1%$164/sqft |
Source:  LPRMLS #768171 Report a problem LPRMLS #768171 Report a problem | ||
| 7/20/2026 | Listed for sale | $284,900+7.5%$167/sqft |
Source: Doorify MLS #10181258 Report a problem | ||
| 9/7/2023 | Sold | $265,000$156/sqft |
Source: Public Record Report a problem | ||
Public tax history
| Year | Property taxes | Tax assessment |
|---|---|---|
| 2025 | $3,123 | $260,566 |
| 2024 | $3,123 +1821.6% | $260,566 +1753.2% |
| 2023 | $163 | $14,060 |
Find assessor info on the county website
Monthly payment
Est. payment
Payment breakdown
Explore the cost of this home by adjusting the details. Changes won't be saved.Climate risks
Neighborhood: 27501
Nearby schools
Schools provided by the listing agent
- Elementary: Harnett - Angier Elementary
- Middle: Harnett - Harnett Central Middle
- High: Harnett - Harnett Central High
Source: Doorify MLS. This data may not be complete. We recommend contacting the local school district to confirm school assignments for this home.

Similar homes
- $295,0003 bd3 ba1.9k sqft8952 Kennebec Crossing Dr, Angier, NC 27501For Sale

 MLS ID #10195139, Hope Tyler. Doorify MLS
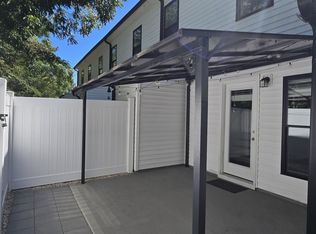
 - $245,0002 bd3 ba1.1k sqft242 S Raleigh St, Angier, NC 27501For Sale
 MLS ID #10190507, Anna Powell. Doorify MLS
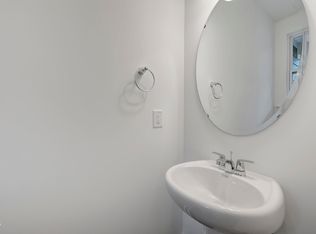
 - $247,2023 bd3 ba1.5k sqft116 Silver Pine Dr #58, Angier, NC 27501New Construction
 MLS ID #10183905, Jarrod McAdoo McAdoo. Doorify MLS
 - $249,9003 bd3 ba1.8k sqft129 Silver Pine Dr Lot 50, Angier, NC 27501New Construction
 MLS ID #10177570, Jarrod McAdoo McAdoo. Doorify MLS
 - $254,0003 bd3 ba1.5k sqft9844 Bitter Melon Dr, Angier, NC 27501For SaleMLS ID #10165964, Anna Powell. Doorify MLS
- $295,0003 bd2 ba1.6k sqft345 White Birch Ln, Angier, NC 27501For SaleMLS ID #10183113, Angie Howe. Doorify MLS
- $388,0003 bd3 ba2.2k sqft127 Paige Stone Way, Angier, NC 27501For SaleMLS ID #10191918, Tracy Benton. Doorify MLS
- $354,9003 bd3 ba2.1k sqft202 Burford Way, Angier, NC 27501For SaleMLS ID #10162950, Nicole Locklear. Doorify MLS
- $299,0003 bd3 ba1.7k sqft152 Roebuck Ln, Garner, NC 27529For SaleMLS ID #10196795, Alexander Walton. Doorify MLS
- $315,0003 bd2 ba1.3k sqft184 Royal Meadow Dr, Angier, NC 27501For SaleMLS ID #10159364, Paige Harris. Doorify MLS
- $354,9004 bd3 ba2.3k sqft14 Horseshoe Pl, Angier, NC 27501For SaleMLS ID #10181503, Luisa Melvin. Doorify MLS
- $349,9904 bd3 ba2.4k sqft45 Majestic Creek Ct, Angier, NC 27501New ConstructionDoorify MLS
- $365,0003 bd2 ba1.9k sqft57 Planters Glen Dr, Angier, NC 27501For SaleMLS ID #10186633, Brittney Lee. Doorify MLS
- $350,0003 bd2 ba1.8k sqft97 Chris Todd Way, Angier, NC 27501For SaleMLS ID #10189124, David Wilson. Doorify MLS
- $354,9904 bd3 ba2.4k sqft811 Roy Adams Rd, Angier, NC 27501New ConstructionDoorify MLS
- $360,0004 bd3 ba2.3k sqft7808 Lagenaria Dr, Angier, NC 27501For SaleMLS ID #10191515, Chris Edwards. Doorify MLS
- $299,9903 bd3 ba1.5k sqft2838 Rodeo Ct, Willow Springs, NC 27592New ConstructionMLS ID #10191233, Alex Lilly. Doorify MLS
