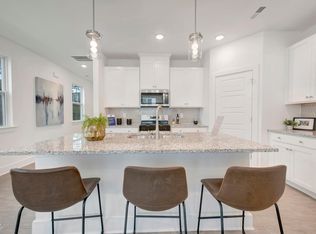
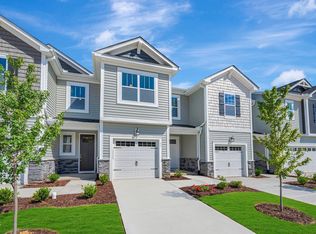
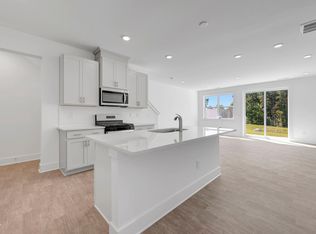
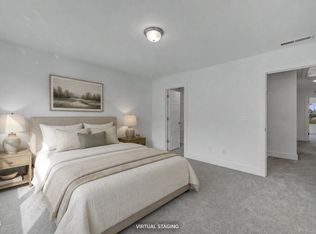
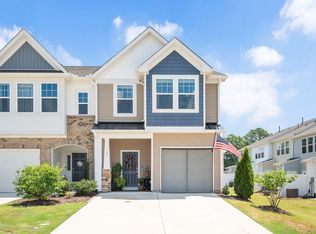
Ready for a home that gives you more time to enjoy life and less time spent on upkeep? The Aurora at Powell is move-in ready and offers the space, comfort, and convenience that make everyday living easier. With 3 bedrooms, 2.5 baths, a loft, and 1,839 square feet, there's plenty of room to work from home, host guests, or simply spread out and relax. The open main level brings everyone together, whether you're cooking dinner, catching up after a long day, or spending time with family and friends. The kitchen features quartz countertops, a large island, upgraded gas appliances, and plenty of space to gather. Upstairs, you'll find a spacious owner's suite with a tiled shower and roomy bath, along with two additional bedrooms and a loft that can be used however you need it. Living at Powell means enjoying a low-maintenance lifestyle with community amenities, a maintenance-inclusive HOA, and a convenient location between Angier and Lillington with easy access to shopping, dining, and the Triangle area. A season of savings, a place to call home! Discover October incentives at Powell, including a washer, dryer, refrigerator, and blinds on select quick move-in homes closing by the end of the year. Ask about available financing and closing cost incentives that may help make your move more attainable. With modern townhome designs, low-maintenance living, and a convenient Angier location, Powell offers an easy path to homeownership. Schedule your tour today and explore current availability.
New construction
$257,340
27 Ara Ct #206, Angier, NC 27501
3beds
1,839sqft
Townhouse
Built in 2026
1,916 Square Feet Lot
$-- Zestimate®
$140/sqft
$123/mo HOA
What's special
Tiled showerLarge islandUpgraded gas appliancesRoomy bathOpen main levelKitchen features quartz countertops
- 262 days
- 50
- 4
Zillow last checked:
Listing updated:
Listed by:
Maddie Deane 919-819-7533,
Mattamy Homes LLC
Source: Doorify MLS,MLS#: 10144092
Facts & features
Interior
Bedrooms & bathrooms
- Bedrooms: 3
- Bathrooms: 3
- Full bathrooms: 2
- 1/2 bathrooms: 1
Primary bedroom
- Level: Second
- Area: 18352 Square Feet
- Dimensions: 124.0 x 148.0
Bedroom 2
- Level: Second
- Area: 10800 Square Feet
- Dimensions: 100.0 x 108.0
Bedroom 3
- Level: Second
- Area: 111100 Square Feet
- Dimensions: 110.0 x 1010.0
Dining room
- Level: Main
- Area: 17100 Square Feet
- Dimensions: 190.0 x 90.0
Great room
- Description: open concept
- Level: Main
- Area: 21280 Square Feet
- Dimensions: 190.0 x 112.0
Loft
- Level: Second
- Area: 17608 Square Feet
- Dimensions: 124.0 x 142.0
Other
- Description: Garage
- Level: Main
- Area: 23100 Square Feet
- Dimensions: 110.0 x 210.0
Heating
- Central, ENERGY STAR Qualified Equipment, Forced Air, Heat Pump, Natural Gas
Cooling
- Central Air, ENERGY STAR Qualified Equipment, Heat Pump, Zoned
Appliances
- Included: Disposal, Dishwasher, ENERGY STAR Qualified Appliances, Gas Cooktop, Gas Range, Gas Water Heater, Microwave, ENERGY STAR Qualified Water Heater, Self Cleaning Oven, Stainless Steel Appliance(s)
- Laundry: Electric Dryer Hookup, Inside, Laundry Room, In Unit, Upper Level, Washer Hookup
Features
- Breakfast Bar, Double Vanity, Entrance Foyer, High Ceilings, Kitchen Island, Open Floorplan, Pantry, Recessed Lighting, Smart Home, Smart Thermostat, Walk-In Closet(s), Kitchen/Dining Room Combination, Living/Dining Room Combination, Bathtub/Shower Combination, Walk-In Shower, Quartz Counters, Smooth Ceilings
- Flooring: Carpet, Combination, Luxury Vinyl, Tile
- Doors: ENERGY STAR Qualified Doors, Sliding Doors
- Windows: Double Pane Windows, ENERGY STAR Qualified Windows, Screens
- Common walls with other units/homes: 2+ Common Walls,No One Above,No One Below
Interior area
- Total structure area: 1,839
- Total interior livable area: 1,839 sqft
- Finished area above ground: 1,839
- Finished area below ground: 0
Property
Parking
- Total spaces: 222
- Parking features: Attached, Driveway, Garage Faces Front, Garage, Garage Door Opener
- Garage spaces: 1
- Uncovered spaces: 20
Features
- Levels: Two
- Stories: 2
- Entry location: Front of the home
- Patio & porch: Patio, Porch
- Exterior features: Rain Gutters, Smart Lock(s)
- Fencing: Privacy,Vinyl
Lot
- Size: 1,916 Square Feet
- Features: Back Yard, Interior Lot, Landscaped, Paved
Details
- Additional structures: Garage(s)
- Parcel number: 040662020012
- Special conditions: Seller Licensed Real Estate Professional
Construction
Type & style
- Home type: Townhouse
- Architectural style: Craftsman
- Property subtype: Townhouse
Materials
- Shake Siding, Stone, Vinyl Siding
- Foundation: Slab
- Roof: Architectural Shingle
Condition
- New Construction
- New construction: Yes
- Year built: 2026
- Major remodel year: 2026
Details
- Builder model: Aurora
- Builder name: Mattamy Homes
Utilities & green energy
- Sewer: Public Sewer
- Water: Public
- Utilities for property: Cable Available, Electricity Available, Natural Gas Available, Water Available
Green energy
- Energy efficient items: Appliances, Construction, HVAC, Insulation, Lighting, Roof, Thermostat, Water Heater
- Indoor air quality: Integrated Pest Management
- Construction elements: Conserving Methods, Recycled Materials, Recyclable Materials
Community & HOA
Community
- Features: Curbs, Park, Playground, Pool, Street Lights, Sidewalks
- Security: Carbon Monoxide Detector(s), Firewall(s), Smoke Detector(s)
- Subdivision: Powell
HOA
- Has HOA: Yes
- Amenities included: Dog Park, Landscaping, Maintenance Grounds, Maintenance Structure, Park, Picnic Area, Playground, Pool, Snow Removal, Trail(s)
- Services included: Maintenance Grounds, Maintenance Structure, Pest Control, Snow Removal, Road Maintenance, Storm Water Maintenance
- HOA fee: $1,476 annually
- HOA name: Charleston Management
- HOA phone: 919-847-3003
Location
- Region: Angier
Financial & listing details
- Price per square foot: $140/sqft
- Annual tax amount: $1
- Date on market: 2/1/2026
- Listing agreement: Exclusive Right To Sell
- Listing terms: Cash,Conventional,FHA,USDA Loan,VA Loan
- Ownership type: Townhouse
- Road surface type: Paved
Estimated market value
Not available
Estimated sales range
Not available
Not available
Price history
| Date | Event | Price |
|---|---|---|
| 10/1/2026 | Listed for sale | $257,340-3.7%$140/sqft |
Source:  Doorify MLS #10144092 Report a problem Doorify MLS #10144092 Report a problem | ||
| 3/29/2026 | Price change | $267,340+0.2%$145/sqft |
Source: Doorify MLS #10144092 Report a problem | ||
| 3/27/2026 | Price change | $266,855-3%$145/sqft |
Source: Doorify MLS #10144092 Report a problem | ||
| 2/3/2026 | Price change | $275,108+0.2%$150/sqft |
Source: Doorify MLS #10144092 Report a problem | ||
| 2/1/2026 | Listed for sale | $274,623$149/sqft |
Source: Doorify MLS #10144092 Report a problem | ||
Public tax history
Tax history is unavailable.
Monthly payment
Est. payment
Payment breakdown
Explore the cost of this home by adjusting the details. Changes won't be saved.Climate risks
Neighborhood: 27501
Nearby schools
Schools provided by the listing agent
- Elementary: Harnett - LaFayette Year Round School
- Middle: Harnett - Harnett Central Middle
- High: Harnett - Harnett Central High
Source: Doorify MLS. This data may not be complete. We recommend contacting the local school district to confirm school assignments for this home.

Similar homes
- $247,2383 bd3 ba1.8k sqft51 Ara Ct #211, Angier, NC 27501New Construction
 MLS ID #10156193, Maddie Deane. Doorify MLS
 - $243,3583 bd3 ba1.5k sqftHallie, Angier, NC 27501New Construction
 MLS ID #10174051, Maddie Deane. Doorify MLS
 - $233,6043 bd3 ba1.5k sqft20 Serpens Dr #223, Angier, NC 27501New Construction
 MLS ID #10160628, Maddie Deane. Doorify MLS
 - $268,9003 bd3 ba1.6k sqft37 Burford Way, Angier, NC 27501For Sale
 MLS ID #10196204, April Stephens. Doorify MLS
 - $280,0003 bd2 ba1.1k sqft90 Everglade Way, Angier, NC 27501For SaleMLS ID #10179082, Doug Smith. Doorify MLS
- $249,9003 bd3 ba1.8k sqft129 Silver Pine Dr Lot 50, Angier, NC 27501New ConstructionMLS ID #10177570, Jarrod McAdoo McAdoo. Doorify MLS
- $247,2023 bd3 ba1.5k sqft116 Silver Pine Dr #58, Angier, NC 27501New ConstructionMLS ID #10183905, Jarrod McAdoo McAdoo. Doorify MLS
- $315,0003 bd2 ba1.3k sqft184 Royal Meadow Dr, Angier, NC 27501For SaleMLS ID #10159364, Paige Harris. Doorify MLS
- $320,9003 bd2 ba1.8k sqftAshe, Angier, NC 27501New ConstructionMLS ID #10187843, Dayne Luck. Doorify MLS
- $319,9003 bd2 ba1.8k sqftAshe, Angier, NC 27501New ConstructionMLS ID #10187845, Dayne Luck. Doorify MLS
- $349,5004 bd3 ba2.2k sqft68 Florentine Court, Angier, NC 27501For Sale
 MLS ID #100608581, Kyle Rank, Mark Spain Real Estate. Hive MLS
 - $300,0003 bd3 ba1.6k sqft8905 Kennebec Crossing Dr #62, Angier, NC 27501New ConstructionDoorify MLS
- $299,5003 bd3 ba1.6k sqftThe Juniper, Angier, NC 27501New ConstructionDoorify MLS
- $335,0003 bd3 ba1.6k sqft203 Glen Meadow Dr, Angier, NC 27501For SaleMLS ID #10194505, Richard Keck. Doorify MLS
