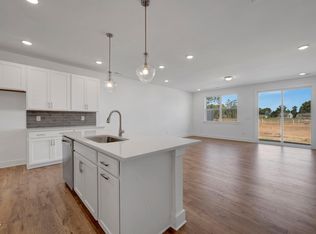
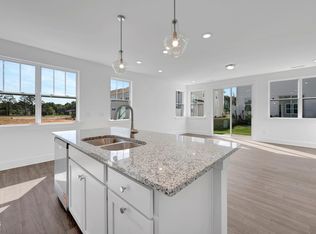
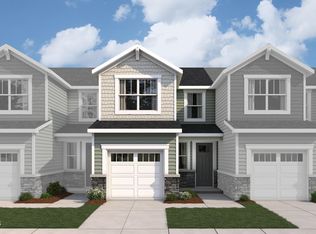
Welcome to the Hallie at Powell, a home designed for modern living and effortless style. Step inside to a bright, open first floor with soaring 9-foot ceilings, where every corner is filled with natural light. The heart of the home is the kitchen, featuring a center island with granite countertops, a 50/50 stainless steel undermount sink, and a suite of stainless steel appliances -- perfect for everyday meals or entertaining friends. Adjacent to the kitchen, the great room flows seamlessly, offering space for cozy family nights or lively gatherings. Luxury vinyl flooring in the main living areas is both stylish and easy to maintain, while plush carpeting in the bedrooms and stairs adds comfort underfoot. The primary suite is a private retreat, complete with a modern easy-clean shower, dual vanities, and generous closet space. Additional bedrooms are thoughtfully sized, ideal for family, guests, or a home office. Bathrooms are finished with chic chrome fixtures, tiled showers, and designer accents for a polished look. Step outside onto the rear concrete patio, perfect for morning coffee or summer barbecues. The home's exterior combines classic vinyl siding, striking shingles, and a welcoming front door, creating curb appeal that stands out in the neighborhood. With carefully selected lighting, low-voltage outlets for modern tech, and an electronic front door lock, this home balances style, convenience, and security. The Hallie at Powell isn't just a house -- it's a place where every detail has been designed to make life easier, more comfortable, and beautiful.
New construction
Price increase: $397 (5/24)
$243,764
20 Serpens Dr #223, Angier, NC 27501
3beds
1,540sqft
:
Get pre-qualified$1,589/mo
Townhouse, Residential
Built in 2026
1,742 Square Feet Lot
$-- Zestimate®
$158/sqft
$123/mo HOA
What's special
Natural lightClassic vinyl sidingTiled showersModern easy-clean showerStriking shinglesGenerous closet spaceDual vanities
- 106 days |
- 54 |
- 6 |
Zillow last checked:
Listing updated:
Listed by:
Maddie Deane 919-819-7533,
Mattamy Homes LLC
Source: Doorify MLS,MLS#: 10160628
Facts & features
Interior
Bedrooms & bathrooms
- Bedrooms: 3
- Bathrooms: 3
- Full bathrooms: 2
- 1/2 bathrooms: 1
Heating
- Central, ENERGY STAR Qualified Equipment, Forced Air, Heat Pump
Cooling
- Central Air, ENERGY STAR Qualified Equipment, Heat Pump, Zoned
Appliances
- Included: Disposal, Gas Range, Gas Water Heater, Microwave, Smart Appliance(s), Stainless Steel Appliance(s)
- Laundry: Electric Dryer Hookup, In Unit, Inside, Upper Level, Washer Hookup
Features
- Bathtub/Shower Combination, Entrance Foyer, Granite Counters, Kitchen Island, Pantry, Quartz Counters, Smart Home, Walk-In Closet(s), Walk-In Shower
- Flooring: Carpet, Combination, Wood
- Doors: ENERGY STAR Qualified Doors, Sliding Doors
- Windows: Double Pane Windows, ENERGY STAR Qualified Windows
- Has fireplace: No
- Common walls with other units/homes: 2+ Common Walls, No One Above, No One Below
Interior area
- Total structure area: 1,540
- Total interior livable area: 1,540 sqft
- Finished area above ground: 1,540
- Finished area below ground: 0
Property
Parking
- Total spaces: 222
- Parking features: Additional Parking, Attached, Driveway, Garage, Garage Door Opener, Garage Faces Front, Open, Unassigned
- Attached garage spaces: 1
- Uncovered spaces: 20
Features
- Levels: Two
- Stories: 2
- Patio & porch: Patio
- Exterior features: Awning(s), Rain Gutters, Smart Lock(s)
- Pool features: Association, Community
- Fencing: Privacy, Vinyl
- Has view: Yes
Lot
- Size: 1,742 Square Feet
- Dimensions: 95.00' x 20.00'
- Features: Interior Lot
Details
- Parcel number: 0662249800
- Zoning: CD-RMX
- Special conditions: Seller Licensed Real Estate Professional
Construction
Type & style
- Home type: Townhouse
- Architectural style: Craftsman
- Property subtype: Townhouse, Residential
- Attached to another structure: Yes
Materials
- Shake Siding, Stone, Vinyl Siding
- Foundation: Slab
- Roof: Shingle
Condition
- New construction: Yes
- Year built: 2026
- Major remodel year: 2026
Details
- Builder name: Mattamy Homes
Utilities & green energy
- Sewer: Public Sewer
- Water: Public
- Utilities for property: Natural Gas Connected
Green energy
- Energy efficient items: Appliances, Construction, HVAC, Insulation, Lighting, Roof, Thermostat, Water Heater
- Indoor air quality: Integrated Pest Management
- Construction elements: Conserving Methods, Recyclable Materials, Recycled Materials
Community & HOA
Community
- Features: Park, Playground, Pool, Sidewalks
- Subdivision: Powell
HOA
- Has HOA: Yes
- Amenities included: Dog Park, Landscaping, Maintenance Grounds, Maintenance Structure, Park, Picnic Area, Playground, Pool, Trail(s)
- Services included: Maintenance Grounds, Maintenance Structure, Pest Control, Road Maintenance, Sewer, Snow Removal, Storm Water Maintenance
- HOA fee: $1,476 annually
Location
- Region: Angier
Financial & listing details
- Price per square foot: $158/sqft
- Date on market: 4/16/2026
- Road surface type: Paved
Estimated market value
Not available
Estimated sales range
Not available
Not available
Price history
| Date | Event | Price |
|---|---|---|
| 5/24/2026 | Price change | $243,764+0.2%$158/sqft |
Source:  Doorify MLS #10160628 Report a problem Doorify MLS #10160628 Report a problem | ||
| 4/16/2026 | Listed for sale | $243,367$158/sqft |
Source: Doorify MLS #10160628 Report a problem | ||
Public tax history
Tax history is unavailable.
Monthly payment
Est. payment
Payment breakdown
Explore the cost of this home by adjusting the details. Changes won't be saved.Climate risks
Neighborhood: 27501
Nearby schools
GreatSchools rating
- NANorth Harnett PrimaryGrades: PK-2Distance: 0.9 mi
- 3/10Harnett Central MiddleGrades: 6-8Distance: 0.3 mi
- 4/10Harnett Central HighGrades: 9-12Distance: 0.5 mi
Schools provided by the listing agent
- Elementary: Harnett - LaFayette Year Round School
- Middle: Harnett - Harnett Central Middle
- High: Harnett - Harnett Central High
Source: Doorify MLS. This data may not be complete. We recommend contacting the local school district to confirm school assignments for this home.
- $264,8253 bd3 ba1.8k sqft47 Ara Ct #210, Angier, NC 27501New Construction
- $259,9793 bd3 ba1.8k sqft55 Ara Ct #212, Angier, NC 27501New Construction

- $255,3673 bd3 ba1.6k sqft32 Serpens Dr #220, Angier, NC 27501New Construction
- $243,2333 bd3 ba1.5k sqft28 Serpens Dr #221, Angier, NC 27501Sold
- $243,3903 bd3 ba1.5k sqft24 Serpens Dr #222, Angier, NC 27501Pending
- $243,3903 bd3 ba1.5k sqft16 Serpens Dr #224, Angier, NC 27501New Construction
- $259,7333 bd3 ba1.6k sqft12 Serpens Dr #225, Angier, NC 27501New Construction
- $257,2383 bd3 ba1.8k sqft51 Ara Ct #211, Angier, NC 27501New Construction
A local agent can set up tours, give advice and negotiate with sellers.
Similar homes
- $243,3903 bd3 ba1.5k sqftHallie, Angier, NC 27501New Construction

 MLS ID #10161261, Maddie Deane. Doorify MLS
 - $259,7333 bd3 ba1.6k sqft12 Serpens Dr #225, Angier, NC 27501New Construction
 MLS ID #10162179, Maddie Deane. Doorify MLS
 - $255,3673 bd3 ba1.6k sqft32 Serpens Dr #220, Angier, NC 27501New ConstructionMLS ID #10157661, Maddie Deane. Doorify MLS
- $258,5843 bd3 ba1.8k sqftAurora, Angier, NC 27501New Construction
 MLS ID #10155873, Maddie Deane. Doorify MLS
 - $257,2383 bd3 ba1.8k sqft51 Ara Ct #211, Angier, NC 27501New ConstructionMLS ID #10156193, Maddie Deane. Doorify MLS
- $259,9793 bd3 ba1.8k sqftAurora, Angier, NC 27501New ConstructionMLS ID #10156198, Maddie Deane. Doorify MLS
- $264,8253 bd3 ba1.8k sqftAurora, Angier, NC 27501New ConstructionMLS ID #10156194, Maddie Deane. Doorify MLS
- $267,3403 bd3 ba1.8k sqft27 Ara Ct #206, Angier, NC 27501New ConstructionMLS ID #10144092, Maddie Deane. Doorify MLS
- $259,2843 bd3 ba1.8k sqft129 Silver Pine Dr Lot 50, Angier, NC 27501New ConstructionMLS ID #10177570, Jarrod McAdoo McAdoo. Doorify MLS
- $259,2123 bd3 ba1.8k sqft111 Silver Pine Dr Lot 54, Angier, NC 27501New ConstructionMLS ID #10157166, Jarrod McAdoo McAdoo. Doorify MLS
- $315,0003 bd2 ba1.3k sqft184 Royal Meadow Dr, Angier, NC 27501For SaleMLS ID #10159364, Paige Harris. Doorify MLS
- $313,5993 bd2 ba1.1k sqft90 Everglade Way, Angier, NC 27501For SaleMLS ID #10179082, Doug Smith. Doorify MLS
- $339,9004 bd3 ba1.8k sqft358 Coleshill Rd, Angier, NC 27501For SaleMLS ID #10178541, Shannon Lee Pacitti. Doorify MLS
- $236,0003 bd3 ba1.5k sqft145 Tributary Way, Fuquay Varina, NC 27526For SaleMLS ID #10145612, Cindy Cirillo. Doorify MLS
- $285,0003 bd3 ba1.6k sqft8907 Kennebec Crossing Dr #61, Angier, NC 27501New ConstructionDoorify MLS
- $300,0003 bd3 ba1.6k sqftThe Juniper, Angier, NC 27501New ConstructionDoorify MLS
- $335,0004 bd3 ba2.2k sqft263 Bunker Hill Place St Lot 46, Angier, NC 27501New ConstructionMLS ID #10162103, Clark Brantley. Doorify MLS
- from $343,9903 bd2 ba1.5k sqftNewton Plan, Oak Meadow, Angier, NC 27501New ConstructionHHHunt Homes
- $269,9903 bd3 ba1.7k sqft76 Oyster Tabby Dr, Lillington, NC 27546New ConstructionDoorify MLS
- $274,9903 bd3 ba1.7k sqft127 Oyster Tabby Dr, Lillington, NC 27546New ConstructionDoorify MLS
