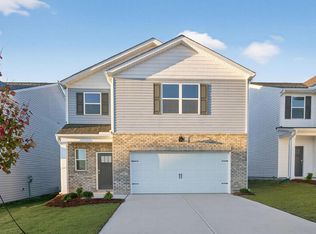
Beautifully maintained 3 bedroom, 2.5 bath townhome in a new subdivision in Fuquay Varina, The Grove at Matthews Landing! An open concept layout and a modern kitchen with granite countertops, stainless steel appliances and grey cabinetry. LVP flooring on 1st level! Large primary suite and secondary bedrooms on the 2nd level. 1 car garage. Nice patio for relaxing! Future community amenities: pool, clubhouse, sports courts, playground, dog park & walking areas. Seller willing to purchase a home warranty for buyer with a reasonable offer.
For sale
$236,000
145 Tributary Way, Fuquay Varina, NC 27526
3beds
1,508sqft
Townhouse
Built in 2023
-- sqft lot
$235,500 Zestimate®
$156/sqft
$33/mo HOA
What's special
Nice patio for relaxingLarge primary suiteOpen concept layoutGrey cabinetryStainless steel appliances
- 245 days
- 214
- 23
Zillow last checked:
Listing updated:
Listed by:
Cindy Cirillo 919-459-6339,
Block & Associates Realty
Source: Doorify MLS,MLS#: 10145612
Facts & features
Interior
Bedrooms & bathrooms
- Bedrooms: 3
- Bathrooms: 3
- Full bathrooms: 2
- 1/2 bathrooms: 1
Primary bedroom
- Level: Second
Heating
- Forced Air
Cooling
- Electric
Appliances
- Included: Dishwasher, Electric Range, Microwave, Oven, Refrigerator
- Laundry: In Unit
Features
- Flooring: Carpet, Luxury Vinyl
Interior area
- Total structure area: 1,508
- Total interior livable area: 1,508 sqft
- Finished area above ground: 1,508
- Finished area below ground: 0
Video & virtual tour
Property
Parking
- Total spaces: 2
- Parking features: Attached, Driveway, Garage
- Garage spaces: 1
- Has uncovered spaces: Yes
Features
- Levels: Two
- Stories: 2
- Entry location: Front door
- Patio & porch: Patio
- Fencing: None
Details
- Parcel number: 08065202 0104 13
- Zoning: RA-30
- Special conditions: Standard
Construction
Type & style
- Home type: Townhouse
- Architectural style: Traditional
- Property subtype: Townhouse
Materials
- Vinyl Siding
- Foundation: Slab
- Roof: Shingle
Condition
- New construction: No
- Year built: 2023
Utilities & green energy
- Sewer: Public Sewer
- Water: Public
Community & HOA
Community
- Subdivision: The Grove at Matthews Landing
HOA
- Has HOA: Yes
- Amenities included: Pool
- Services included: None
- HOA fee: $400 annually
- HOA name: Cams Management
- HOA phone: 877-672-2267
- Second HOA name: The Grove at Matthews Landing Townhomes
- Additional fee info: Second HOA Fee $114 Monthly
Location
- Region: Fuquay Varina
Financial & listing details
- Price per square foot: $156/sqft
- Tax assessed value: $265,150
- Annual tax amount: $3,030
- Date on market: 2/10/2026
- Listing agreement: Exclusive Agency
- Listing terms: Cash,Conventional,FHA,VA Loan
- Ownership type: Townhouse
Estimated market value
$235,500
$224,000 - $247,000
$1,702/mo
Price history
| Date | Event | Price |
|---|---|---|
| 6/22/2026 | Price change | $236,000-4%$156/sqft |
Source:  Doorify MLS #10145612 Report a problem Doorify MLS #10145612 Report a problem | ||
| 5/19/2026 | Price change | $245,900-4.3%$163/sqft |
Source: Doorify MLS #10145612 Report a problem | ||
| 3/30/2026 | Price change | $257,000-3.3%$170/sqft |
Source: Doorify MLS #10145612 Report a problem | ||
| 2/10/2026 | Listed for sale | $265,900+2.3%$176/sqft |
Source: Doorify MLS #10145612 Report a problem | ||
| 1/21/2026 | Listing removed | $1,750$1/sqft |
Source: Zillow Rentals Report a problem | ||
| 10/6/2025 | Price change | $1,750-2.8%$1/sqft |
Source: Zillow Rentals Report a problem | ||
| 9/4/2025 | Price change | $1,800-2.7%$1/sqft |
Source: Zillow Rentals Report a problem | ||
| 8/6/2025 | Listed for rent | $1,850+5.7%$1/sqft |
Source: Zillow Rentals Report a problem | ||
| 7/2/2024 | Listing removed | -- |
Source: Zillow Rentals Report a problem | ||
| 5/8/2024 | Listed for rent | $1,750$1/sqft |
Source: Zillow Rentals Report a problem | ||
| 1/22/2024 | Sold | $260,000$172/sqft |
Source: Doorify MLS #2502980 Report a problem | ||
| 1/1/2024 | Pending sale | $260,000-1.9%$172/sqft |
Source:  DR Horton Report a problem DR Horton Report a problem | ||
| 11/30/2023 | Price change | $265,000-2.6%$176/sqft |
Source: Doorify MLS #2502980 Report a problem | ||
| 10/16/2023 | Price change | $272,000-1.1%$180/sqft |
Source: Doorify MLS #2502980 Report a problem | ||
| 10/4/2023 | Price change | $275,000-1.4%$182/sqft |
Source: Doorify MLS #2502980 Report a problem | ||
| 10/2/2023 | Price change | $278,990+1.1%$185/sqft |
Source: Doorify MLS #2502980 Report a problem | ||
| 7/31/2023 | Price change | $275,990+1.1%$183/sqft |
Source: Doorify MLS #2502980 Report a problem | ||
| 6/29/2023 | Price change | $272,990+1.1%$181/sqft |
Source: Doorify MLS #2502980 Report a problem | ||
| 6/12/2023 | Price change | $269,990+1.1%$179/sqft |
Source: Doorify MLS #2502980 Report a problem | ||
| 4/2/2023 | Listed for sale | $266,990$177/sqft |
Source: Doorify MLS #2502980 Report a problem | ||
Public tax history
| Year | Property taxes | Tax assessment |
|---|---|---|
| 2025 | $3,031 -0.4% | $265,150 |
| 2024 | $3,042 +2797.9% | $265,150 +2705.8% |
| 2023 | $105 | $9,450 |
Find assessor info on the county website
Monthly payment
Est. payment
Payment breakdown
Explore the cost of this home by adjusting the details. Changes won't be saved.Climate risks
Neighborhood: 27526
Nearby schools
Schools provided by the listing agent
- Elementary: Harnett - Northwest Harnett Elementary
- Middle: Harnett - Harnett Central Middle
- High: Harnett - Harnett Central High
Source: Doorify MLS. This data may not be complete. We recommend contacting the local school district to confirm school assignments for this home.
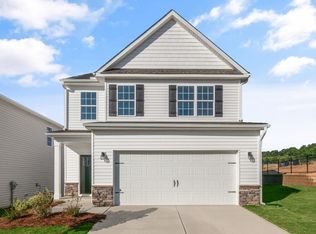
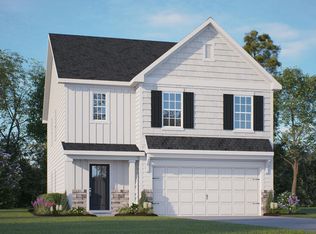
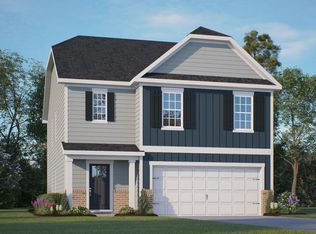
Similar homes
- $325,9903 bd3 ba1.7k sqftDarwin, Fuquay Varina, NC 27526New Construction
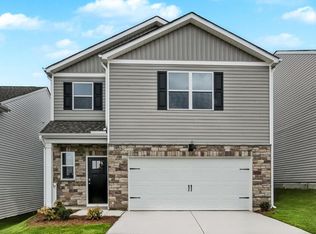
 Doorify MLS
 - $335,9903 bd3 ba1.7k sqftDarwin, Fuquay Varina, NC 27526New ConstructionDoorify MLS
- $299,9993 bd2 ba1.3k sqft137 Old Head Way, Fuquay Varina, NC 27526For Sale
 MLS ID #10184371, Gerardo Silvestri. Doorify MLS
 - $327,9903 bd3 ba1.7k sqftDarwin, Fuquay Varina, NC 27526New Construction
 Doorify MLS
 - $314,9903 bd3 ba2.1k sqft30 Branch Wood Dr, Fuquay Varina, NC 27526For SaleMLS ID #10175661, Oscar Adrian Jimenez. Doorify MLS
- $243,3583 bd3 ba1.5k sqftHallie, Angier, NC 27501New ConstructionMLS ID #10174051, Maddie Deane. Doorify MLS
- $353,6943 bd3 ba1.8k sqftMorgan, Fuquay Varina, NC 27526New ConstructionMLS ID #10193844, Jennifer Cullen. Doorify MLS
- $239,6353 bd3 ba1.5k sqft224 Blossom Field Way, Angier, NC 27501New ConstructionDoorify MLS
- $260,0004 bd3 ba1.6k sqft359 Emilies Crossing Way, Lillington, NC 27546For SaleMLS ID #10190176, Camron Despain. Doorify MLS
- $290,0003 bd2 ba1.1k sqft90 Everglade Way, Angier, NC 27501For SaleMLS ID #10179082, Doug Smith. Doorify MLS
- $228,0003 bd3 ba1.3k sqft113 Gatwick Ct, Clayton, NC 27520For SaleMLS ID #10194730, Tammy Caldwell. Doorify MLS
- $258,9353 bd3 ba1.6k sqft220 Blossom Field Way, Angier, NC 27501New ConstructionDoorify MLS
- $214,9002 bd3 ba1.1k sqft262 S Raleigh St, Angier, NC 27501For SaleMLS ID #10184588, Brian Zachrich. Doorify MLS
- $315,0003 bd2 ba1.3k sqft184 Royal Meadow Dr, Angier, NC 27501For SaleMLS ID #10159364, Paige Harris. Doorify MLS
- $269,9003 bd2 ba1.3k sqftCarter C, Lillington, NC 27546For SaleMLS ID #10195614, Chris Crumpler. Doorify MLS
- $289,9003 bd3 ba1.6k sqft3318 Bailey Lake Dr, Fuquay Varina, NC 27526New ConstructionDoorify MLS
- $289,9003 bd3 ba1.6k sqft3316 Bailey Lake Dr, Fuquay Varina, NC 27526New ConstructionDoorify MLS
