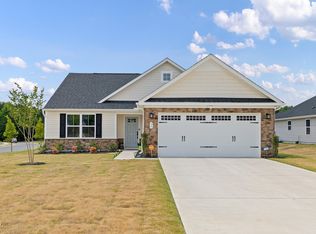
NEW PRICE DROP!! Welcome to 30 Branch Wood! Only 3 years old!! The Ellis floorplan features 3 beds/2.5 bath with a fenced in yard. Spacious living area that encompasses the kitchen, dining rm, & family rm. Modern kitchen with SS appliances, plenty of counter space, & large center island. Dining area can comfortably accommodate a large dining table. Open family room w/large windows is a great space for relaxing or entertaining, with plenty of room for comfortable seating and a large TV. Upstairs is a loft that offers a flexible space that can be used as a home office, playroom, or additional living area. Primary bedroom is spacious & features an en-suite bathroom w/double vanity & large walk-in shower. With 2 bedrooms that share a full bathroom. Two-car garage, providing ample space for parking and storage. Quality materials & workmanship throughout, w/superior attention to detail. And did mention the pool is finally finished and ready for relaxation, as is the basketball court? ITS FINALLY HERE! Come check it out!
For sale
Price cut: $10K (7/31)
$324,990
30 Branch Wood Dr, Fuquay Varina, NC 27526
3beds
2,148sqft
:
Get pre-qualified$1,984/mo
Single Family Residence, Residential
Built in 2023
4,791 Square Feet Lot
$323,100 Zestimate®
$151/sqft
$29/mo HOA
What's special
Fenced in yardBasketball courtLarge center island
- 40 days |
- 405 |
- 31 |
Zillow last checked:
Listing updated:
Listed by:
Oscar Adrian Jimenez 919-695-2642,
Choice Residential Real Estate
Source: Doorify MLS,MLS#: 10175661
Facts & features
Interior
Bedrooms & bathrooms
- Bedrooms: 3
- Bathrooms: 3
- Full bathrooms: 2
- 1/2 bathrooms: 1
Heating
- None
Cooling
- Central Air, Electric, Zoned
Appliances
- Included: Dishwasher, Electric Range, Electric Water Heater, Microwave
- Laundry: Upper Level
Features
- Flooring: Carpet, Vinyl
- Windows: Screens
Interior area
- Total structure area: 2,148
- Total interior livable area: 2,148 sqft
- Finished area above ground: 2,148
- Finished area below ground: 0
Property
Parking
- Total spaces: 2
- Parking features: Attached, Concrete, Driveway, Garage
- Attached garage spaces: 2
Features
- Levels: Two
- Stories: 2
- Exterior features: Fenced Yard
- Fencing: Vinyl
- Has view: Yes
Lot
- Size: 4,791 Square Feet
Details
- Parcel number: 08065201 0104 66
- Zoning: RA-30
- Special conditions: Standard
Construction
Type & style
- Home type: SingleFamily
- Architectural style: Traditional
- Property subtype: Single Family Residence, Residential
Materials
- Board & Batten Siding, Shake Siding, Stone, Vinyl Siding
- Foundation: Slab
- Roof: Shingle
Condition
- New construction: No
- Year built: 2023
Utilities & green energy
- Sewer: Public Sewer
- Water: Public
Community & HOA
Community
- Features: Park, Street Lights
- Subdivision: The Grove at Matthews Landing
HOA
- Has HOA: Yes
- Amenities included: Clubhouse, Dog Park, Park
- Services included: Maintenance Grounds
- HOA fee: $350 annually
Location
- Region: Fuquay Varina
Financial & listing details
- Price per square foot: $151/sqft
- Annual tax amount: $4,087
- Date on market: 6/22/2026
- Road surface type: Concrete
Estimated market value
$323,100
$307,000 - $339,000
$2,029/mo
Price history
| Date | Event | Price |
|---|---|---|
| 7/31/2026 | Price change | $324,990-3%$151/sqft |
Source:  Doorify MLS #10175661 Report a problem Doorify MLS #10175661 Report a problem | ||
| 6/22/2026 | Listed for sale | $334,990-3.9%$156/sqft |
Source: Doorify MLS #10175661 Report a problem | ||
| 4/18/2023 | Listing removed | -- |
Source:  DR Horton Report a problem DR Horton Report a problem | ||
| 4/14/2023 | Pending sale | $348,490$162/sqft |
Source: DR Horton Report a problem | ||
| 4/1/2023 | Price change | $348,490-3.3%$162/sqft |
Source: DR Horton Report a problem | ||
| 3/11/2023 | Listed for sale | $360,490$168/sqft |
Source: DR Horton Report a problem | ||
Public tax history
Tax history is unavailable.
Monthly payment
Est. payment
Payment breakdown
Explore the cost of this home by adjusting the details. Changes won't be saved.Climate risks
Neighborhood: 27526
Nearby schools
GreatSchools rating
- 6/10Northwest Harnett ElementaryGrades: PK-5Distance: 6 mi
- 3/10Harnett Central MiddleGrades: 6-8Distance: 1.6 mi
- 4/10Harnett Central HighGrades: 9-12Distance: 1.9 mi
Schools provided by the listing agent
- Elementary: Harnett - Northwest Harnett Elementary
- Middle: Harnett - Harnett Central Middle
- High: Harnett - Harnett Central High
Source: Doorify MLS. This data may not be complete. We recommend contacting the local school district to confirm school assignments for this home.
- $345,0003 bd3 ba2.1k sqft123 River Bank Rd, Fuquay Varina, NC 27526Sold
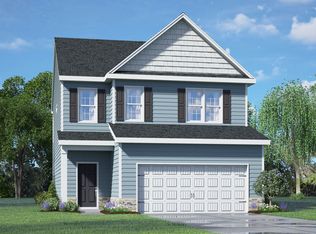
- $355,0004 bd3 ba2.2k sqft40 Branch Wood Dr, Fuquay Varina, NC 27526For Sale
- $2,6004 bd3 ba2.2k sqft40 Branch Wood Dr, Lillington, NC 27546For Rent
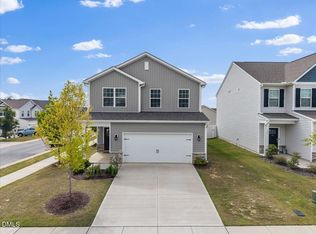
- $375,0003 bd3 ba2.1k sqft31 Branch Wood Dr, Lillington, NC 27546Sold

- $260,0003 bd3 ba1.4k sqft131 March Creek Dr, Fuquay Varina, NC 27526Sold
- $396,7405 bd3 ba2.5k sqft23 Branch Wood Dr, Fuquay Varina, NC 27526Sold
- $181,290-- bd-- ba-- sqftHarnett Central Rd, Fuquay varina, NC 27526Off Market
- $358,9904 bd2 ba1.7k sqft11 Branch Wood Dr, Fuquay Varina, NC 27526Sold
A local agent can set up tours, give advice and negotiate with sellers.
Similar homes
- $354,0004 bd3 ba2.2k sqft68 Florentine Court, Angier, NC 27501For Sale
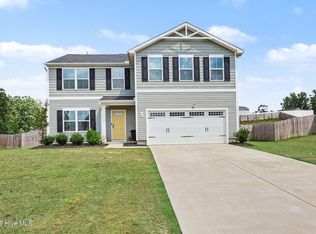
 MLS ID #100589541, Kyle Rank, Mark Spain Real Estate. Hive MLS
 - $410,0004 bd3 ba2.5k sqft2132 Water Marsh Trl, Fuquay Varina, NC 27526For Sale

 MLS ID #10183832, Keith Eric Bonham. Doorify MLS
 - $315,0004 bd3 ba1.9k sqft356 Hunting Wood Dr, Angier, NC 27501For Sale
 MLS ID #10171704, Patricia Denz. Doorify MLS
 - $395,0003 bd2 ba1.5k sqft11 Artesa Ct, Fuquay Varina, NC 27526For Sale
 MLS ID #10175453, Sherry Byrd. Doorify MLS
 - $374,9003 bd3 ba1.9k sqft477 Timber Mdw, Fuquay Varina, NC 27526For SaleMLS ID #10179331, Jolanta Konecki Halat. Doorify MLS
- $329,9003 bd3 ba1.7k sqft743 Creekway Dr, Fuquay Varina, NC 27526For SaleMLS ID #10179129, Kevin Starkey. Doorify MLS
- $389,9004 bd3 ba2.9k sqft27 Winterberry Way, Fuquay Varina, NC 27526For SaleMLS ID #10174371, Michelle Meyer. Doorify MLS
- $365,0003 bd2 ba1.7k sqft82 Coble Farms Pl, Fuquay Varina, NC 27526For SaleMLS ID #10175484, Angie Howe. Doorify MLS
- $315,0003 bd2 ba1.3k sqft184 Royal Meadow Dr, Angier, NC 27501For SaleMLS ID #10159364, Paige Harris. Doorify MLS
- $385,0003 bd2 ba1.7k sqft1300 London Meadow Way, Fuquay Varina, NC 27526For SaleMLS ID #10172689, Wendy Lyman. Doorify MLS
- $345,0003 bd2 ba1.5k sqft8710 Kenridge Ln, Fuquay Varina, NC 27526For SaleMLS ID #10152982, Amanda Kondrasov. Doorify MLS
- $390,0003 bd3 ba1.6k sqft919 Award St, Fuquay Varina, NC 27526For SaleMLS ID #10176528, Jill Trinh. Doorify MLS
- $370,0003 bd2 ba1.7k sqft8630 Kenridge Ln, Fuquay Varina, NC 27526For SaleMLS ID #10175892, Crystal Blanton. Doorify MLS
- $417,5004 bd3 ba2.6k sqft116 Montasel Ct, Fuquay Varina, NC 27526For SaleMLS ID #10171596, Blair Sauls Pelosi. Doorify MLS
- $465,0004 bd3 ba2.9k sqft188 Long Meadow Ln, Fuquay Varina, NC 27526For SaleMLS ID #10167812, Dilshadahemad Khan. Doorify MLS
- $410,0003 bd3 ba2.1k sqft1199 London Meadow Way, Fuquay Varina, NC 27526For SaleMLS ID #10172678, Vicki DiProfio. Doorify MLS
- $335,0003 bd2 ba1.3k sqft75 Clove Hitch Ln, Fuquay Varina, NC 27526For SaleMLS ID #10167024, Samantha Koch. Doorify MLS
- $315,0004 bd3 ba1.8k sqft24 Thimbleweed Ln, Lillington, NC 27546For SaleMLS ID #10172723, Kitzie Perez Smith. Doorify MLS
- $319,9904 bd3 ba2.1k sqft292 Beachcomber Dr, Lillington, NC 27546New ConstructionMLS ID #10172233, Haley Allen. Doorify MLS
- $465,0003 bd2 ba2.3k sqft1212 Windrose Dr, Fuquay Varina, NC 27526For SaleMLS ID #10179007, Shari Austin. Doorify MLS
