Built in 2020 and loaded with flexible living space, this beautifully maintained Hidden Valley home offers over 2,500 square feet designed for the way today's buyers live. The open-concept floor plan seamlessly connects the kitchen, dining, and living areas while a bright sunroom provides the perfect spot for morning coffee, a home office, reading nook, or additional entertaining space. The upgraded kitchen features stylish finishes, a custom range hood, abundant cabinetry, and plenty of workspace for everyday meals or hosting friends and family. A first-floor bedroom and full bath offer an ideal setup for guests, multi-generational living, or a private work-from-home office. Upstairs, the spacious primary suite is complemented by generously sized secondary bedrooms and a versatile loft area that serves as the perfect bonus room. Whether you need a playroom, media space, second living area, workout room, or homework station, this flexible space adapts to your lifestyle. Step outside to enjoy the extended patio overlooking the backyard, creating the perfect setting for grilling, entertaining, or relaxing outdoors. With plenty of room to play, garden, or customize your outdoor living space, the backyard offers endless possibilities. Located in the highly sought-after Hidden Valley community, residents enjoy access to a resort-style pool, fitness center, clubhouse, dog park, and neighborhood green spaces. Conveniently situated near downtown Fuquay-Varina, shopping, dining, parks, and major commuter routes, this home offers the space, versatility, and amenities that make everyday living easy.
For sale
Price cut: $10K (7/21)
$410,000
2132 Water Marsh Trl, Fuquay Varina, NC 27526
4beds
2,549sqft
:
Get pre-qualified$2,524/mo
Single Family Residence, Residential
Built in 2020
9,583 Square Feet Lot
$406,600 Zestimate®
$161/sqft
$57/mo HOA
What's special
Stylish finishesVersatile loft areaBright sunroomPlenty of workspaceUpgraded kitchenCustom range hoodSpacious primary suite
- 45 days |
- 1,601 |
- 37 |
Zillow last checked:
Listing updated:
Listed by:
Keith Eric Bonham 919-539-9363,
EXP Realty LLC
Source: Doorify MLS,MLS#: 10173230
Facts & features
Interior
Bedrooms & bathrooms
- Bedrooms: 4
- Bathrooms: 3
- Full bathrooms: 3
Heating
- Natural Gas
Cooling
- Central Air
Appliances
- Included: Dishwasher, Range, Refrigerator
- Laundry: Laundry Room, Upper Level
Features
- Bathtub/Shower Combination, Granite Counters, Open Floorplan, Pantry, Walk-In Closet(s)
- Flooring: Carpet, Hardwood, Laminate
Interior area
- Total structure area: 2,549
- Total interior livable area: 2,549 sqft
- Finished area above ground: 2,549
- Finished area below ground: 0
Property
Parking
- Total spaces: 2
- Parking features: Concrete, Garage
- Attached garage spaces: 2
Features
- Levels: Two
- Stories: 2
- Patio & porch: Patio
- Pool features: Community
- Has view: Yes
Lot
- Size: 9,583 Square Feet
Details
- Parcel number: 067503044383000 0471958
- Zoning: RLD
- Special conditions: Standard
Construction
Type & style
- Home type: SingleFamily
- Architectural style: Traditional
- Property subtype: Single Family Residence, Residential
Materials
- Vinyl Siding
- Foundation: Slab
- Roof: Shingle
Condition
- New construction: No
- Year built: 2020
Utilities & green energy
- Sewer: Public Sewer
- Water: Public
Community & HOA
Community
- Features: Clubhouse, Park, Playground, Pool, Sidewalks
- Subdivision: Hidden Valley
HOA
- Has HOA: Yes
- Amenities included: Clubhouse, Dog Park, Jogging Path, Playground, Pool
- Services included: None
- HOA fee: $170 quarterly
Location
- Region: Fuquay Varina
Financial & listing details
- Price per square foot: $161/sqft
- Tax assessed value: $452,689
- Annual tax amount: $3,981
- Date on market: 6/11/2026
Estimated market value
$406,600
$386,000 - $427,000
$2,367/mo
Price history
| Date | Event | Price |
|---|---|---|
| 7/21/2026 | Price change | $410,000-2.4%$161/sqft |
Source:  Doorify MLS #10173230 Report a problem Doorify MLS #10173230 Report a problem | ||
| 7/15/2026 | Price change | $420,000-1.2%$165/sqft |
Source: Doorify MLS #10173230 Report a problem | ||
| 6/30/2026 | Listed for rent | $2,399+4.5%$1/sqft |
Source: Doorify MLS #10177278 Report a problem | ||
| 6/30/2026 | Price change | $425,000-2.3%$167/sqft |
Source: Doorify MLS #10173230 Report a problem | ||
| 6/23/2026 | Price change | $435,000-1.1%$171/sqft |
Source: Doorify MLS #10173230 Report a problem | ||
| 6/11/2026 | Listed for sale | $439,900+0.2%$173/sqft |
Source: Doorify MLS #10173230 Report a problem | ||
| 5/18/2026 | Listing removed | $439,000$172/sqft |
Source: Doorify MLS #10141913 Report a problem | ||
| 3/3/2026 | Price change | $439,000-0.2%$172/sqft |
Source: Doorify MLS #10141913 Report a problem | ||
| 1/17/2026 | Listed for sale | $440,000+58.8%$173/sqft |
Source: Doorify MLS #10141913 Report a problem | ||
| 1/20/2024 | Listing removed | -- |
Source: Zillow Rentals Report a problem | ||
| 12/10/2023 | Listed for rent | $2,295$1/sqft |
Source: Zillow Rentals Report a problem | ||
| 12/6/2023 | Listing removed | -- |
Source: Doorify MLS #2542256 Report a problem | ||
| 11/16/2023 | Listed for rent | $2,295$1/sqft |
Source: Doorify MLS #2542256 Report a problem | ||
| 7/30/2020 | Sold | $277,000$109/sqft |
Source: Public Record Report a problem | ||
Public tax history
| Year | Property taxes | Tax assessment |
|---|---|---|
| 2025 | $3,981 +0.4% | $452,689 |
| 2024 | $3,965 +15.1% | $452,689 +47% |
| 2023 | $3,446 +6.4% | $308,053 |
| 2022 | $3,238 +4.9% | $308,053 |
| 2021 | $3,085 | $308,053 |
| 2020 | -- | $308,053 |
Find assessor info on the county website
Monthly payment
Est. payment
Payment breakdown
Explore the cost of this home by adjusting the details. Changes won't be saved.Climate risks
Neighborhood: 27526
Nearby schools
GreatSchools rating
- 9/10Willow Springs ElementaryGrades: K-5Distance: 3.7 mi
- 8/10Herbert Akins Road MiddleGrades: 6-8Distance: 5.6 mi
- 6/10Willow Spring HighGrades: 9-12Distance: 2.4 mi
Schools provided by the listing agent
- Elementary: Wake - Willow Springs Elementary
- Middle: Wake - Herbert Akins Road Middle
- High: Wake - Willow Spring High School
Source: Doorify MLS. This data may not be complete. We recommend contacting the local school district to confirm school assignments for this home.
- $428,900-- bd2 ba2.6k sqft2136 Water Marsh Trl, Fuquay Varina, NC 27526Off Market
- $433,4004 bd3 ba2.4k sqft2128 Water Marsh Trl, Fuquay Varina, NC 27526Off Market
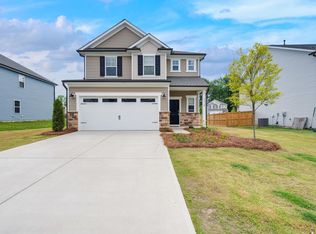
- $473,300-- bd2 ba2.6k sqft2124 Water Marsh Trl, Fuquay Varina, NC 27526Off Market
- $503,7005 bd3 ba2.7k sqft2140 Water Marsh Trl, Fuquay Varina, NC 27526Off Market

- $487,4005 bd3 ba2.8k sqft2140 Water Marsh Trl, Willow Spring, NC 27592Off Market
- $408,700-- bd2 ba2.3k sqft2120 Water Marsh Trl, Fuquay Varina, NC 27526Off Market
- $450,000-- bd2 ba2.6k sqft2133 Water Marsh Trl, Fuquay Varina, NC 27526Off Market
- $463,800-- bd3 ba2.8k sqft2129 Water Marsh Trl, Fuquay Varina, NC 27526Off Market
A local agent can set up tours, give advice and negotiate with sellers.
Similar homes
- $414,0004 bd3 ba2.3k sqft700 Atlantis St, Fuquay Varina, NC 27526For Sale
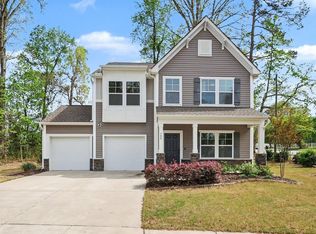
 MLS ID #10165850, Paul Russell. Doorify MLS
 - $440,0005 bd4 ba2.6k sqft816 Atlantis St, Fuquay Varina, NC 27526For Sale
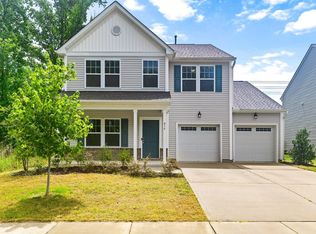 MLS ID #10176209, Phillip Houser. Doorify MLS
 - $399,9004 bd3 ba2.8k sqft817 Leatherstone Ln, Fuquay Varina, NC 27526For Sale
 MLS ID #10173610, Nicholas S Yarrington. Doorify MLS
 - $449,0004 bd3 ba2.3k sqft2703 Fern Willow Ct, Fuquay Varina, NC 27526For Sale
 MLS ID #10179537, Tiffany McLaurin. Doorify MLS
 - $399,9004 bd3 ba2.9k sqft27 Winterberry Way, Fuquay Varina, NC 27526For SaleMLS ID #10174371, Michelle Meyer. Doorify MLS
- $465,0004 bd3 ba2.9k sqft188 Long Meadow Ln, Fuquay Varina, NC 27526For SaleMLS ID #10167812, Dilshadahemad Khan. Doorify MLS
- $529,9004 bd3 ba2.8k sqft1009 Harvest Point Dr, Fuquay Varina, NC 27526For SaleMLS ID #10178072, Nicholas S Yarrington. Doorify MLS
- $370,0003 bd2 ba1.6k sqft8722 Kenridge Ln, Fuquay Varina, NC 27526For SaleMLS ID #10156783, Roberta Sorrell. Doorify MLS
- $498,7003 bd3 ba2.7k sqft209 S Harrison Place Ln, Fuquay Varina, NC 27526For SaleMLS ID #10180745, Lewis Beynon. Doorify MLS
- $349,0003 bd3 ba2.2k sqft205 Joneshaven Dr, Fuquay Varina, NC 27526For SaleMLS ID #10171838, Dana Ben. Doorify MLS
- $374,9003 bd3 ba2.3k sqft37 Meadow Vista Ln, Angier, NC 27501For SaleMLS ID #10181565, Judy Guzman. Doorify MLS
- $540,0005 bd3 ba2.9k sqft2028 Fox Chapel Pl, Fuquay Varina, NC 27526For SaleMLS ID #10173377, Sandeep Proddaturi. Doorify MLS
- $394,5003 bd3 ba2.4k sqft921 Stable Fern Dr, Fuquay Varina, NC 27526For SaleMLS ID #752851, CHRISTINA BOWEN, KELLER WILLIAMS REALTY (PINEHURST). LPRMLS
- $335,0003 bd2 ba1.5k sqft8549 Kenridge Ln, Fuquay Varina, NC 27526For SaleMLS ID #10161422, Meisha Spang. Doorify MLS
- $475,0003 bd3 ba2.2k sqft2133 Mills Crest St, Fuquay Varina, NC 27526For SaleMLS ID #10163289, Hugh Grist. Doorify MLS
- $350,0003 bd3 ba1.6k sqft209 Wilbur Lake Dr, Fuquay Varina, NC 27526For SaleMLS ID #10164953, Rebekah Lindsey. Doorify MLS
- $334,9903 bd3 ba2.1k sqft30 Branch Wood Dr, Fuquay Varina, NC 27526For SaleMLS ID #10175661, Oscar Adrian Jimenez. Doorify MLS
- $389,9903 bd3 ba2.2k sqft1140 Lancashire Grove Pl, Willow Spring, NC 27592New ConstructionDoorify MLS
- $567,0005 bd3 ba2.7k sqft3917 Table Rock Dr, Fuquay Varina, NC 27526For SaleMLS ID #10177517, Sudheer Athota. Doorify MLS
- $375,0003 bd3 ba2k sqft367 Fenella Dr, Four Oaks, NC 27524For SaleMLS ID #10177223, Cassady Caven. Doorify MLS
