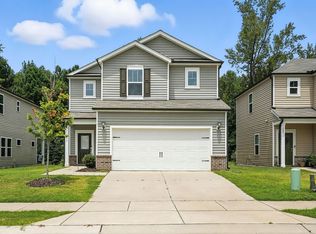
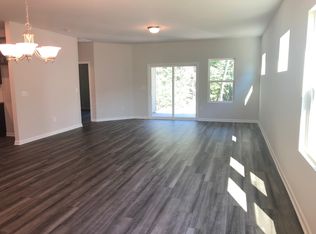
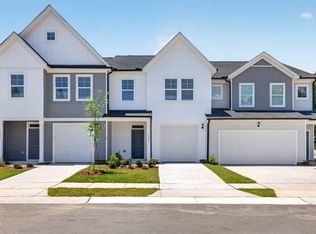
Welcome to 209 Wilbur Lake Drive in the desirable Lakeview community of Fuquay-Varina -- paired with a homesite that offers a rare sense of space and privacy within the neighborhood. Built in 2021, this thoughtfully designed home blends clean, modern finishes with a functional, open-concept layout that lives comfortably day to day while still feeling refined. The main level is filled with natural light, with seamless flow between the kitchen, dining, and living areas. The kitchen anchors the home featuring granite counter tops and stainless steel appliances, offering a central gathering space that connects naturally to the rest of the main floor. Upstairs, the primary suite provides a quiet retreat, while additional bedrooms and a loft offer flexibility for guests, a home office, or evolving needs. What truly sets this home apart is the setting. Backing to and bordered on the side is HOA-owned land creating a homesite that enjoys a level of openness and privacy that is rarely found in this community. Instead of neighboring homes, you're surrounded by a more natural buffer. Located just minutes from shopping, dining, and major commuting routes, this home offers the convenience of Fuquay-Varina's continued growth, with the added benefit of a more private and unique homesite.
Pending
Price cut: $10K (8/4)
$340,000
209 Wilbur Lake Dr, Fuquay Varina, NC 27526
3beds
1,664sqft
Single Family Residence, Residential
Built in 2021
5,227 Square Feet Lot
$335,300 Zestimate®
$204/sqft
$35/mo HOA
What's special
Clean modern finishesFunctional open-concept layoutThoughtfully designed homeStainless steel appliancesCentral gathering space
- 112 days |
- 603 |
- 40 |
Zillow last checked:
Listing updated:
Listed by:
Rebekah Lindsey 919-368-5101,
Real Broker, LLC - Carolina Collective Realty,
Ronna DeAnn Wasmundt 818-720-2190,
Real Broker, LLC - Carolina Collective Realty
Source: Doorify MLS,MLS#: 10164953
Facts & features
Interior
Bedrooms & bathrooms
- Bedrooms: 3
- Bathrooms: 3
- Full bathrooms: 2
- 1/2 bathrooms: 1
Heating
- Forced Air
Cooling
- Central Air
Appliances
- Included: Dishwasher, Dryer, Gas Range, Microwave, Refrigerator, Washer
- Laundry: Laundry Closet, Upper Level
Features
- Chandelier, Granite Counters, Kitchen Island, Open Floorplan, Pantry, Smooth Ceilings, Walk-In Closet(s), Walk-In Shower
- Flooring: Carpet, Vinyl
- Has fireplace: No
Interior area
- Total structure area: 1,664
- Total interior livable area: 1,664 sqft
- Finished area above ground: 1,664
- Finished area below ground: 0
Video & virtual tour
Property
Parking
- Total spaces: 4
- Parking features: Driveway, Garage, Garage Faces Front
- Attached garage spaces: 2
- Uncovered spaces: 2
Features
- Levels: Two
- Stories: 2
- Patio & porch: Patio
- Exterior features: Private Yard, Rain Gutters
- Has view: Yes
Lot
- Size: 5,227 Square Feet
- Features: Back Yard, Landscaped
Details
- Parcel number: 067602570621000 0480324
- Zoning: RMD-C
- Special conditions: Standard
Construction
Type & style
- Home type: SingleFamily
- Architectural style: Traditional, Transitional
- Property subtype: Single Family Residence, Residential
Materials
- Vinyl Siding
- Foundation: Slab
- Roof: Shingle
Condition
- New construction: No
- Year built: 2021
Utilities & green energy
- Sewer: Public Sewer
- Water: Public
Community & HOA
Community
- Features: Sidewalks
- Subdivision: Lakeview
HOA
- Has HOA: Yes
- Amenities included: None
- Services included: None
- HOA fee: $105 quarterly
Location
- Region: Fuquay Varina
Financial & listing details
- Price per square foot: $204/sqft
- Tax assessed value: $328,485
- Annual tax amount: $2,894
- Date on market: 5/5/2026
Estimated market value
$335,300
$319,000 - $352,000
$2,052/mo
Price history
| Date | Event | Price |
|---|---|---|
| 8/17/2026 | Pending sale | $340,000$204/sqft |
Source:  Doorify MLS #10164953 Report a problem Doorify MLS #10164953 Report a problem | ||
| 8/4/2026 | Price change | $340,000-2.9%$204/sqft |
Source: Doorify MLS #10164953 Report a problem | ||
| 6/17/2026 | Price change | $350,000-5.4%$210/sqft |
Source: Doorify MLS #10164953 Report a problem | ||
| 5/19/2026 | Price change | $370,000-3.9%$222/sqft |
Source: Doorify MLS #10164953 Report a problem | ||
| 5/5/2026 | Price change | $385,000+8.5%$231/sqft |
Source: Doorify MLS #10164953 Report a problem | ||
| 10/28/2021 | Pending sale | $354,810$213/sqft |
Source: Doorify MLS #2416082 Report a problem | ||
| 10/28/2021 | Listed for sale | $354,810$213/sqft |
Source: Doorify MLS #2416082 Report a problem | ||
| 10/26/2021 | Sold | $354,810$213/sqft |
Source: Doorify MLS #2416082 Report a problem | ||
Public tax history
| Year | Property taxes | Tax assessment |
|---|---|---|
| 2025 | $2,895 +0.4% | $328,485 |
| 2024 | $2,883 +9.2% | $328,485 +39.4% |
| 2023 | $2,640 +6.4% | $235,653 |
| 2022 | $2,481 +345.3% | $235,653 +320.8% |
| 2021 | $557 | $56,000 |
Find assessor info on the county website
Monthly payment
Est. payment
Payment breakdown
Explore the cost of this home by adjusting the details. Changes won't be saved.Climate risks
Neighborhood: 27526
Nearby schools
GreatSchools rating
- 8/10South Lakes ElementaryGrades: PK-5Distance: 0.3 mi
- 6/10Fuquay-Varina MiddleGrades: 6-8Distance: 3.2 mi
- 6/10Willow Spring HighGrades: 9-12Distance: 0.8 mi
Schools provided by the listing agent
- Elementary: Wake - South Lakes Elementary
- Middle: Wake - Fuquay Varina Middle
- High: Wake - Willow Spring High School
Source: Doorify MLS. This data may not be complete. We recommend contacting the local school district to confirm school assignments for this home.
- $441,0004 bd3 ba2.5k sqft205 Wilbur Lake Dr, Fuquay Varina, NC 27526Off Market
- $434,2004 bd3 ba2.5k sqft201 Wilbur Lake Dr, Fuquay Varina, NC 27526Off Market
- $10.57 acres213 Wilbur Lake Dr, Fuquay Varina, NC 27526Off Market
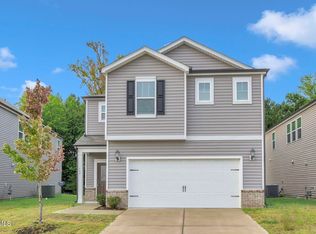
- $390,0004 bd3 ba2.1k sqft157 Wilbur Lake Dr, Fuquay Varina, NC 27526Sold
- $386,1004 bd3 ba2.1k sqft101 Boone Lake Way, Fuquay Varina, NC 27526Off Market
- $419,4004 bd3 ba2.5k sqft300 Wilbur Lake Dr, Fuquay Varina, NC 27526Off Market
- $19,147 sqft140 Wilbur Lake Dr, Fuquay Varina, NC 27526Off Market
- $441,8004 bd3 ba2.5k sqft153 Wilbur Lake Dr, Fuquay Varina, NC 27526Off Market
A local agent can set up tours, give advice and negotiate with sellers.
Similar homes
- $360,0003 bd2 ba1.6k sqft8722 Kenridge Ln, Fuquay Varina, NC 27526For Sale
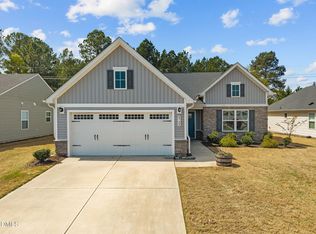
 MLS ID #10156783, Roberta Sorrell. Doorify MLS
 - $303,3703 bd3 ba1.6k sqftHertford, Fuquay Varina, NC 27526New Construction
 Doorify MLS
 - $301,8903 bd3 ba1.6k sqftHertford, Fuquay Varina, NC 27526New ConstructionDoorify MLS
- $389,9004 bd3 ba2.4k sqft512 Stapleford Ln, Fuquay Varina, NC 27526For Sale
 MLS ID #10186434, Steve G Metarelis. Doorify MLS
 - $294,6903 bd3 ba1.6k sqftFairview, Fuquay Varina, NC 27526New ConstructionMLS ID #10169562, Matt Goss. Doorify MLS
- from $339,9003 bd3 ba1.7k sqftThe Sycamore Plan, Neill's Pointe, Angier, NC 27501New ConstructionChesapeake Homes
- $325,0003 bd2 ba1.5k sqft229 Whetstone Dr, Angier, NC 27501For SaleMLS ID #10184732, Hope Tyler. Doorify MLS
- $294,6903 bd3 ba1.6k sqft3308 Bailey Lake, Fuquay Varina, NC 27526New ConstructionDream Finders Homes
- $299,9904 bd3 ba1.7k sqft42 Arbor Loop, Angier, NC 27501For SaleMLS ID #10185902, Cathy Comella-Ports. Doorify MLS
- $364,9003 bd3 ba2.3k sqft37 Meadow Vista Ln, Angier, NC 27501For SaleMLS ID #10181565, Judy Guzman. Doorify MLS
- $394,5003 bd3 ba2.4k sqft921 Stable Fern Dr, Fuquay Varina, NC 27526For SaleMLS ID #752851, CHRISTINA BOWEN, KELLER WILLIAMS REALTY (PINEHURST). LPRMLS
- $450,0003 bd3 ba2.2k sqft2133 Mills Crest St, Fuquay Varina, NC 27526For SaleMLS ID #10163289, Hugh Grist. Doorify MLS
- $498,0003 bd2 ba2.1k sqft3735 Autumn Creek Dr, Fuquay Varina, NC 27526For SaleMLS ID #10153338, Bobby Taboada. Doorify MLS
- $364,9004 bd3 ba2k sqft8924 Kennebec Crossing Dr #72, Fuquay Varina, NC 27526For SaleMLS ID #10185950, Judy Lamb Cullipher. Doorify MLS
- $355,0003 bd3 ba2.1k sqftDan Ryan Builders-North Carolina LLC, Angier, NC 27501For SaleMLS ID #10184669, Stacie Dye. Doorify MLS
- $350,0004 bd3 ba2.4k sqft88 Molly Mac Ln, Angier, NC 27501For SaleMLS ID #10160955, Christie Yarbrough. Doorify MLS
- $304,9003 bd3 ba2k sqft64 Widgeon Way, Lillington, NC 27546For SaleMLS ID #10156255, John Cole. Doorify MLS
- $330,0003 bd3 ba1.7k sqft2816 Elsa Dr, Raleigh, NC 27610For SaleMLS ID #10169075, Jerry Robtoy. Doorify MLS
- $325,0003 bd3 ba1.8k sqft3317 Slippery Elm Dr, Raleigh, NC 27610For SaleMLS ID #10176751, Angie Cole. Doorify MLS
- $319,9003 bd3 ba2.1k sqft3558 Sunbright Ln, Raleigh, NC 27610For SaleMLS ID #10183734, Steve G Metarelis. Doorify MLS
