Welcome to 88 Molly Mac Lane in Angier -- If you're searching for a 4 bedroom home in Angier with water views, a flex room, and cul-de-sac privacy--this one checks all the boxes. Lawn maintenance is even included!! Enjoy neighorhood walks on the sidewalk, or walk to the Angier park. There's also a neighborhood clubhouse. This spacious home features a highly desirable floor plan with generous living areas and a versatile upstairs flex space--perfect for a home office, media room, or playroom. The main living areas flow effortlessly, making it ideal for both everyday living and entertaining. Enjoy serene mornings and relaxing evenings on the covered back porch. Located in a community with access to a clubhouse, pond trail and sidewalks, this property offers the perfect blend of privacy and neighborhood amenities. Conveniently situated in Angier and near Fuquay-Varina and Raleigh, this home provides easy access to shopping, dining, and commuting routes while still maintaining a quiet, tucked-away feel.
For sale
Price cut: $10K (6/3)
$350,000
88 Molly Mac Ln, Angier, NC 27501
4beds
2,460sqft
Single Family Residence, Residential
Built in 2023
9,583 Square Feet Lot
$346,400 Zestimate®
$142/sqft
$150/mo HOA
What's special
Cul-de-sac privacyWater viewsVersatile upstairs flex spaceHighly desirable floor planSpacious homeCovered back porch
- 135 days
- 374
- 16
Zillow last checked:
Listing updated:
Listed by:
Christie Yarbrough 919-524-0564,
RE/MAX United
Source: Doorify MLS,MLS#: 10160955
Facts & features
Interior
Bedrooms & bathrooms
- Bedrooms: 4
- Bathrooms: 3
- Full bathrooms: 3
Heating
- Heat Pump
Cooling
- Ceiling Fan(s), Central Air
Appliances
- Included: Dishwasher, Dryer, Electric Range, Free-Standing Electric Range, Free-Standing Range, Free-Standing Refrigerator, Ice Maker, Microwave, Oven, Range, Refrigerator, Stainless Steel Appliance(s), Washer, Washer/Dryer
- Laundry: Inside, Laundry Room, Washer Hookup
Features
- Breakfast Bar, Ceiling Fan(s), Dual Closets, Kitchen Island, Open Floorplan, Recessed Lighting, Stone Counters, Walk-In Closet(s)
- Flooring: Carpet, Vinyl, Wood
- Common walls with other units/homes: No Common Walls
Interior area
- Total structure area: 2,460
- Total interior livable area: 2,460 sqft
- Finished area above ground: 2,460
- Finished area below ground: 0
Video & virtual tour
Property
Parking
- Total spaces: 2
- Parking features: Attached, Driveway, Garage, Garage Door Opener
- Attached garage spaces: 2
Features
- Levels: One, One and One Half
- Stories: 2
- Patio & porch: Covered, Patio, Rear Porch
- Exterior features: Rain Gutters
- Has view: Yes
- View description: Trees/Woods
Lot
- Size: 9,583 Square Feet
- Features: Cul-De-Sac
Details
- Parcel number: 04067415220100 13
- Zoning: R-6
- Special conditions: Standard
Construction
Type & style
- Home type: SingleFamily
- Architectural style: Craftsman, Ranch, Traditional
- Property subtype: Single Family Residence, Residential
Materials
- Shake Siding, Vinyl Siding
- Foundation: Concrete Perimeter, Slab
- Roof: Shingle
Condition
- New construction: No
- Year built: 2023
Utilities & green energy
- Sewer: Public Sewer
- Water: Public
Community & HOA
Community
- Features: Clubhouse, Sidewalks, Suburban
- Subdivision: Kathryns Retreat
HOA
- Has HOA: Yes
- Amenities included: Clubhouse, Maintenance Grounds
- Services included: Maintenance Grounds, Trash
- HOA fee: $150 monthly
Location
- Region: Angier
Financial & listing details
- Price per square foot: $142/sqft
- Tax assessed value: $308,137
- Annual tax amount: $3,677
- Date on market: 4/17/2026
Estimated market value
$346,400
$329,000 - $364,000
$2,372/mo
Price history
| Date | Event | Price |
|---|---|---|
| 6/3/2026 | Price change | $350,000-2.8%$142/sqft |
Source:  Doorify MLS #10160955 Report a problem Doorify MLS #10160955 Report a problem | ||
| 4/17/2026 | Listed for sale | $360,000+0.3%$146/sqft |
Source: Doorify MLS #10160955 Report a problem | ||
| 5/20/2025 | Sold | $359,000-2.7%$146/sqft |
Source: Doorify MLS #10080240 Report a problem | ||
| 4/19/2025 | Pending sale | $369,000$150/sqft |
Source: Doorify MLS #10080240 Report a problem | ||
| 3/21/2025 | Price change | $369,000-2.6%$150/sqft |
Source: Doorify MLS #10080240 Report a problem | ||
| 3/5/2025 | Listed for sale | $379,000-0.1%$154/sqft |
Source: Doorify MLS #10080240 Report a problem | ||
| 3/3/2025 | Listing removed | $379,499$154/sqft |
Source: Doorify MLS #10076097 Report a problem | ||
| 2/14/2025 | Listed for sale | $379,499+5.4%$154/sqft |
Source: Doorify MLS #10076097 Report a problem | ||
| 2/29/2024 | Sold | $360,000$146/sqft |
Source: Public Record Report a problem | ||
Public tax history
| Year | Property taxes | Tax assessment |
|---|---|---|
| 2025 | $3,678 +3.4% | $308,137 +3.5% |
| 2024 | $3,555 +402.1% | $297,640 +385.9% |
| 2023 | $708 | $61,250 |
Find assessor info on the county website
Monthly payment
Est. payment
Payment breakdown
Explore the cost of this home by adjusting the details. Changes won't be saved.Climate risks
Neighborhood: 27501
Nearby schools
Schools provided by the listing agent
- Elementary: Harnett - North Harnett Primary
- Middle: Harnett - Harnett Central Middle
- High: Harnett - Harnett Central High
Source: Doorify MLS. This data may not be complete. We recommend contacting the local school district to confirm school assignments for this home.


Similar homes
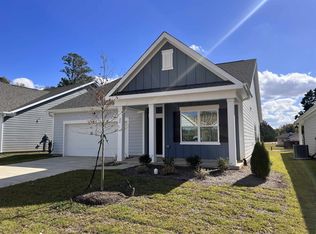
- $369,0004 bd3 ba2.3k sqft14 Horseshoe Pl, Angier, NC 27501For Sale

 MLS ID #10181503, Luisa Melvin. Doorify MLS
 - $325,0003 bd2 ba1.5k sqft229 Whetstone Dr, Angier, NC 27501For Sale
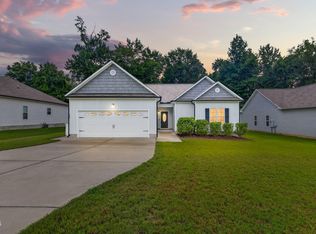 MLS ID #10184732, Hope Tyler. Doorify MLS
 - $394,9004 bd3 ba2.6k sqft116 Brooklynn Trl, Angier, NC 27501New Construction
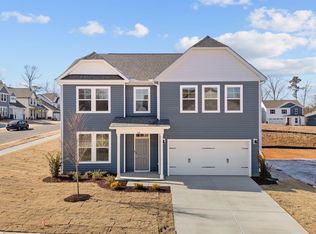 Doorify MLS
 - $379,9004 bd3 ba2.9k sqft27 Winterberry Way, Fuquay Varina, NC 27526For Sale
 MLS ID #10174371, Michelle Meyer. Doorify MLS
 - $369,9005 bd3 ba2.4k sqft121 Barn Door Dr, Lillington, NC 27546New ConstructionDoorify MLS
- $372,5004 bd3 ba2.3k sqft123 Woodwater Cir, Lillington, NC 27546For SaleMLS ID #10174797, Gail Dragon. Doorify MLS
- $360,0003 bd2 ba1.6k sqft8722 Kenridge Ln, Fuquay Varina, NC 27526For SaleMLS ID #10156783, Roberta Sorrell. Doorify MLS
- $360,0004 bd3 ba2.6k sqft68 Van Winkle St, Lillington, NC 27546For SaleMLS ID #10178985, Jordan Clark. Doorify MLS
- $445,0004 bd3 ba2.9k sqft188 Long Meadow Ln, Fuquay Varina, NC 27526For SaleMLS ID #10167812, Dilshadahemad Khan. Doorify MLS
- $375,0003 bd3 ba2.3k sqft90 Rigsby Avenue, Four Oaks, NC 27524For Sale
 MLS ID #100565784, Kyle Rank, Mark Spain Real Estate. Hive MLS
 - $450,0005 bd4 ba2.6k sqft115 Forest Meadow Ct, Garner, NC 27529For SaleMLS ID #10188670, Heather Danielle Hope. Doorify MLS
- $404,9004 bd3 ba2.6k sqft41 Peach Grove Way, Lillington, NC 27546New ConstructionDoorify MLS
- $345,9003 bd3 ba2.4k sqft110 Benson Village Dr, Benson, NC 27504For SaleMLS ID #10174793, Galen Durant. Doorify MLS
- $354,9904 bd3 ba2.2k sqftPreston, Smithfield, NC 27577New ConstructionDoorify MLS
- $430,0005 bd4 ba2.6k sqft816 Atlantis St, Fuquay Varina, NC 27526For SaleMLS ID #10176209, Phillip Houser. Doorify MLS
- $375,0853 bd2 ba1.8k sqftMattamy Homes, Fuquay Varina, NC 27526New ConstructionMLS ID #10173900, Jennifer Cullen. Doorify MLS
- $435,0003 bd3 ba2.9k sqft116 Hay Field Dr, Lillington, NC 27546For SaleMLS ID #10183911, Luisa Melvin. Doorify MLS
- $341,9904 bd3 ba2k sqft149 S Meyers Ct, Clayton, NC 27520New ConstructionDoorify MLS
- $439,9004 bd3 ba2.4k sqft256 Summer Ranch Dr, Fuquay Varina, NC 27526For SaleMLS ID #10172987, Robert William Buesser. Doorify MLS
