Discover a perfect mix of comfort, convenience, and outdoor living in this 4-bedroom, 3-bath home in the heart of Lillington. Designed for daily life and entertaining, the property features an expansive patio with a pergola—an ideal spot for family gatherings, cookouts, or quiet evenings under the stars. Outdoor lovers will appreciate nearby parks, scenic walking and biking trails, kayaking on the Cape Fear River, and easy access to Raven Rock State Park with miles of hiking, fishing, and camping. Enjoy the charm of downtown Lillington just minutes away—local shops, restaurants, coffee houses, and community events create a welcoming small-town vibe. With quick access to major highways, commuting to Raleigh, Fayetteville, and surrounding areas is simple. Up to $2,000 in closing cost credits when you use our preferred lender. Ask for details.
For sale
Price cut: $10K (8/8)
$372,500
123 Woodwater Cir, Lillington, NC 27546
4beds
2,335sqft
Single Family Residence, Residential
Built in 2019
0.37 Acres Lot
$370,400 Zestimate®
$160/sqft
$26/mo HOA
What's special
- 59 days |
- 396 |
- 24 |
Zillow last checked:
Listing updated:
Listed by:
Gail Dragon 919-612-6021,
Ann Milton Realty
Source: Doorify MLS,MLS#: 10174797
Facts & features
Interior
Bedrooms & bathrooms
- Bedrooms: 4
- Bathrooms: 3
- Full bathrooms: 3
Heating
- Heat Pump, None
Cooling
- Ceiling Fan(s), Electric, ENERGY STAR Qualified Equipment, Heat Pump
Appliances
- Included: Electric Oven, Free-Standing Electric Range, Free-Standing Refrigerator
- Laundry: Main Level
Features
- Ceiling Fan(s), Entrance Foyer, Granite Counters, High Ceilings, Master Downstairs, Walk-In Closet(s), Walk-In Shower
- Flooring: Carpet, Linoleum, Vinyl
- Number of fireplaces: 1
- Fireplace features: Gas Log, Living Room
Interior area
- Total structure area: 2,335
- Total interior livable area: 2,335 sqft
- Finished area above ground: 2,335
- Finished area below ground: 0
Property
Parking
- Total spaces: 4
- Parking features: Garage Faces Front
- Attached garage spaces: 2
- Uncovered spaces: 2
Accessibility
- Accessibility features: Aging In Place, Walker-Accessible Stairs
Features
- Levels: One
- Stories: 1
- Patio & porch: Patio, Other
- Exterior features: Fenced Yard, Private Yard
- Fencing: Back Yard, Wood
- Has view: Yes
Lot
- Size: 0.37 Acres
- Features: Back Yard, Front Yard, Garden, Level
Details
- Additional structures: Pergola
- Parcel number: 10065013370001 64
- Special conditions: Standard
Construction
Type & style
- Home type: SingleFamily
- Architectural style: Ranch
- Property subtype: Single Family Residence, Residential
Materials
- Brick Veneer, Vinyl Siding
- Foundation: Slab
- Roof: Shingle
Condition
- New construction: No
- Year built: 2019
Details
- Builder name: Adams Homes
Utilities & green energy
- Sewer: Public Sewer
- Water: Public
- Utilities for property: Cable Connected, Electricity Connected, Water Connected, Propane
Community & HOA
Community
- Features: Park
- Subdivision: Falls of the Cape
HOA
- Has HOA: Yes
- Amenities included: None
- Services included: None
- HOA fee: $313 annually
Location
- Region: Lillington
Financial & listing details
- Price per square foot: $160/sqft
- Tax assessed value: $257,126
- Annual tax amount: $2,941
- Date on market: 6/18/2026
- Road surface type: Asphalt
Estimated market value
$370,400
$352,000 - $389,000
$2,132/mo
Price history
| Date | Event | Price |
|---|---|---|
| 8/8/2026 | Price change | $372,500-2.6%$160/sqft |
Source:  Doorify MLS #10174797 Report a problem Doorify MLS #10174797 Report a problem | ||
| 6/18/2026 | Listed for sale | $382,500+6.3%$164/sqft |
Source: Doorify MLS #10174797 Report a problem | ||
| 4/22/2022 | Sold | $360,000+7.5%$154/sqft |
Source: Doorify MLS #2430355 Report a problem | ||
| 3/6/2022 | Contingent | $335,000$143/sqft |
Source: Doorify MLS #2430355 Report a problem | ||
| 3/4/2022 | Listed for sale | $335,000+34.1%$143/sqft |
Source: Doorify MLS #2430355 Report a problem | ||
| 7/17/2020 | Sold | $249,800-1.4%$107/sqft |
Source:  LPRMLS #613272 Report a problem LPRMLS #613272 Report a problem | ||
| 5/29/2020 | Pending sale | $253,300$108/sqft |
Source: Adams Homes Realty, Inc #2268844 Report a problem | ||
| 4/23/2020 | Listed for sale | $253,300$108/sqft |
Source: Adams Homes Realty, Inc #2268844 Report a problem | ||
Public tax history
| Year | Property taxes | Tax assessment |
|---|---|---|
| 2025 | $2,942 | $257,126 |
| 2024 | $2,942 | $257,126 |
| 2023 | $2,942 | $257,126 |
| 2022 | $2,942 -6.6% | $257,126 +6.5% |
| 2021 | $3,151 | $241,400 |
| 2020 | $3,151 +552.9% | $241,400 +535.3% |
| 2019 | $483 | $38,000 |
Find assessor info on the county website
Monthly payment
Est. payment
Payment breakdown
Explore the cost of this home by adjusting the details. Changes won't be saved.Climate risks
Neighborhood: 27546
Nearby schools
GreatSchools rating
- 3/10Lillington-Shawtown ElementaryGrades: PK-5Distance: 1.7 mi
- 3/10Harnett Central MiddleGrades: 6-8Distance: 4.6 mi
- 4/10Harnett Central HighGrades: 9-12Distance: 4.7 mi
Schools provided by the listing agent
- Elementary: Harnett - Lillington Shawtown Elementary
- Middle: Harnett - Harnett Central Middle
- High: Harnett - Harnett Central High
Source: Doorify MLS. This data may not be complete. We recommend contacting the local school district to confirm school assignments for this home.
- $398,8005 bd3 ba2.7k sqft109 Woodwater Cir, Lillington, NC 27546Off Market
- $309,600-- bd-- ba1.6k sqft137 Woodwater Cir, Lillington, NC 27546Off Market
- $305,8003 bd2 ba1.7k sqft93 Woodwater Cir, Lillington, NC 27546Off Market
- $358,0004 bd3 ba2.3k sqft155 Woodwater Cir, Lillington, NC 27546Off Market
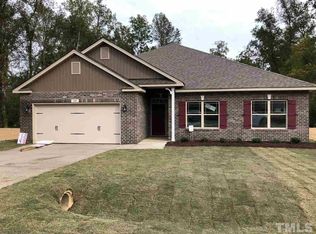
- $312,200-- bd-- ba1.7k sqft116 Woodwater Cir, Lillington, NC 27546Off Market
- $361,4004 bd3 ba2.2k sqft79 Woodwater Cir, Lillington, NC 27546Off Market
- $320,0003 bd2 ba1.7k sqft134 Woodwater Cir, Lillington, NC 27546Sold
- $358,100-- bd-- ba2.3k sqft156 Woodwater Cir, Lillington, NC 27546Off Market
A local agent can set up tours, give advice and negotiate with sellers.
Similar homes
- $369,9005 bd3 ba2.4k sqft121 Barn Door Dr, Lillington, NC 27546New Construction

 Doorify MLS
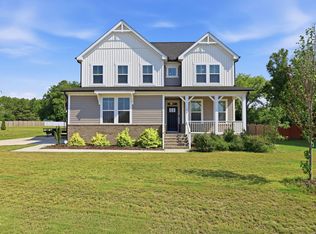
 - $360,0004 bd3 ba2.6k sqft68 Van Winkle St, Lillington, NC 27546For Sale
 MLS ID #10178985, Jordan Clark. Doorify MLS
 - $315,0004 bd3 ba1.8k sqft24 Thimbleweed Ln, Lillington, NC 27546For Sale
 MLS ID #10172723, Kitzie Perez Smith. Doorify MLS
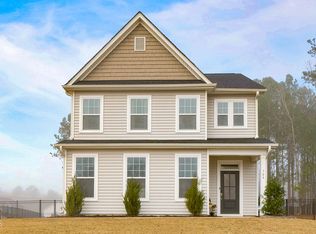
 - $389,0004 bd3 ba2k sqft304 Beacon Hill Rd, Lillington, NC 27546For Sale
 MLS ID #10152508, Chris Crumpler. Doorify MLS
 - $344,7004 bd3 ba2.7k sqft116 Hopeland Drive, Lillington, NC 27546For Sale
 MLS ID #100591450, Lisa Pursley, Pursley Properties Group LLC. Hive MLS
 - $357,5004 bd3 ba2.9k sqft89 Bison Lane, Lillington, NC 27546For SaleMLS ID #100574334, Kyle Rank, Mark Spain Real Estate. Hive MLS
- $435,0003 bd3 ba2.9k sqft116 Hay Field Dr, Lillington, NC 27546For SaleMLS ID #10183911, Luisa Melvin. Doorify MLS
- $399,9004 bd3 ba2.6k sqft46 Rowland Dr, Fuquay Varina, NC 27526For SaleMLS ID #10171674, Kristen Stiltner. Doorify MLS
- $349,7064 bd3 ba2.2k sqft277 Black Duck Ln Lot 95, Lillington, NC 27546New ConstructionMLS ID #10155734, April Stephens. Doorify MLS
- $399,9004 bd4 ba2.5k sqft104 Hookbill Ln, Lillington, NC 27546New ConstructionCaviness & Cates
- $359,9004 bd2 ba1.8k sqft292 Black Duck Ln, Lillington, NC 27546New ConstructionCaviness & Cates
- $495,0005 bd3 ba3.2k sqft315 Arlie Ln, Lillington, NC 27546For SaleMLS ID #10177696, Carl Henry Amsden. Doorify MLS
- $359,9003 bd2 ba1.6k sqft235 Highcroft Cir, Benson, NC 27504For SaleMLS ID #10186684, Toni Croom Pleasants. Doorify MLS
- from $406,9004 bd3 ba2.7k sqftGranville - Embark Collection Plan, Ducks Landing, Lillington, NC 27546New ConstructionCaviness & Cates
- from $326,9903 bd3 ba1.9k sqftFreelance Plan, McDougald Downs, Lillington, NC 27546New ConstructionDream Finders Homes
- $325,0004 bd3 ba2.5k sqft687 Botanical Ct, Bunnlevel, NC 28323For SaleMLS ID #10179319, Jim Allen. Doorify MLS
- $389,9004 bd3 ba2.9k sqft27 Winterberry Way, Fuquay Varina, NC 27526For SaleMLS ID #10174371, Michelle Meyer. Doorify MLS
- $374,9003 bd3 ba2.3k sqft37 Meadow Vista Ln, Angier, NC 27501For SaleMLS ID #10181565, Judy Guzman. Doorify MLS
- from $399,9004 bd4 ba2.5k sqftClayton - Embark Collection Plan, Ducks Landing, Lillington, NC 27546New ConstructionCaviness & Cates
- $325,0004 bd3 ba2.1k sqft228 Monroe Fields Drive, Benson, NC 27504For SaleMLS ID #100589311, Eric Anderson, eXp Realty. Hive MLS
