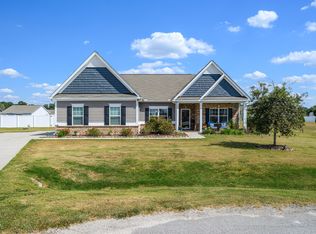
Price improved! Built 2020, 4BR/2.5BA, 2,136 sqft on a 0.59-acre cul-de-sac lot in Monroe Fields, Benson, small 32-home community, $390 annual HOA. Expanded driveway fits up to 5 vehicles. Double deck, privacy panel, custom patio hardscape. Assumable 3.125% VA loan available (approx. $218K balance, approx. $110K+ cash to close) for eligible buyers, a rare rate in today's market. ~17 min to Campbell University, ~33 min to Fort Bragg, ~30-40 min to Downtown Raleigh. Contact listing agent for assumption details and eligibility. Schedule your showing today.
For sale
$325,000
228 Monroe Fields Drive, Benson, NC 27504
4beds
2,136sqft
Single Family Residence
Built in 2020
0.59 Acres Lot
$323,600 Zestimate®
$152/sqft
$33/mo HOA
What's special
Privacy panelDouble deckCustom patio hardscape
- 46 days
- 719
- 72
Zillow last checked:
Listing updated:
Listed by:
Eric Anderson 910-797-3260,
eXp Realty
Source: Hive MLS,MLS#: 100589311 Originating MLS: Coastal Plains Association of Realtors
Originating MLS: Coastal Plains Association of RealtorsFacts & features
Interior
Bedrooms & bathrooms
- Bedrooms: 4
- Bathrooms: 3
- Full bathrooms: 2
- 1/2 bathrooms: 1
Rooms
- Room types: Master Bedroom, Bedroom 2, Bedroom 3, Bedroom 4, Laundry, Bathroom 1, Bathroom 2, Bathroom 3, Dining Room
Primary bedroom
- Level: Second
Bedroom 2
- Level: Second
Bedroom 3
- Level: Second
Bedroom 4
- Level: Second
Bathroom 1
- Level: First
Bathroom 2
- Level: Second
Bathroom 3
- Level: Second
Kitchen
- Level: First
Laundry
- Level: Second
Heating
- Fireplace(s), Electric, Forced Air
Cooling
- Central Air
Appliances
- Laundry: Laundry Room
Features
- Walk-in Closet(s), Kitchen Island, Blinds/Shades, Walk-In Closet(s)
- Number of fireplaces: 1
Interior area
- Total structure area: 2,136
- Total interior livable area: 2,136 sqft
Video & virtual tour
Property
Parking
- Total spaces: 2
- Parking features: Garage Faces Side, Additional Parking, Garage Door Opener, Garage, Parking Pad
- Attached garage spaces: 2
Features
- Levels: Two
- Patio & porch: Deck, Porch
- Fencing: None
- Has view: Yes
- View description: None
- Frontage type: See Remarks
Lot
- Size: 0.59 Acres
- Dimensions: 56.23 x 174.01 x 242.03 x 230.25
- Features: Cul-De-Sac
Details
- Parcel number: 01d08019u
- Zoning: RAG
- Special conditions: Standard
Construction
Type & style
- Home type: SingleFamily
- Property subtype: Single Family Residence
Materials
- Vinyl Siding, Wood Frame
- Foundation: Slab
- Roof: Shingle
Condition
- New construction: No
- Year built: 2020
Utilities & green energy
- Sewer: Septic Tank
- Water: Public
- Utilities for property: See Remarks
Community & HOA
Community
- Subdivision: Other
HOA
- Has HOA: Yes
- Amenities included: See Remarks
- HOA fee: $390 annually
- HOA name: Monroe Fields Homeowners Association
Location
- Region: Benson
Financial & listing details
- Price per square foot: $152/sqft
- Tax assessed value: $354,520
- Annual tax amount: $2,251
- Date on market: 7/16/2026
- Cumulative days on market: 46 days
- Listing agreement: Exclusive Right To Sell
- Listing terms: Assumable,Cash,Conventional,FHA,USDA Loan,VA Loan
Estimated market value
$323,600
$307,000 - $340,000
$2,105/mo
Price history
| Date | Event | Price |
|---|---|---|
| 7/16/2026 | Listed for sale | $325,000-7.1%$152/sqft |
Source:  Doorify MLS #10180345 Report a problem Doorify MLS #10180345 Report a problem | ||
| 7/14/2026 | Listing removed | $2,075$1/sqft |
Source: Zillow Rentals Report a problem | ||
| 6/29/2026 | Price change | $2,075-5.7%$1/sqft |
Source: Zillow Rentals Report a problem | ||
| 6/19/2026 | Price change | $2,200-12%$1/sqft |
Source: Zillow Rentals Report a problem | ||
| 6/17/2026 | Price change | $2,500+14.9%$1/sqft |
Source: Zillow Rentals Report a problem | ||
| 6/11/2026 | Listing removed | $349,999+4.5%$164/sqft |
Source: eXp Realty #100571131 Report a problem | ||
| 6/9/2026 | Listed for rent | $2,175+4.8%$1/sqft |
Source: Zillow Rentals Report a problem | ||
| 5/28/2026 | Price change | $335,000-4.3%$157/sqft |
Source: Doorify MLS #10160261 Report a problem | ||
| 4/23/2026 | Price change | $349,999-2.8%$164/sqft |
Source: Doorify MLS #10160261 Report a problem | ||
| 4/16/2026 | Listed for sale | $360,000+44.1%$169/sqft |
Source: Doorify MLS #10160261 Report a problem | ||
| 8/3/2025 | Listing removed | $2,075$1/sqft |
Source: Zillow Rentals Report a problem | ||
| 7/21/2025 | Listed for rent | $2,075-8.2%$1/sqft |
Source: Zillow Rentals Report a problem | ||
| 7/14/2025 | Listing removed | $2,261$1/sqft |
Source: Zillow Rentals Report a problem | ||
| 7/11/2025 | Listed for rent | $2,261$1/sqft |
Source: Zillow Rentals Report a problem | ||
| 10/28/2021 | Sold | $249,900$117/sqft |
Source:  LPRMLS #638301 Report a problem LPRMLS #638301 Report a problem | ||
| 11/18/2020 | Pending sale | $249,9000%$117/sqft |
Source: LPRMLS #638301 Report a problem | ||
| 9/30/2020 | Sold | $250,000$117/sqft |
Source: Public Record Report a problem | ||
Public tax history
| Year | Property taxes | Tax assessment |
|---|---|---|
| 2025 | $1,965 +17.1% | $354,520 +40.5% |
| 2024 | $1,679 | $252,280 |
| 2023 | $1,679 -21.7% | $252,280 |
| 2022 | $2,144 | $252,280 |
| 2021 | $2,144 +523.4% | $252,280 +530.7% |
| 2020 | $344 | $40,000 |
Find assessor info on the county website
Monthly payment
Est. payment
Payment breakdown
Explore the cost of this home by adjusting the details. Changes won't be saved.Climate risks
Neighborhood: 27504
Nearby schools
Schools provided by the listing agent
- Elementary: Benson Elementary School
- Middle: Benson
- High: South Johnston
Source: Hive MLS. This data may not be complete. We recommend contacting the local school district to confirm school assignments for this home.
Similar homes
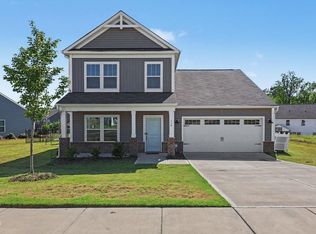
- $345,9003 bd3 ba2.4k sqft110 Benson Village Dr, Benson, NC 27504For Sale
 MLS ID #10174793, Galen Durant. Doorify MLS
 - $360,0003 bd2 ba2k sqft105 Benson Village Dr, Benson, NC 27504For Sale
 MLS ID #10167420, Steven Burnett. Doorify MLS
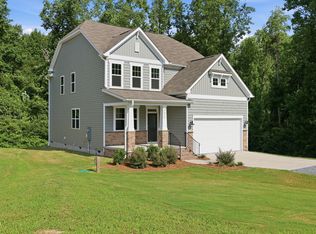
 - $429,3693 bd3 ba2.3k sqft236 White Azalea Way, Benson, NC 27504New Construction
 Doorify MLS
 - $324,9954 bd3 ba2.1k sqft26 Baxley Drive, Dunn, NC 28334New Construction

 MLS ID #100581954, Tammy Register, EXP Realty LLC - C. Hive MLS
 - $324,9954 bd3 ba2.1k sqftLongleaf A, Dunn, NC 28334New ConstructionMLS ID #10172002, Tammy Register. Doorify MLS
- $438,7753 bd3 ba2.5k sqft272 White Azalea Way, Benson, NC 27504New ConstructionMLS ID #10188251, Lee Cox. Doorify MLS
- $449,9954 bd3 ba2.4k sqft117 Margot Manor Drive, Benson, NC 27504New ConstructionMLS ID #100569846, Tammy Register, EXP Realty LLC - C. Hive MLS
- $449,9954 bd3 ba2.4k sqft117 Margot Manor Dr Lot 88, Benson, NC 27504New ConstructionMLS ID #10162541, Tammy Register. Doorify MLS
- $479,9954 bd3 ba2.4k sqft46 Grady Farm Way, Benson, NC 27504New ConstructionMLS ID #100564643, Tammy Register, EXP Realty LLC - C. Hive MLS
- $479,9954 bd3 ba2.4k sqft46 Grady Farm Way Lot 45, Benson, NC 27504New ConstructionMLS ID #10157094, Tammy Register. Doorify MLS
- $349,5004 bd3 ba2.2k sqft68 Florentine Court, Angier, NC 27501For SaleMLS ID #100589541, Kyle Rank, Mark Spain Real Estate. Hive MLS
- $334,9004 bd3 ba1.8k sqft358 Coleshill Rd, Angier, NC 27501For SaleMLS ID #10178541, Shannon Lee Pacitti. Doorify MLS
- $320,0003 bd3 ba1.9k sqft7304 Singlepond Ln, Willow Spring, NC 27592For SaleMLS ID #10169446, Denise Stewart. Doorify MLS
- $312,5004 bd3 ba2.3k sqft85 Race Court, Godwin, NC 28344For SaleMLS ID #100584401, Brian O'Connell, Keller Williams Realty-Fayetteville. Hive MLS
- $304,9954 bd3 ba1.8k sqftBonnett A, Dunn, NC 28334New ConstructionMLS ID #10162101, Tammy Register. Doorify MLS
- $304,9954 bd3 ba1.8k sqft172 Baxley Drive, Dunn, NC 28234New ConstructionMLS ID #100569108, Tammy Register, EXP Realty LLC - C. Hive MLS
- $360,0003 bd3 ba2k sqft367 Fenella Dr, Four Oaks, NC 27524For SaleMLS ID #10177223, Cassady Caven. Doorify MLS
- $305,0004 bd3 ba1.8k sqft24 Thimbleweed Ln, Lillington, NC 27546For SaleMLS ID #10172723, Kitzie Perez Smith. Doorify MLS
- $372,5004 bd3 ba2.3k sqft123 Woodwater Cir, Lillington, NC 27546For SaleMLS ID #10174797, Gail Dragon. Doorify MLS
- $299,7063 bd3 ba1.8k sqft19 Baxley Dr, Dunn, NC 28334New ConstructionMLS ID #10167795, April Stephens. Doorify MLS
