
Up to 20K Seller Concession plus move-in ready package to include washer/dryer, blinds and fridge when Buyer uses the builder-owned lender. Welcome to the Kingston Floor Plan by Ben Stout Construction, a beautifully designed two-story home featuring 4 bedrooms and 2.5 baths, located in the new and highly desirable Margot Manor community in Benson, just minutes from I-95 for easy commuting. The main level offers an open-concept layout perfect for everyday living and entertaining, featuring a spacious living area that flows seamlessly into the kitchen and breakfast nook. The kitchen is well-appointed with granite countertops, a large island, ample cabinetry, a butler's pantry, and plenty of space to gather. A separate formal dining area w/ coffered ceiling adds versatility for hosting. The first-floor owner's suite provides a private retreat, complete with an ensuite bath featuring dual vanities, walk-in closets, a walk-in shower, and a relaxing soaking tub. Upstairs, you'll find 3 addtl bedrooms plus a full bath! Perfect for a guest suite, home office, or flex space to fit your needs. Located in the charming town of Benson! Playground, community fireplace, concrete benches, dog waste station, community trash receptacles and walking trail are all amenities in Margot Manor!
New construction
Price cut: $5K (10/1)
$474,995
46 Grady Farm Way, Benson, NC 27504
4beds
2,434sqft
Single Family Residence
Built in 2026
0.72 Acres Lot
$-- Zestimate®
$195/sqft
$50/mo HOA
What's special
Two-story homeCommunity fireplaceWalk-in showerDog waste stationBreakfast nookLarge islandWalking trail
- 194 days
- 64
- 5
Zillow last checked:
Listing updated:
Listed by:
Tammy Register 919-625-6237,
EXP Realty LLC - C
Source: Hive MLS,MLS#: 100564643 Originating MLS: Johnston County Association of REALTORS
Originating MLS: Johnston County Association of REALTORSFacts & features
Interior
Bedrooms & bathrooms
- Bedrooms: 4
- Bathrooms: 3
- Full bathrooms: 2
- 1/2 bathrooms: 1
Rooms
- Room types: Master Bedroom, Bedroom 2, Bedroom 3, Living Room, Laundry, Bedroom 4, Breakfast Nook
Primary bedroom
- Level: Main
- Dimensions: 15.1 x 13.2
Bedroom 2
- Level: Second
- Dimensions: 12.6 x 14.1
Bedroom 3
- Level: Second
- Dimensions: 12.6 x 13.1
Bedroom 4
- Level: Second
- Dimensions: 16.6 x 14.1
Breakfast nook
- Level: Main
- Dimensions: 9.8 x 10.8
Kitchen
- Level: Main
- Dimensions: 12.6 x 13.6
Laundry
- Level: Main
Living room
- Level: Main
- Dimensions: 17.2 x 14.9
Heating
- Heat Pump, Electric
Cooling
- Heat Pump
Appliances
- Included: Electric Oven, Built-In Microwave, Dishwasher
- Laundry: Dryer Hookup, Washer Hookup, Laundry Room
Features
- Walk-in Closet(s), Entrance Foyer, Kitchen Island, Ceiling Fan(s), Pantry, Walk-in Shower, Eat-in Kitchen, Walk-In Closet(s)
- Flooring: LVT/LVP, Carpet, Ceramic Tile
- Basement: None
- Attic: Scuttle
- Number of fireplaces: 1
Interior area
- Total structure area: 2,434
- Total interior livable area: 2,434 sqft
Video & virtual tour
Property
Parking
- Total spaces: 3
- Parking features: Garage Faces Front, Attached, Covered, Concrete, Garage Door Opener
- Attached garage spaces: 3
Features
- Levels: Two
- Patio & porch: Covered, Patio, Front Porch, Rear Porch
- Pool features: None
- Fencing: None
- View description: None
- Frontage type: See Remarks
Lot
- Size: 0.72 Acres
- Features: Open Lot
Details
- Parcel number: 07d07028t
- Zoning: RAG
- Special conditions: Standard
Construction
Type & style
- Home type: SingleFamily
- Property subtype: Single Family Residence
Materials
- Vinyl Siding, Wood Frame
- Foundation: Slab
- Roof: Shingle
Condition
- New construction: Yes
- Year built: 2026
Utilities & green energy
- Sewer: Septic Tank
- Water: County Water
- Utilities for property: Water Connected
Community & HOA
Community
- Security: Smoke Detector(s)
- Subdivision: Margot Manor
HOA
- Has HOA: Yes
- Amenities included: Master Insure, Park, Playground
- HOA fee: $600 annually
- HOA name: HRW Inc
- HOA phone: 919-787-9000
Location
- Region: Benson
Financial & listing details
- Price per square foot: $195/sqft
- Tax assessed value: $25,000
- Date on market: 4/2/2026
- Cumulative days on market: 194 days
- Listing agreement: Exclusive Right To Sell
- Listing terms: Cash,Conventional,FHA,USDA Loan,VA Loan
- Road surface type: Paved
Estimated market value
Not available
Estimated sales range
Not available
Not available
Price history
| Date | Event | Price |
|---|---|---|
| 10/1/2026 | Price change | $474,995-1%$195/sqft |
Source:  Hive MLS #100564643 Report a problem Hive MLS #100564643 Report a problem | ||
| 4/21/2026 | Price change | $479,995+6.7%$197/sqft |
Source: eXp Realty #100564643 Report a problem | ||
| 4/2/2026 | Listed for sale | $449,995$185/sqft |
Source: eXp Realty #100564643 Report a problem | ||
Public tax history
Tax history is unavailable.
Monthly payment
Est. payment
Payment breakdown
Explore the cost of this home by adjusting the details. Changes won't be saved.Climate risks
Neighborhood: 27504
Nearby schools
Schools provided by the listing agent
- Elementary: Benson Elementary School
- Middle: Benson
- High: South Johnston
Source: Hive MLS. This data may not be complete. We recommend contacting the local school district to confirm school assignments for this home.


Similar homes
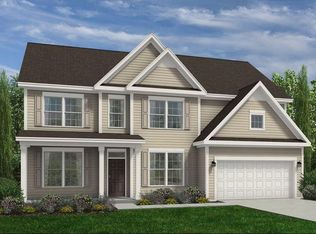
- $474,9954 bd3 ba2.4k sqft46 Grady Farm Way Lot 45, Benson, NC 27504New Construction
 MLS ID #10157094, Tammy Register. Doorify MLS
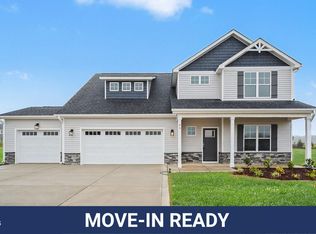
 - $449,9954 bd3 ba2.4k sqft117 Margot Manor Drive, Benson, NC 27504New Construction

 MLS ID #100569846, Tammy Register, EXP Realty LLC - C. Hive MLS
 - $469,9954 bd4 ba2.4k sqft59 Grady Farm Way, Benson, NC 27504New Construction
 MLS ID #100570079, Tammy Register, EXP Realty LLC - C. Hive MLS
 - $469,9954 bd4 ba2.4k sqft59 Grady Farm Way Lot 75, Benson, NC 27504New Construction
 MLS ID #10162554, Tammy Register. Doorify MLS
 - $499,9954 bd3 ba2.6k sqft140 Margot Manor Dr #80, Benson, NC 27504New ConstructionMLS ID #10181964, Tammy Register. Doorify MLS
- $449,9954 bd3 ba2.4k sqft117 Margot Manor Dr Lot 88, Benson, NC 27504New ConstructionMLS ID #10162541, Tammy Register. Doorify MLS
- $524,9954 bd3 ba2.6k sqft22 Grady Farm Way, Benson, NC 27504New ConstructionMLS ID #100564599, Tammy Register, EXP Realty LLC - C. Hive MLS
- $449,9954 bd4 ba2.4k sqft133 Margot Manor Drive, Benson, NC 27504New ConstructionMLS ID #100570082, Tammy Register, EXP Realty LLC - C. Hive MLS
- $449,9954 bd4 ba2.4k sqft133 Margot Manor Dr Lot 89, Benson, NC 27504New ConstructionMLS ID #10162562, Tammy Register. Doorify MLS
- $524,9954 bd3 ba2.6k sqft22 Grady Farm Way Lot 44, Benson, NC 27504New ConstructionMLS ID #10157075, Tammy Register. Doorify MLS
- $474,9004 bd3 ba2.5k sqft292 Weddington Way, Benson, NC 27504New ConstructionDoorify MLS
- $424,9953 bd2 ba2.2k sqft262 Pierre Drive, Benson, NC 27504New ConstructionMLS ID #100569843, Tammy Register, EXP Realty LLC - C. Hive MLS
- $424,9953 bd2 ba2.2k sqft262 Pierre Dr Lot 46, Benson, NC 27504New ConstructionMLS ID #10162531, Tammy Register. Doorify MLS
- $494,9004 bd3 ba2.7k sqft243 Kissington Way, Benson, NC 27504New ConstructionDoorify MLS
- $438,7753 bd3 ba2.5k sqft272 White Azalea Way, Benson, NC 27504New ConstructionMLS ID #10188251, Lee Cox. Doorify MLS
- $335,9003 bd3 ba2.4k sqft110 Benson Village Dr, Benson, NC 27504For SaleMLS ID #10174793, Galen Durant. Doorify MLS
- $309,9003 bd3 ba1.9k sqft213 W Parrish Dr, Benson, NC 27504For SaleMLS ID #10175487, Lauren Weathers. Doorify MLS
- $429,5004 bd3 ba2.8k sqft146 Maverick Ln, Dunn, NC 28334New ConstructionDoorify MLS
