Small-town charm meets modern updates! This adorable 3-bedroom, 2.5-bath home is perfectly situated in the heart of Benson and is completely move-in ready. Inside, you'll find fresh paint, new carpet, beautiful luxury vinyl plank flooring, and stunning quartz countertops that give the home a fresh, modern feel. The thoughtfully designed layout offers comfortable everyday living, while the prime location allows you to stroll to downtown Benson's shops, restaurants, parks, and local events. Whether you're starting your homeownership journey, downsizing, or adding to your investment portfolio, this one is a must-see. Schedule your showing today!
For sale
Price cut: $4.6K (7/21)
$319,900
213 W Parrish Dr, Benson, NC 27504
3beds
1,961sqft
:
Get pre-qualified$1,916/mo
Single Family Residence, Residential
Built in 1920
0.27 Acres Lot
$-- Zestimate®
$163/sqft
$-- HOA
What's special
Stunning quartz countertopsFresh paintThoughtfully designed layoutNew carpet
- 39 days |
- 1,047 |
- 46 |
Zillow last checked:
Listing updated:
Listed by:
Lauren Weathers 919-398-0400,
Ann Milton Realty
Source: Doorify MLS,MLS#: 10175487
Facts & features
Interior
Bedrooms & bathrooms
- Bedrooms: 3
- Bathrooms: 3
- Full bathrooms: 2
- 1/2 bathrooms: 1
Heating
- Heat Pump
Cooling
- Ceiling Fan(s), Central Air, Electric, Heat Pump
Appliances
- Included: Dishwasher, Electric Water Heater, Free-Standing Electric Range, Microwave, Stainless Steel Appliance(s), Water Heater
- Laundry: Electric Dryer Hookup, Inside, Laundry Room, Main Level, Washer Hookup
Features
- Bathtub/Shower Combination, Ceiling Fan(s), Double Vanity, Eat-in Kitchen, Granite Counters, Kitchen Island, Kitchen/Dining Room Combination, Open Floorplan, Master Downstairs, Recessed Lighting, Stone Counters, Track Lighting, Walk-In Closet(s)
- Flooring: Carpet, Vinyl
- Number of fireplaces: 1
- Fireplace features: Dining Room, Gas, Gas Log, Prefabricated
- Common walls with other units/homes: No Common Walls
Interior area
- Total structure area: 1,961
- Total interior livable area: 1,961 sqft
- Finished area above ground: 1,961
- Finished area below ground: 0
Property
Parking
- Total spaces: 4
- Parking features: Attached Carport, Carport, Concrete, Driveway
- Carport spaces: 2
- Uncovered spaces: 2
Features
- Levels: One
- Stories: 1
- Patio & porch: Covered, Front Porch, Porch
- Exterior features: Rain Gutters, Storage
- Fencing: None
- Has view: Yes
Lot
- Size: 0.27 Acres
- Features: Back Yard, City Lot, Corner Lot, Few Trees, Front Yard, Landscaped
Details
- Additional structures: Shed(s)
- Parcel number: 01028023
- Zoning: RES
- Special conditions: Seller Licensed Real Estate Professional,Standard
Construction
Type & style
- Home type: SingleFamily
- Architectural style: Bungalow, Cottage, Craftsman, Traditional
- Property subtype: Single Family Residence, Residential
Materials
- Vinyl Siding
- Roof: Shingle
Condition
- New construction: No
- Year built: 1920
Utilities & green energy
- Sewer: Public Sewer
- Water: Public
Community & HOA
Community
- Features: Sidewalks, Suburban, None
- Subdivision: Not in a Subdivision
HOA
- Has HOA: No
Location
- Region: Benson
Financial & listing details
- Price per square foot: $163/sqft
- Tax assessed value: $117,030
- Annual tax amount: $1,322
- Date on market: 6/20/2026
- Road surface type: Paved
Estimated market value
Not available
Estimated sales range
Not available
Not available
Price history
| Date | Event | Price |
|---|---|---|
| 7/21/2026 | Price change | $319,900-1.4%$163/sqft |
Source:  Doorify MLS #10175487 Report a problem Doorify MLS #10175487 Report a problem | ||
| 7/10/2026 | Price change | $324,500-0.1%$165/sqft |
Source: Doorify MLS #10175487 Report a problem | ||
| 6/20/2026 | Listed for sale | $324,900+88.3%$166/sqft |
Source: Doorify MLS #10175487 Report a problem | ||
| 3/5/2026 | Sold | $172,500-4.2%$88/sqft |
Source: Doorify MLS #10138252 Report a problem | ||
| 2/17/2026 | Pending sale | $180,000$92/sqft |
Source: Doorify MLS #10138252 Report a problem | ||
| 2/4/2026 | Price change | $180,000-5.3%$92/sqft |
Source: Doorify MLS #10138252 Report a problem | ||
| 1/16/2026 | Price change | $190,000-5%$97/sqft |
Source: Doorify MLS #10138252 Report a problem | ||
| 12/22/2025 | Listed for sale | $200,000+166.7%$102/sqft |
Source: Doorify MLS #10138252 Report a problem | ||
| 10/24/2014 | Sold | $75,000-11.8%$38/sqft |
Source: Public Record Report a problem | ||
| 9/20/2014 | Price change | $85,000-5.6%$43/sqft |
Source: RE/MAX SIGNATURE REALTY #1944886 Report a problem | ||
| 9/11/2014 | Price change | $90,000-10%$46/sqft |
Source: RE/MAX SIGNATURE REALTY #1944886 Report a problem | ||
| 8/10/2014 | Price change | $99,999-4.7%$51/sqft |
Source: RE/MAX SIGNATURE REALTY #1944886 Report a problem | ||
| 7/30/2014 | Price change | $104,900-4.5%$53/sqft |
Source: RE/MAX SIGNATURE REALTY #1944886 Report a problem | ||
| 5/21/2014 | Listed for sale | $109,900$56/sqft |
Source: RE/MAX SIGNATURE REALTY #1944886 Report a problem | ||
| 5/1/2014 | Pending sale | $109,900$56/sqft |
Source: RE/MAX SIGNATURE REALTY #1944886 Report a problem | ||
| 4/26/2014 | Listed for sale | $109,900$56/sqft |
Source: RE/MAX Signature Realty #1944886 Report a problem | ||
Public tax history
| Year | Property taxes | Tax assessment |
|---|---|---|
| 2025 | $1,322 +1% | $117,030 +12.6% |
| 2024 | $1,309 -1.6% | $103,910 |
| 2023 | $1,330 | $103,910 |
| 2022 | $1,330 | $103,910 |
| 2021 | $1,330 -0.8% | $103,910 |
| 2020 | $1,340 | $103,910 |
| 2019 | $1,340 +10.8% | $103,910 +13.3% |
| 2018 | $1,210 | $91,680 |
| 2017 | $1,210 | $91,680 |
| 2016 | $1,210 +0.8% | $91,680 |
| 2015 | $1,201 | $91,680 |
| 2014 | $1,201 | $91,680 |
| 2013 | -- | $91,680 |
| 2012 | -- | $91,680 |
| 2011 | -- | $91,680 |
| 2010 | -- | -- |
| 2009 | -- | -- |
| 2008 | -- | -- |
| 2007 | -- | -- |
| 2006 | -- | -- |
| 2005 | -- | -- |
| 2004 | -- | -- |
| 2003 | -- | -- |
| 2002 | -- | -- |
| 2001 | -- | -- |
| 2000 | -- | -- |
Find assessor info on the county website
Monthly payment
Est. payment
Payment breakdown
Explore the cost of this home by adjusting the details. Changes won't be saved.Climate risks
Neighborhood: 27504
Nearby schools
GreatSchools rating
- 8/10Benson Elementary SchoolGrades: PK-4Distance: 1.3 mi
- 7/10Benson Middle SchoolGrades: 6-8Distance: 1.2 mi
- 4/10South Johnston HighGrades: 9-12Distance: 3.9 mi
Schools provided by the listing agent
- Elementary: Johnston - Benson Elementary
- Middle: Johnston - Benson Middle
- High: Johnston - South Johnston High
Source: Doorify MLS. This data may not be complete. We recommend contacting the local school district to confirm school assignments for this home.
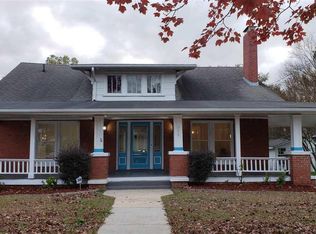
- $252,0002 bd2 ba2k sqft211 W Parrish Dr, Benson, NC 27504Off Market
- $166,5002 bd1 ba954 sqft301 W Parrish Dr, Benson, NC 27504Off Market
- $232,0002 bd2 ba1.2k sqft303 W Parrish Dr, Benson, NC 27504Sold
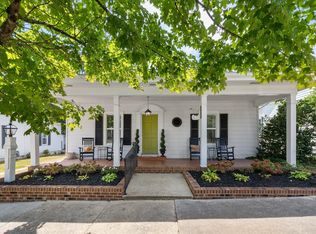
- $210,5003 bd1 ba1.4k sqft212 W Harnett St, Benson, NC 27504Off Market
- $254,2003 bd1 ba2.2k sqft209 W Parrish Dr, Benson, NC 27504Off Market
- $124,2003 bd1 ba1.9k sqft210 W Harnett St, Benson, NC 27504Off Market
- $31,4507,500 Square Feet300 W Harnett St, Benson, NC 27504Off Market
- $204,6002 bd1 ba1.4k sqft305 W Parrish Dr, Benson, NC 27504Off Market
A local agent can set up tours, give advice and negotiate with sellers.
Similar homes
- $363,9003 bd3 ba2.4k sqft110 Benson Village Dr, Benson, NC 27504For Sale
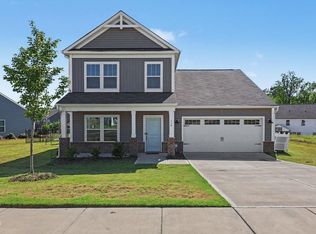
 MLS ID #10174793, Galen Durant. Doorify MLS
 - $408,0003 bd2 ba2.1k sqft255 Ravens Row Dr, Benson, NC 27504For Sale
 MLS ID #10166049, Christy R Mangum. Doorify MLS
 - $399,0003 bd2 ba1.9k sqft353 N Pleasant Coates Rd, Benson, NC 27504For Sale
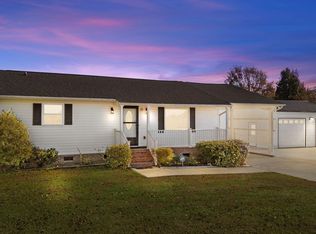 MLS ID #10174097, Larry Lewis. Doorify MLS
 - $369,9003 bd2 ba1.8k sqft92 Poston Ct, Benson, NC 27504For Sale
 MLS ID #10169041, Paul Capps. Doorify MLS
 - $288,9003 bd3 ba1.8k sqft10100 Green Path Rd, Dunn, NC 28334For SaleMLS ID #10175491, Stephanie Anson. Doorify MLS
- $325,0003 bd2 ba1.3k sqft105 McCoy Dr, Smithfield, NC 27577For SaleMLS ID #10160523, Carlos Villalta. Doorify MLS
- $310,0003 bd2 ba1.6k sqft202 N 6th St, Erwin, NC 28339For SaleMLS ID #10133709, Randy P Gonzalez Pena. Doorify MLS
- $354,0004 bd3 ba2.2k sqft68 Florentine Court, Angier, NC 27501For Sale
 MLS ID #100589541, Kyle Rank, Mark Spain Real Estate. Hive MLS
 - $329,0003 bd2 ba1.4k sqft175 Tracy Ln, Dunn, NC 28334New ConstructionMLS ID #10177818, Lindsey Edith Elmore Godwin. Doorify MLS
- $325,0004 bd3 ba2.5k sqft687 Botanical Ct, Bunnlevel, NC 28323For SaleMLS ID #10179319, Jim Allen. Doorify MLS
- $312,0003 bd2 ba1.4k sqft469 Hunter Way, Clayton, NC 27520For SaleMLS ID #10176749, Erin Miller. Doorify MLS
- $474,9004 bd3 ba2.5k sqft292 Weddington Way, Benson, NC 27504New ConstructionDoorify MLS
- $299,9004 bd3 ba1.9k sqft72 Sanford Ln, Dunn, NC 28334For SaleMLS ID #10166726, Roberta Sorrell. Doorify MLS
- $276,5003 bd2 ba1.6k sqft209 N Watauga Ave, Dunn, NC 28334For SaleMLS ID #10133815, Lauren Weathers. Doorify MLS
- $315,0003 bd2 ba1.3k sqft184 Royal Meadow Dr, Angier, NC 27501For SaleMLS ID #10159364, Paige Harris. Doorify MLS
- $319,9993 bd2 ba1.1k sqft90 Everglade Way, Angier, NC 27501For SaleMLS ID #10179082, Doug Smith. Doorify MLS
- $416,5003 bd3 ba2k sqft719 Rudy Dr, Clayton, NC 27520For SaleMLS ID #10176782, Tina Caul. Doorify MLS
- $282,5003 bd3 ba1.5k sqft902 Butler Dr, Erwin, NC 28339New ConstructionMLS ID #10176629, Susan Doninger Greer. Doorify MLS
- $299,9993 bd3 ba1.5k sqftS&B Real Estate Ventures LLC, Four Oaks, NC 27524For SaleMLS ID #10170110, Donya Clark. Doorify MLS
- $340,0003 bd3 ba1.8k sqft122 Continental Lane, Smithfield, NC 27577For SaleMLS ID #100583604, Beth Hines, RE/MAX Southland Realty II. Hive MLS
