Private 1.26-Acre Retreat - Fully Updated Ranch with No HOA! Move-in ready 3BR/2BA ranch in Gin Branch Estates offering 1,385 sq. ft. on a private 1.26-acre lot. Enjoy an open living space with cozy fireplace, formal dining room, and bright breakfast nook. Recent upgrades include fresh paint, new luxury vinyl plank flooring, modern fixtures, and an updated kitchen with granite countertops, painted cabinets, and new hardware. Bathrooms refreshed with new granite vanity top and updated mirrors in the primary suite. Relax on the large deck overlooking a peaceful yard bordered by a wooded lot and natural greenery for added privacy. Architectural roof installed in 2021. Public water and septic system. Convenient location near Hwy 70 Bypass and I-95, close to town amenities with no city taxes. Clean, well-kept neighborhood with no HOA.
For sale
Price cut: $5K (6/15)
$325,000
105 McCoy Dr, Smithfield, NC 27577
3beds
1,395sqft
:
Get pre-qualified$1,946/mo
Single Family Residence, Residential
Built in 1999
1.26 Acres Lot
$319,100 Zestimate®
$233/sqft
$-- HOA
What's special
- 116 days |
- 716 |
- 73 |
Zillow last checked:
Listing updated:
Listed by:
Carlos Villalta 919-604-0024,
The Ocean Group,
Cindy Trejo 919-264-5541,
The Ocean Group
Source: Doorify MLS,MLS#: 10160523
Facts & features
Interior
Bedrooms & bathrooms
- Bedrooms: 3
- Bathrooms: 2
- Full bathrooms: 2
Heating
- Forced Air, Heat Pump
Cooling
- Central Air
Features
- Flooring: Vinyl
Interior area
- Total structure area: 1,395
- Total interior livable area: 1,395 sqft
- Finished area above ground: 1,395
- Finished area below ground: 0
Property
Features
- Levels: One
- Stories: 1
- Has view: Yes
Lot
- Size: 1.26 Acres
Details
- Parcel number: 15I08004H
- Zoning: RAG
- Special conditions: Standard
Construction
Type & style
- Home type: SingleFamily
- Architectural style: Ranch
- Property subtype: Single Family Residence, Residential
Materials
- Vinyl Siding
- Roof: Shingle
Condition
- New construction: No
- Year built: 1999
Utilities & green energy
- Sewer: Septic Tank
- Water: Public
Community & HOA
Community
- Subdivision: Gin Branch Estates
HOA
- Has HOA: No
Location
- Region: Smithfield
Financial & listing details
- Price per square foot: $233/sqft
- Tax assessed value: $265,290
- Annual tax amount: $1,684
- Date on market: 4/24/2026
Estimated market value
$319,100
$303,000 - $335,000
$1,656/mo
Price history
| Date | Event | Price |
|---|---|---|
| 6/15/2026 | Price change | $325,000-1.5%$233/sqft |
Source:  Doorify MLS #10160523 Report a problem Doorify MLS #10160523 Report a problem | ||
| 4/24/2026 | Listed for sale | $330,000+20.4%$237/sqft |
Source: Doorify MLS #10160523 Report a problem | ||
| 4/20/2022 | Sold | $274,000+5.8%$196/sqft |
Source: Doorify MLS #2432326 Report a problem | ||
| 2/22/2022 | Contingent | $259,000$186/sqft |
Source: Doorify MLS #2432326 Report a problem | ||
| 2/19/2022 | Listed for sale | $259,000+50.6%$186/sqft |
Source: Doorify MLS #2432326 Report a problem | ||
| 3/16/2020 | Sold | $172,000+2.7%$123/sqft |
Source: Doorify MLS #2300882 Report a problem | ||
| 2/12/2020 | Pending sale | $167,500$120/sqft |
Source: Canady & Associates Realty, In #2300882 Report a problem | ||
| 2/7/2020 | Listed for sale | $167,500+28.8%$120/sqft |
Source: Canady & Associates Realty, In #2300882 Report a problem | ||
| 9/11/2012 | Sold | $130,000$93/sqft |
Source: Public Record Report a problem | ||
Public tax history
| Year | Property taxes | Tax assessment |
|---|---|---|
| 2025 | $1,685 +43.4% | $265,290 +82.9% |
| 2024 | $1,175 +5.2% | $145,050 |
| 2023 | $1,117 -2.5% | $145,050 |
| 2022 | $1,146 | $145,050 |
| 2021 | $1,146 -2.4% | $145,050 +1.4% |
| 2020 | $1,175 +90.1% | $143,070 |
| 2019 | $618 -42% | $143,070 +13.1% |
| 2018 | $1,065 0% | $126,540 |
| 2017 | $1,066 | $126,540 |
| 2016 | $1,066 0% | $126,540 |
| 2015 | $1,066 | $126,540 |
| 2014 | -- | $126,540 |
| 2013 | -- | $126,540 |
| 2012 | -- | $126,540 +2.8% |
| 2011 | -- | $123,110 |
| 2010 | -- | -- |
| 2009 | -- | -- |
| 2008 | -- | -- |
| 2007 | -- | -- |
| 2006 | -- | -- |
| 2005 | -- | -- |
| 2004 | -- | -- |
| 2003 | -- | -- |
| 2002 | -- | -- |
| 2001 | -- | -- |
Find assessor info on the county website
Monthly payment
Est. payment
Payment breakdown
Explore the cost of this home by adjusting the details. Changes won't be saved.Climate risks
Neighborhood: 27577
Nearby schools
GreatSchools rating
- 4/10West Smithfield ElementaryGrades: PK-5Distance: 2 mi
- 8/10Swift Creek MiddleGrades: 6-8Distance: 4.7 mi
- 6/10Cleveland High SchoolGrades: 9-12Distance: 5.1 mi
Schools provided by the listing agent
- Elementary: Johnston - West Smithfield Elementary
- Middle: Johnston - Smithfield Middle
- High: Cleveland County Schools
Source: Doorify MLS. This data may not be complete. We recommend contacting the local school district to confirm school assignments for this home.
- $289,3003 bd2 ba1.2k sqft101 McCoy Dr, Smithfield, NC 27577Off Market
- $56,4401.75 acres109 McCoy Dr, Smithfield, NC 27577Off Market
- $305,9993 bd2 ba1.4k sqft113 McCoy Dr, Smithfield, NC 27577Sold
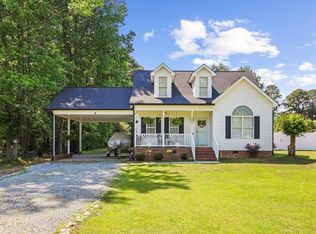
- $307,2003 bd2 ba1.4k sqft22 Tangueray Dr, Smithfield, NC 27577Off Market
- $---- bd-- ba-- sqft108 McCoy Dr, Smithfield, NC 27577Off Market
- $285,9003 bd2 ba1.3k sqft117 McCoy Dr, Smithfield, NC 27577Off Market
- $319,9003 bd2 ba1.3k sqft1634 Cleveland Rd, Smithfield, NC 27577Sold
- $346,5003 bd2 ba1.6k sqft48 Tangueray Dr, Smithfield, NC 27577Off Market
A local agent can set up tours, give advice and negotiate with sellers.
Similar homes
- $349,9003 bd2 ba1.5k sqft5419 Cleveland Rd, Clayton, NC 27520For Sale

 MLS ID #10184579, Scott Hoffman. Doorify MLS
 - $325,0003 bd2 ba1.3k sqft12251 Buffalo Rd, Clayton, NC 27527For Sale
 MLS ID #10184009, Tina Balog. Doorify MLS
 - $340,0003 bd2 ba1.3k sqft116 Drew Ct, Clayton, NC 27520For Sale
 MLS ID #10179027, Katherine Peguero. Doorify MLS
 - $329,0003 bd2 ba1.3k sqft208 Deep Creek Dr, Clayton, NC 27520For Sale
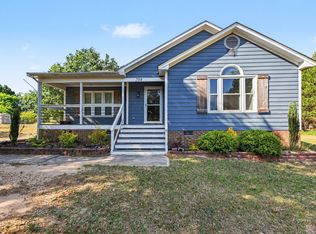 MLS ID #10162453, Andrea Lauren Felso. Doorify MLS
 - $320,0003 bd2 ba1.3k sqft213 Massengill St, Four Oaks, NC 27524For SaleMLS ID #10183066, Blanche Stanley. Doorify MLS
- $295,0003 bd2 ba1.1k sqft308 Deep Creek Dr, Clayton, NC 27520For SaleMLS ID #10151020, Don Gomez. Doorify MLS
- $359,9003 bd2 ba1.3k sqft109 Big Branch Ct, Zebulon, NC 27597For SaleMLS ID #10184610, Zac Campbell. Doorify MLS
- $379,0004 bd2 ba1.9k sqft66 White Oak Dr, Smithfield, NC 27577For SaleMLS ID #10181148, Sydney Smith. Doorify MLS
- $359,9993 bd3 ba1.9k sqft463 Jackson Pond Dr, Smithfield, NC 27577For SaleMLS ID #10162085, Gretchen Coley. Doorify MLS
- $309,9003 bd3 ba1.2k sqft1517 Old Clayton Rd, Willow Spring, NC 27592For SaleMLS ID #10184806, Betsy Simmons. Doorify MLS
- $280,0003 bd2 ba1.1k sqft132 Hilltop Drive, Four Oaks, NC 27524For Sale
 MLS ID #100591886, Dorothy Greco, Hometowne Realty. Hive MLS
 - $225,0003 bd2 ba1.5k sqft210 E Crestview Dr, Smithfield, NC 27577PendingMLS ID #10172488, Benjamin Marshall. Doorify MLS
- $384,9004 bd3 ba1.7k sqft156 Clipper Lane, Smithfield, NC 27577For SaleMLS ID #100593848, Beth Hines, RE/MAX Southland Realty II. Hive MLS
- $325,0003 bd2 ba1.2k sqft1028 Forest Glen Dr, Raleigh, NC 27603For SaleMLS ID #10176148, Lauren Stratton. Doorify MLS
- $269,0003 bd2 ba1.7k sqft231 Faith Church Rd, Four Oaks, NC 27524For SaleMLS ID #10182679, Ashley Hum. Doorify MLS
- $335,0003 bd2 ba1.2k sqft2305 Malos St, Garner, NC 27529For SaleMLS ID #10174426, Anthony Bertaux. Doorify MLS
- $325,0003 bd2 ba1.5k sqft229 Whetstone Dr, Angier, NC 27501For SaleMLS ID #10184732, Hope Tyler. Doorify MLS
- $312,0003 bd2 ba1.4k sqft469 Hunter Way, Clayton, NC 27520For SaleMLS ID #10176749, Erin Miller. Doorify MLS
- $284,9993 bd2 ba1.2k sqft717 Slippery Bank Ct, Benson, NC 27504For SaleMLS ID #10153874, Deanna Laura Lauer. Doorify MLS
- $304,9003 bd2 ba1.3k sqft71 Rosa Cir, Willow Spring, NC 27592For SaleMLS ID #10149624, Rodney Carroll. Doorify MLS
