Welcome to 5419 Cleveland Road! This delightful home invites you to experience a lifestyle where comfort meets convenience, with every feature thoughtfully designed for your enjoyment. As you arrive, the welcoming front porch captures your attention, offering an ideal spot to sip your morning coffee or unwind with a book as the sun sets. Step inside, and you'll be greeted by beautiful updated LVP flooring extending throughout the living and dining areas. The open-concept design enhances the flow of natural light, creating a bright, inviting atmosphere perfect for entertaining or simply relaxing at home. Imagine curling up in front of the cozy gas fireplace on chilly evenings or retreating to the spacious primary suite, which features a stunning cathedral ceiling and an en-suite bathroom with a luxurious garden tub. Cooking enthusiasts will appreciate the modern kitchen, outfitted with stainless steel appliances that make meal preparation a breeze while maintaining a comfortable and functional space. The exterior of the property is equally inviting, featuring a large deck overlooking a sprawling, level backyard—ideal for outdoor gatherings, gardening, or playing with your pets. A powered shed provides ample storage for tools, equipment, or hobbies. A convenient exterior generator hookup offers additional peace of mind and, when connected to a compatible generator, can power the home's electrical systems except for the HVAC, stove, and water heater. Notable updates throughout the home include an HVAC system replaced in August 2017, a new roof and windows installed in October 2022, and fresh flooring recently added in key areas. These improvements reflect a commitment to quality and comfortable living. Location is everything, and 5419 Cleveland Road perfectly balances peaceful country living with convenient access to everyday necessities. Situated near NC-42 and I-40, the home offers easy routes to Raleigh, Garner, Smithfield, and beyond. Shopping, dining, healthcare providers, and Johnston County schools are also conveniently located nearby. The surrounding area is rich with local charm. Stroll through downtown Clayton, where you'll discover unique restaurants, boutique shops, year-round events, parks, and greenways—all contributing to a vibrant and fulfilling lifestyle. Whether you're beginning a new adventure or settling into your next chapter, 5419 Cleveland Road is more than a house—it's a warm and welcoming place ready for you to create lasting memories. Don't miss the opportunity to call it home!
For sale
Price cut: $10K (9/1)
$339,900
5419 Cleveland Rd, Clayton, NC 27520
3beds
1,529sqft
Single Family Residence
Built in 1996
0.95 Acres Lot
$334,200 Zestimate®
$222/sqft
$-- HOA
What's special
Cozy gas fireplaceWelcoming front porchStunning cathedral ceilingBright inviting atmosphereSprawling level backyardSpacious primary suiteConvenient exterior generator hookup
- 42 days
- 1,085
- 87
Likely to sell faster than
Zillow last checked:
Listing updated:
Listed by:
Scott Hoffman 919-740-0379,
Keller Williams Legacy
Source: Doorify MLS,MLS#: 10184579
Facts & features
Interior
Bedrooms & bathrooms
- Bedrooms: 3
- Bathrooms: 2
- Full bathrooms: 2
- Main level bathrooms: 2
- Main level bedrooms: 3
Primary bedroom
- Level: Main
- Area: 243 Square Feet
- Dimensions: 16.2 x 15.0
Bedroom 2
- Level: Main
- Area: 129.8 Square Feet
- Dimensions: 11.8 x 11.0
Bedroom 3
- Level: Main
- Area: 117 Square Feet
- Dimensions: 11.7 x 10.0
Primary bathroom
- Level: Main
- Area: 123.12 Square Feet
- Dimensions: 7.6 x 16.2
Bathroom 2
- Level: Main
- Area: 48.5 Square Feet
- Dimensions: 9.7 x 5.0
Dining room
- Level: Main
- Area: 145.6 Square Feet
- Dimensions: 11.2 x 13.0
Family room
- Level: Main
- Area: 305.8 Square Feet
- Dimensions: 22.0 x 13.9
Kitchen
- Level: Main
- Area: 95.4 Square Feet
- Dimensions: 9.0 x 10.6
Workshop
- Level: Main
- Area: 473.2 Square Feet
- Dimensions: 18.2 x 26.0
Heating
- Electric, Heat Pump, None
Cooling
- Heat Pump
Appliances
- Included: Dishwasher, Electric Range, Electric Water Heater, Microwave, Stainless Steel Appliance(s)
- Laundry: Main Level
Features
- Cathedral Ceiling(s), Ceiling Fan(s), Double Vanity, High Ceilings, Laminate Counters, Open Floorplan, Recessed Lighting, Vaulted Ceiling(s), Walk-In Shower
- Flooring: Carpet, Luxury Vinyl, Vinyl
- Number of fireplaces: 1
- Fireplace features: Gas Log, Living Room
- Common walls with other units/homes: No Common Walls
Interior area
- Total structure area: 1,529
- Total interior livable area: 1,529 sqft
- Finished area above ground: 1,529
- Finished area below ground: 0
Video & virtual tour
Property
Parking
- Total spaces: 4
- Parking features: Driveway
- Uncovered spaces: 4
Features
- Levels: One
- Stories: 1
- Patio & porch: Deck, Front Porch, Porch
- Exterior features: Private Yard, Storage
- Fencing: Back Yard,Fenced
- Has view: Yes
- View description: Trees/Woods
Lot
- Size: 0.95 Acres
- Features: Back Yard, Landscaped, Wooded
Details
- Additional structures: Outbuilding
- Parcel number: 06H06004H
- Zoning: RAG
- Special conditions: Standard
Construction
Type & style
- Home type: SingleFamily
- Architectural style: Ranch
- Property subtype: Single Family Residence
Materials
- Vinyl Siding
- Foundation: Crawlspace
- Roof: Shingle
Condition
- New construction: No
- Year built: 1996
Utilities & green energy
- Sewer: Septic Tank
- Water: Well
- Utilities for property: Cable Available
Community & HOA
Community
- Subdivision: Ogburn Manor
HOA
- Has HOA: No
Location
- Region: Clayton
Financial & listing details
- Price per square foot: $222/sqft
- Tax assessed value: $270,440
- Annual tax amount: $1,717
- Date on market: 8/6/2026
- Listing agreement: Exclusive Right To Sell
- Listing terms: Cash,Conventional,FHA,VA Loan
Estimated market value
$334,200
$317,000 - $351,000
$1,828/mo
Price history
| Date | Event | Price |
|---|---|---|
| 9/1/2026 | Price change | $339,900-2.9%$222/sqft |
Source:  Doorify MLS #10184579 Report a problem Doorify MLS #10184579 Report a problem | ||
| 8/6/2026 | Listed for sale | $349,900+150.8%$229/sqft |
Source: Doorify MLS #10184579 Report a problem | ||
| 8/15/2014 | Sold | $139,500-0.3%$91/sqft |
Source: Public Record Report a problem | ||
| 5/25/2014 | Listed for sale | $139,900+11%$91/sqft |
Source: B & B Realty Group, LLC dba Keller Williams Preferred Realty #1950252 Report a problem | ||
| 4/13/2006 | Sold | $126,000$82/sqft |
Source: Public Record Report a problem | ||
Public tax history
| Year | Property taxes | Tax assessment |
|---|---|---|
| 2025 | $1,718 +37.4% | $270,440 +75.3% |
| 2024 | $1,251 +3.5% | $154,260 |
| 2023 | $1,209 -4.9% | $154,260 |
| 2022 | $1,271 +0.2% | $154,260 |
| 2021 | $1,269 -1.5% | $154,260 |
| 2020 | $1,288 0% | $154,260 |
| 2019 | $1,288 +21.9% | $154,260 +25.4% |
| 2018 | $1,057 +0.8% | $123,000 |
| 2017 | $1,049 | $123,000 |
| 2016 | $1,049 | $123,000 |
| 2015 | $1,049 -0.5% | $123,000 |
| 2014 | $1,054 | $123,000 |
| 2013 | -- | $123,000 |
| 2012 | -- | $123,000 |
| 2011 | -- | $123,000 |
| 2010 | -- | -- |
| 2009 | -- | -- |
| 2008 | -- | -- |
| 2007 | -- | -- |
| 2006 | -- | -- |
| 2005 | -- | -- |
| 2004 | -- | -- |
| 2003 | -- | -- |
| 2002 | -- | -- |
| 2001 | -- | -- |
Find assessor info on the county website
Monthly payment
Est. payment
Payment breakdown
Explore the cost of this home by adjusting the details. Changes won't be saved.Climate risks
Neighborhood: 27520
Nearby schools
Schools provided by the listing agent
- Elementary: Johnston - Swift Creek Elementary
- Middle: Johnston - Swift Creek Middle School
- High: Johnston - Cleveland High School
Source: Doorify MLS. This data may not be complete. We recommend contacting the local school district to confirm school assignments for this home.
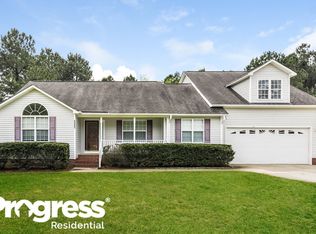
Similar homes
- $343,5003 bd2 ba1.3k sqft107 Cherry Ct, Clayton, NC 27520For Sale

 MLS ID #10183572, Michele Brownlee. Doorify MLS
 - $325,0003 bd2 ba1.3k sqft105 McCoy Dr, Smithfield, NC 27577For Sale
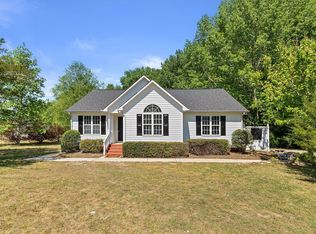 MLS ID #10192972, Carlos Villalta. Doorify MLS
 - $375,0003 bd2 ba1.6k sqft204 Springwood Pl, Clayton, NC 27520For Sale
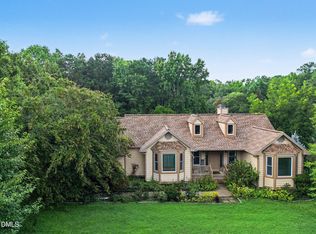 MLS ID #10184582, Tara Hargrove. Doorify MLS
 - $349,9004 bd3 ba1.7k sqft109 Holly Point Pl, Clayton, NC 27520For Sale
 MLS ID #10186417, Nadia Bareisha. Doorify MLS
 - $325,0003 bd3 ba1.8k sqft21 Nicklaus Way, Clayton, NC 27520For SaleMLS ID #10192176, Steven Gunter. Doorify MLS
- $359,9993 bd2 ba1.6k sqft113 Tadley Ct, Smithfield, NC 27577For SaleMLS ID #10187418, Eric Pinkney. Doorify MLS
- $309,0003 bd3 ba1.6k sqft575 Randolph Dr, Clayton, NC 27520For SaleMLS ID #10191865, Mary Kay Clapp. Doorify MLS
- $299,9003 bd2 ba1.4k sqft469 Hunter Way, Clayton, NC 27520For SaleMLS ID #10176749, Erin Miller. Doorify MLS
- $385,0003 bd3 ba2.2k sqft637 Dickinson Road, Smithfield, NC 27577For Sale
 MLS ID #100594236, Tammy Eickhoff, Carolina Homeland Partners LLC. Hive MLS
 - $350,0003 bd3 ba2k sqft3008 Red Cir, Willow Spring, NC 27592For SaleMLS ID #10192168, Stacey Hourigan. Doorify MLS
- $385,0003 bd2 ba1.6k sqft122 Shetland Ln, Smithfield, NC 27577For SaleMLS ID #10190350, Gabe Button. Doorify MLS
- $285,0003 bd2 ba1.3k sqft1047 Smith Rd, Smithfield, NC 27577For SaleMLS ID #10169205, Christy R Mangum. Doorify MLS
- $344,9003 bd2 ba1.3k sqft1029 Pagan Rd, Raleigh, NC 27603For SaleMLS ID #10191844, Nicholas Huscroft. Doorify MLS
- $349,0003 bd2 ba1.3k sqft200 Lema Dr, Garner, NC 27529For SaleMLS ID #10173289, Annette Holt. Doorify MLS
- $459,9003 bd2 ba1.6k sqft515 Bobbitt Rd, Clayton, NC 27520For SaleMLS ID #10189097, Linette Dahiana Linares De Los Santos. Doorify MLS
- $399,9003 bd3 ba1.9k sqft387 Brodie Rose Landing Way, Smithfield, NC 27577For SaleMLS ID #10190529, Valerie Dupree. Doorify MLS
- $325,0003 bd2 ba1.6k sqft110 Brampton Cir, Clayton, NC 27527For SaleMLS ID #10176550, Laura Talbot. Doorify MLS
- $284,9993 bd2 ba1.2k sqft717 Slippery Bank Ct, Benson, NC 27504For SaleMLS ID #10189529, Deanna Laura Lauer. Doorify MLS
- $331,9993 bd2 ba1.2k sqft104 Trey Dr, Benson, NC 27504For SaleMLS ID #10180137, Joseph Nathan Calzaretta. Doorify MLS
- $335,0003 bd2 ba1.3k sqft6201 Lilly Stream Ct, Willow Spring, NC 27592For SaleMLS ID #10188861, Chris Lawhorn. Doorify MLS
