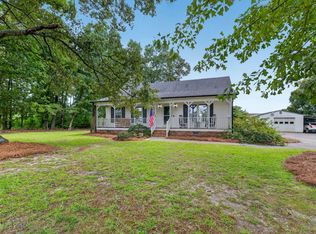
Welcome home to 107 Cherry Court! Tucked away in a serene, tree-lined setting in Clayton, this charming single-story residence sits on a sprawling 1.03-acre lot, offering the perfect blend of ultimate privacy and everyday comfort. As you approach down the private gravel driveway, you are greeted by a welcoming covered front porch—the ideal spot for your morning coffee while taking in the peaceful surroundings. Step inside to discover a beautifully updated 3-bedroom, 2-bathroom layout designed for easy living. The heart of the home features gorgeous granite countertops, adding an elegant touch and plenty of workspace for cooking and entertaining. The true showstopper is the primary suite. Unwind in the stunning, newly renovated master bathroom, complete with a luxurious walk-in shower, modern double vanity, and a stylish sliding barn door. Even better, you can step directly from the master bedroom out onto your own private screened-in porch. Whether you're watching a movie outdoors or just enjoying the breeze, this screened porch—along with the adjoining open-air deck—makes this home an entertainer's dream. Beyond the deck, your expansive yard is a true haven for nature lovers. Enjoy the evening calls of resident owls, and keep an eye out for a sweet mama fox who returns to the property to raise her babies year after year! Don't miss your chance to own this beautiful woodland retreat!
For sale
Price cut: $5K (8/19)
$344,000
107 Cherry Ct, Clayton, NC 27520
3beds
1,334sqft
Single Family Residence
Built in 1995
1.03 Acres Lot
$338,400 Zestimate®
$258/sqft
$-- HOA
What's special
Modern double vanityWelcoming covered front porchLuxurious walk-in showerExpansive yardGorgeous granite countertopsPrivate screened-in porchSerene tree-lined setting
- 35 days
- 1,330
- 108
Likely to sell faster than
Zillow last checked:
Listing updated:
Listed by:
Michele Brownlee 919-306-4401,
Coldwell Banker Advantage-Smit
Source: Doorify MLS,MLS#: 10183572
Facts & features
Interior
Bedrooms & bathrooms
- Bedrooms: 3
- Bathrooms: 2
- Full bathrooms: 2
- Main level bathrooms: 2
- Main level bedrooms: 3
Primary bedroom
- Level: Main
- Area: 17702 Square Feet
- Dimensions: 167.0 x 106.0
Bedroom 2
- Level: Main
- Area: 13224 Square Feet
- Dimensions: 114.0 x 116.0
Bedroom 3
- Level: Main
- Area: 11136 Square Feet
- Dimensions: 96.0 x 116.0
Living room
- Level: Main
- Area: 27873 Square Feet
- Dimensions: 171.0 x 163.0
Heating
- Electric, Fireplace(s), Heat Pump, None, Propane
Cooling
- Central Air, Ceiling Fan(s), Heat Pump
Appliances
- Included: Dishwasher, Electric Range, Free-Standing Electric Range, Free-Standing Refrigerator, Free-Standing Range, Range, Refrigerator, Range Hood, Stainless Steel Appliance(s)
- Laundry: In Kitchen, Laundry Room
Features
- Cathedral Ceiling(s), Ceiling Fan(s), Double Vanity, Entrance Foyer, Granite Counters, High Ceilings, Open Floorplan, Pantry, Primary Downstairs, Vaulted Ceiling(s), Walk-In Closet(s), Kitchen/Dining Room Combination, Shower Only, Separate Shower, Bathtub/Shower Combination, Walk-In Shower, Smooth Ceilings
- Flooring: Carpet, Luxury Vinyl, Tile
- Doors: Sliding Doors
- Number of fireplaces: 1
- Fireplace features: Fire Pit, Family Room, Gas Log, Living Room
- Common walls with other units/homes: No Common Walls
Interior area
- Total structure area: 1,334
- Total interior livable area: 1,334 sqft
- Finished area above ground: 1,334
- Finished area below ground: 0
Property
Parking
- Total spaces: 6
- Parking features: Driveway, Gravel
- Uncovered spaces: 6
- Details: Street
Features
- Levels: One
- Stories: 1
- Patio & porch: Covered, Deck, Front Porch, Patio, Porch, Rear Porch, Screened
- Exterior features: Fire Pit, Garden, Private Yard, Rain Gutters, Fenced Yard
- Fencing: Back Yard,Chain Link,Fenced,Gate
- Has view: Yes
- View description: Neighborhood, Trees/Woods
Lot
- Size: 1.03 Acres
- Features: Back Yard, Cul-De-Sac, Front Yard, Gentle Sloping, Hardwood Trees
- Residential vegetation: Partially Wooded
Details
- Additional structures: Shed(s)
- Parcel number: 06F03031N
- Zoning: RAG
- Special conditions: Standard
Construction
Type & style
- Home type: SingleFamily
- Architectural style: Contemporary,Ranch
- Property subtype: Single Family Residence
Materials
- Vinyl Siding
- Foundation: Block, Brick/Mortar, Raised, Crawlspace
- Roof: Shingle
Condition
- Updated/Remodeled
- New construction: No
- Year built: 1995
Utilities & green energy
- Sewer: Septic Tank
- Water: Public
- Utilities for property: Cable Available, Cable Connected, Electricity Available, Electricity Connected, Propane, Water Connected, Septic Connected
Community & HOA
Community
- Security: Security System Owned
- Subdivision: Southland
HOA
- Has HOA: No
Location
- Region: Clayton
Financial & listing details
- Price per square foot: $258/sqft
- Tax assessed value: $291,770
- Annual tax amount: $1,852
- Date on market: 7/31/2026
- Listing agreement: Exclusive Right To Sell
- Listing terms: Cash,Conventional,FHA,USDA Loan,VA Loan
- Road surface type: Concrete, Paved
Estimated market value
$338,400
$321,000 - $355,000
$1,763/mo
Price history
| Date | Event | Price |
|---|---|---|
| 8/19/2026 | Price change | $344,000-1.4%$258/sqft |
Source:  Doorify MLS #10183572 Report a problem Doorify MLS #10183572 Report a problem | ||
| 7/31/2026 | Listed for sale | $349,000+7.4%$262/sqft |
Source: Doorify MLS #10183572 Report a problem | ||
| 4/29/2022 | Sold | $325,000-1.5%$244/sqft |
Source: Public Record Report a problem | ||
| 4/4/2022 | Pending sale | $329,900$247/sqft |
Source: Doorify MLS #2438317 Report a problem | ||
| 3/24/2022 | Listed for sale | $329,900+15.3%$247/sqft |
Source: Doorify MLS #2438317 Report a problem | ||
| 2/23/2022 | Sold | $286,000+48.2%$214/sqft |
Source: Public Record Report a problem | ||
| 2/26/2021 | Listing removed | -- |
Source: Owner Report a problem | ||
| 9/12/2020 | Listing removed | $1,800$1/sqft |
Source: Owner Report a problem | ||
| 8/28/2020 | Listed for rent | $1,800$1/sqft |
Source: Owner Report a problem | ||
| 6/28/2019 | Sold | $193,000$145/sqft |
Source: Doorify MLS #2248384 Report a problem | ||
| 5/24/2019 | Pending sale | $193,000$145/sqft |
Source: Opendoor Brokerage LLC #2248384 Report a problem | ||
| 5/16/2019 | Price change | $193,000-1%$145/sqft |
Source: Opendoor #2248384 Report a problem | ||
| 4/12/2019 | Listed for sale | $195,000+10.8%$146/sqft |
Source: Opendoor Brokerage LLC #2248384 Report a problem | ||
| 3/18/2019 | Sold | $176,000+50.4%$132/sqft |
Source: Public Record Report a problem | ||
| 3/16/2005 | Sold | $117,000$88/sqft |
Source: Public Record Report a problem | ||
Public tax history
| Year | Property taxes | Tax assessment |
|---|---|---|
| 2025 | $1,853 +33.3% | $291,770 +70% |
| 2024 | $1,390 +3.5% | $171,610 |
| 2023 | $1,343 -4.9% | $171,610 |
| 2022 | $1,411 | $171,610 |
| 2021 | $1,411 -1.2% | $171,610 |
| 2020 | $1,429 +1.9% | $171,610 +1.9% |
| 2019 | $1,402 +29.9% | $168,410 +33% |
| 2018 | $1,079 | $126,610 |
| 2017 | $1,079 | $126,610 |
| 2016 | $1,079 | $126,610 |
| 2015 | $1,079 | $126,610 |
| 2014 | $1,079 | $126,610 |
| 2013 | -- | $126,610 |
| 2012 | -- | $126,610 |
| 2011 | -- | $126,610 |
| 2010 | -- | -- |
| 2009 | -- | -- |
| 2008 | -- | -- |
| 2007 | -- | -- |
| 2006 | -- | -- |
| 2005 | -- | -- |
| 2004 | -- | -- |
| 2003 | -- | -- |
| 2002 | -- | -- |
| 2001 | -- | -- |
Find assessor info on the county website
Monthly payment
Est. payment
Payment breakdown
Explore the cost of this home by adjusting the details. Changes won't be saved.Climate risks
Neighborhood: 27520
Nearby schools
Schools provided by the listing agent
- Elementary: Johnston - Cleveland Elementary
- Middle: Johnston - Cleveland Middle
- High: Johnston - Cleveland High School
Source: Doorify MLS. This data may not be complete. We recommend contacting the local school district to confirm school assignments for this home.
Similar homes
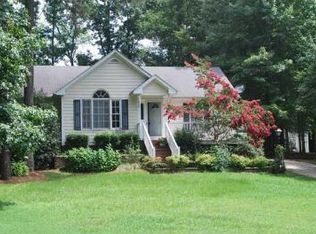
- $339,9003 bd2 ba1.5k sqft5419 Cleveland Rd, Clayton, NC 27520For Sale

 MLS ID #10184579, Scott Hoffman. Doorify MLS
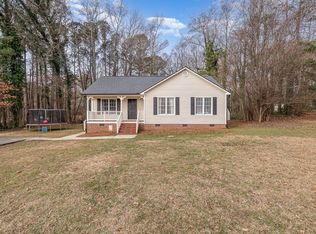
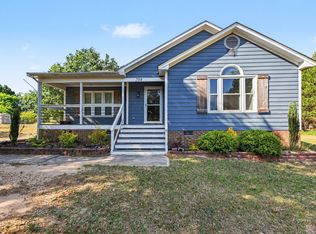
 - $328,0003 bd2 ba1.3k sqft208 Deep Creek Dr, Clayton, NC 27520For Sale
 MLS ID #10162453, Andrea Lauren Felso. Doorify MLS
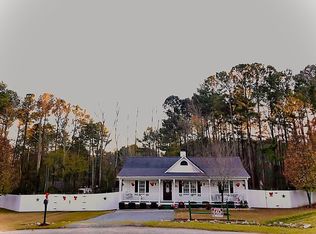
 - $329,9993 bd2 ba1.4k sqft2001 Southfort Dr, Garner, NC 27529For Sale
 MLS ID #10189551, April Stephens. Doorify MLS
 - $375,0003 bd2 ba1.6k sqft204 Springwood Pl, Clayton, NC 27520For Sale
 MLS ID #10184582, Tara Hargrove. Doorify MLS
 - $349,9004 bd3 ba1.7k sqft109 Holly Point Pl, Clayton, NC 27520For SaleMLS ID #10186417, Nadia Bareisha. Doorify MLS
- $349,0003 bd2 ba1.3k sqft200 Lema Dr, Garner, NC 27529For SaleMLS ID #10173289, Annette Holt. Doorify MLS
- $284,9993 bd2 ba1.2k sqft717 Slippery Bank Ct, Benson, NC 27504For SaleMLS ID #10189529, Deanna Laura Lauer. Doorify MLS
- $349,9003 bd2 ba1.7k sqft199 Tranquil Ln, Willow Spring, NC 27592For SaleMLS ID #10183638, April Stephens. Doorify MLS
- $335,0003 bd2 ba1.3k sqft6201 Lilly Stream Ct, Willow Spring, NC 27592For SaleMLS ID #10188861, Chris Lawhorn. Doorify MLS
- $459,9003 bd2 ba1.6k sqft515 Bobbitt Rd, Clayton, NC 27520For SaleMLS ID #10189097, Linette Dahiana Linares De Los Santos. Doorify MLS
- $320,0003 bd2 ba1.2k sqft1028 Forest Glen Dr, Raleigh, NC 27603For SaleMLS ID #10176148, Lauren Stratton. Doorify MLS
- $449,9003 bd3 ba1.8k sqft2004 Spring Valley Dr, Clayton, NC 27520For SaleMLS ID #10141108, Jacob Lowder. Doorify MLS
- $335,0003 bd2 ba1.4k sqft85 Jared Dr, Fuquay Varina, NC 27526For SaleMLS ID #10186605, Judy Thanhauser. Doorify MLS
- $340,0003 bd2 ba1.6k sqft1312 Greenbranch Ln, Raleigh, NC 27603For SaleMLS ID #10182454, Malik Williams. Doorify MLS
- $299,9003 bd2 ba1.1k sqft107 Twain Dr, Garner, NC 27529For SaleMLS ID #10183709, Jeanna Reeves. Doorify MLS
- $309,9003 bd2 ba1.1k sqft425 E Stallings St, Clayton, NC 27520For SaleMLS ID #10172830, Ebony Gorum. Doorify MLS
- $389,9003 bd2 ba1.9k sqft64 Marie Ct, Willow Spring, NC 27592For SaleMLS ID #10164148, Tammi Juliano. Doorify MLS
- $325,0003 bd2 ba1.6k sqft110 Brampton Cir, Clayton, NC 27527For SaleMLS ID #10176550, Laura Talbot. Doorify MLS
- $333,4993 bd2 ba1.2k sqft104 Trey Dr, Benson, NC 27504For SaleMLS ID #10180137, Joseph Nathan Calzaretta. Doorify MLS
- $300,0003 bd2 ba1.2k sqft46 Richmond Dr, Clayton, NC 27527For SaleMLS ID #10174679, Sherry Byrd. Doorify MLS
