JUST REDUCED BY $6,0000. Seller is offering $3,000 in closing costs with acceptable offer. Situated in South Landing this three-bedroom, two-bath single-family residence offers a substantial lot spanning .97 acres with beautiful curb appeal. This peaceful setting offers beautiful landscaping, tranquil space for outdoor activities, gardening or simply enjoying privacy away from neighboring properties. You will LOVE the 20X23 foot screened porch that is truly a nature lovers dream. Watch the birds or movies outdoors and enjoy the outside breeze while you do some grilling on the adjoining deck or just enjoy relaxing on fall evenings by the fire pit. This beauty also offers a wired workshop with shed space for your tools or motorcycle. Great school district and location makes this beauty one to grab before it is gone. Convenient to I-40, and neighboring communities. Grab this beauty today !!!
For sale
Price cut: $6K (10/6)
$332,900
115 Cherry Ct, Clayton, NC 27520
3beds
1,158sqft
Single Family Residence
Built in 1995
0.97 Acres Lot
$328,800 Zestimate®
$287/sqft
$-- HOA
What's special
Beautiful landscapingPeaceful settingBeautiful curb appealAdjoining deckFire pit
- 54 days
- 447
- 60
Zillow last checked:
Listing updated:
Listed by:
Rebecca Brinkley Walls 919-820-0757,
Fathom Realty NC
Source: Doorify MLS,MLS#: 10192965
Facts & features
Interior
Bedrooms & bathrooms
- Bedrooms: 3
- Bathrooms: 2
- Full bathrooms: 2
- Main level bathrooms: 2
- Main level bedrooms: 3
Primary bedroom
- Level: Main
Bedroom 2
- Level: Main
Bedroom 3
- Level: Main
Kitchen
- Level: Main
Living room
- Level: Main
Heating
- Electric, Heat Pump
Cooling
- Central Air, Ceiling Fan(s), Electric
Appliances
- Included: Dishwasher, Electric Range, Electric Water Heater, Free-Standing Range, Ice Maker, Refrigerator, Range Hood
- Laundry: Laundry Closet, In Kitchen
Features
- Breakfast Bar, Cathedral Ceiling(s), Ceiling Fan(s), Crown Molding, Eat-in Kitchen, High Ceilings, Primary Downstairs, Track Lighting, Tray Ceiling(s), Vaulted Ceiling(s), Kitchen/Dining Room Combination
- Flooring: Ceramic Tile, Laminate, Tile, Vinyl, Wood
- Windows: Blinds, Bay Window(s)
- Common walls with other units/homes: No Common Walls
Interior area
- Total structure area: 1,158
- Total interior livable area: 1,158 sqft
- Finished area above ground: 1,158
- Finished area below ground: 0
Property
Parking
- Parking features: Driveway, Gravel, Parking Pad
- Has uncovered spaces: Yes
Features
- Levels: One
- Stories: 1
- Patio & porch: Covered, Deck, Enclosed, Front Porch, Porch, Rear Porch, Screened
- Exterior features: Fire Pit
- Has view: Yes
- View description: Trees/Woods
Lot
- Size: 0.97 Acres
- Features: Back Yard, Few Trees, Front Yard, Landscaped
Details
- Additional structures: Storage
- Parcel number: 06F03031P
- Zoning: RAG
- Special conditions: Standard
Construction
Type & style
- Home type: SingleFamily
- Architectural style: Ranch
- Property subtype: Single Family Residence
Materials
- Vinyl Siding
- Foundation: Crawlspace
- Roof: Asphalt,Shingle
Condition
- Updated/Remodeled
- New construction: No
- Year built: 1995
Utilities & green energy
- Sewer: Septic Tank
- Water: Public
Community & HOA
Community
- Security: Carbon Monoxide Detector(s), Smoke Detector(s)
- Subdivision: South Landing
HOA
- Has HOA: No
Location
- Region: Clayton
Financial & listing details
- Price per square foot: $287/sqft
- Tax assessed value: $294,630
- Annual tax amount: $1,841
- Date on market: 9/16/2026
- Listing agreement: Exclusive Right To Sell
- Listing terms: Cash,Conventional,FHA,VA Loan
- Road surface type: Paved
Estimated market value
$328,800
$312,000 - $345,000
$1,693/mo
Price history
| Date | Event | Price |
|---|---|---|
| 10/6/2026 | Price change | $332,900-1.8%$287/sqft |
Source:  Doorify MLS #10192965 Report a problem | ||
| 9/16/2026 | Listed for sale | $338,900+182.4%$293/sqft |
Source: Doorify MLS #10192965 Report a problem | ||
| 5/29/2015 | Sold | $120,000+3.4%$104/sqft |
Source: Public Record Report a problem | ||
| 8/5/2014 | Listing removed | $116,000$100/sqft |
Source: HomeTowne Realty #1961746 Report a problem | ||
| 7/25/2014 | Listed for sale | $116,000-8.7%$100/sqft |
Source: HomeTowne Realty #1961746 Report a problem | ||
| 10/3/2013 | Listing removed | $127,000$110/sqft |
Source: Linda Craft & Team, LLC #1899410 Report a problem | ||
| 8/22/2013 | Price change | $127,000-2.2%$110/sqft |
Source: Linda Craft & Team, LLC #1899410 Report a problem | ||
| 7/25/2013 | Price change | $129,900-2%$112/sqft |
Source: Linda Craft & Team, LLC #1899410 Report a problem | ||
| 7/4/2013 | Listed for sale | $132,500-1.9%$114/sqft |
Source: Linda Craft & Team, LLC #1899410 Report a problem | ||
| 5/1/2013 | Listing removed | $135,000$117/sqft |
Source: Hodge & Kittrell, Inc. #1875561 Report a problem | ||
| 2/24/2013 | Listed for sale | $135,000$117/sqft |
Source: Hodge & Kittrell, Inc. #1875561 Report a problem | ||
Public tax history
| Year | Property taxes | Tax assessment |
|---|---|---|
| 2025 | $1,872 +35.7% | $294,630 +73% |
| 2024 | $1,379 +3.5% | $170,290 |
| 2023 | $1,333 -4.9% | $170,290 |
| 2022 | $1,401 | $170,290 |
| 2021 | $1,401 -1.2% | $170,290 |
| 2020 | $1,418 | $170,290 |
| 2019 | $1,418 +35% | $170,290 +38.2% |
| 2018 | $1,050 | $123,210 |
| 2017 | $1,050 | $123,210 |
| 2016 | $1,050 | $123,210 |
| 2015 | $1,050 | $123,210 |
| 2014 | $1,050 | $123,210 |
| 2013 | -- | $123,210 |
| 2012 | -- | $123,210 |
| 2011 | -- | $123,210 |
| 2010 | -- | -- |
| 2009 | -- | -- |
| 2008 | -- | -- |
| 2007 | -- | -- |
| 2006 | -- | -- |
| 2005 | -- | -- |
| 2004 | -- | -- |
| 2003 | -- | -- |
| 2002 | -- | -- |
| 2001 | -- | -- |
Find assessor info on the county website
Monthly payment
Est. payment
Payment breakdown
Explore the cost of this home by adjusting the details. Changes won't be saved.Climate risks
Neighborhood: 27520
Nearby schools
Schools provided by the listing agent
- Elementary: Johnston - Cleveland Elementary
- Middle: Johnston - Cleveland Middle
- High: Johnston - Cleveland High School
Source: Doorify MLS. This data may not be complete. We recommend contacting the local school district to confirm school assignments for this home.

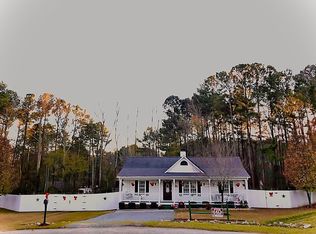
Similar homes
- $320,0003 bd2 ba1.3k sqft1900 Cedar Ct, Clayton, NC 27520For Sale

 MLS ID #10195046, Thomas Ladane Shoupe. Doorify MLS
- $373,5003 bd2 ba1.6k sqft111 Valleycastle Ct, Clayton, NC 27520For Sale
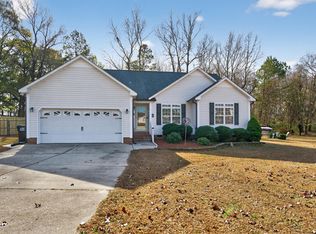 MLS ID #10201279, Niki Lowery. Doorify MLS
- $349,9003 bd2 ba1.4k sqft327F Bobbitt Rd, Clayton, NC 27520For Sale
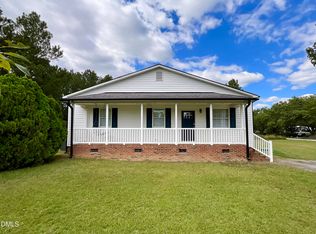 MLS ID #10197947, Tina Barletta. Doorify MLS
- $350,0004 bd2 ba1.6k sqft100 Trailwood Dr, Clayton, NC 27520For Sale
 MLS ID #10183251, Adam Noe. Doorify MLS
- $339,9003 bd2 ba1.4k sqft6817 Oviedo Dr, Raleigh, NC 27603For SaleMLS ID #10201084, Kevin Starkey. Doorify MLS
- $274,9003 bd2 ba1.1k sqft155 Hilltop Dr, Four Oaks, NC 27524For SaleMLS ID #10201509, Ronnie Crumpler. Doorify MLS
- $340,0003 bd2 ba1.5k sqft315 Everland Pkwy, Angier, NC 27501For SaleMLS ID #10194766, Tracy Tant. Doorify MLS
- $320,0003 bd2 ba1.2k sqft249 Wyndfall Ln, Clayton, NC 27527For SaleMLS ID #10197682, Craig Tribus. Doorify MLS
- $309,9003 bd2 ba1.4k sqft113 Falmouth Ct, Clayton, NC 27520For SaleMLS ID #10199370, Evelyn Hrehor. Doorify MLS
- $309,9003 bd2 ba1.5k sqft36 Jade St, Smithfield, NC 27577For SaleMLS ID #10201835, Bobby Bryant. Doorify MLS
- $274,9003 bd2 ba1.1k sqft607 Garrison Ave, Clayton, NC 27520For SaleMLS ID #10189611, Erica Banks. Doorify MLS
- $315,0003 bd2 ba1.2k sqft1028 Forest Glen Dr, Raleigh, NC 27603For SaleMLS ID #10176148, Lauren Stratton. Doorify MLS
- $299,9003 bd2 ba1.1k sqft107 Twain Dr, Garner, NC 27529For SaleMLS ID #10183709, Jeanna Reeves. Doorify MLS
- $315,0003 bd2 ba1.3k sqft12251 Buffalo Rd, Clayton, NC 27527For SaleMLS ID #10184009, Tina Balog. Doorify MLS
- $278,5003 bd2 ba1.1k sqft132 Hilltop Drive, Four Oaks, NC 27524For Sale
 MLS ID #100607756, Dorothy Greco, Hometowne Realty. Hive MLS
- $319,9993 bd2 ba1.2k sqft2805 Girth Ln, Raleigh, NC 27603For SaleMLS ID #10193820, Debbie Whitfield. Doorify MLS
- $331,8993 bd2 ba1.2k sqft104 Trey Dr, Benson, NC 27504For SaleMLS ID #10180137, Joseph Nathan Calzaretta. Doorify MLS
- $390,0003 bd2 ba1.4k sqft31 Water Oak Dr, Smithfield, NC 27577For SaleMLS ID #10192946, Karl Zellman. Doorify MLS
- $314,9903 bd2 ba1.3k sqft6124 Willow Crest Ln, Willow Spring, NC 27592For SaleMLS ID #10199015, Miranda Parker. Doorify MLS
- $335,0003 bd2 ba1.3k sqft6201 Lilly Stream Ct, Willow Spring, NC 27592For SaleMLS ID #10188861, Chris Lawhorn. Doorify MLS
