No HOA and no city taxes accompany this updated 3-bedroom country homestead on 2.63 acres. A large covered front porch sets a relaxing tone, welcoming you inside to a ranch floor plan lined with laminate plank flooring and crown molding. At the center of the open layout is a huge kitchen island featuring granite countertops, white cabinetry, stainless appliances, and a rustic sliding barn door that conceals a generous pantry. Retreat to the primary suite, elevated by architectural tray ceilings, a custom walk-in closet, and a dual-vanity bathroom with a large step-in shower. Complete with two bright secondary bedrooms, a stylish secondary bath, and a rear deck overlooking your large back yard, this turnkey property offers the ultimate blend of modern luxury and rural living.
For sale
$369,900
327F Bobbitt Rd, Clayton, NC 27520
3beds
1,464sqft
Single Family Residence
Built in 2002
2.63 Acres Lot
$359,600 Zestimate®
$253/sqft
$-- HOA
What's special
Large covered front porchArchitectural tray ceilingsCrown moldingLarge step-in showerGenerous pantryHuge kitchen islandGranite countertops
- 6 hours
- 248
- 17
Zillow last checked:
Listing updated:
Listed by:
Tina Barletta 919-868-9222,
HomeTowne Realty Clayton East-Connie B,
Scott Harless 919-302-0769,
HomeTowne Realty Clayton East-Connie B
Source: Doorify MLS,MLS#: 10197947
Facts & features
Interior
Bedrooms & bathrooms
- Bedrooms: 3
- Bathrooms: 2
- Full bathrooms: 2
- Main level bedrooms: 3
Primary bedroom
- Level: Main
- Area: 186 Square Feet
- Dimensions: 15.5 x 12.0
Bedroom 2
- Level: Main
- Area: 148.8 Square Feet
- Dimensions: 12.0 x 12.4
Bedroom 3
- Level: Main
- Area: 108.64 Square Feet
- Dimensions: 11.2 x 9.7
Kitchen
- Level: Main
- Area: 256.08 Square Feet
- Dimensions: 13.2 x 19.4
Living room
- Level: Main
- Area: 231.04 Square Feet
- Dimensions: 15.2 x 15.2
Heating
- Heat Pump
Cooling
- Heat Pump
Appliances
- Included: Dryer, Dishwasher, Electric Range, Microwave, Refrigerator, Washer
Features
- Crown Molding, Kitchen Island, Walk-In Shower
- Flooring: Laminate
Interior area
- Total structure area: 1,464
- Total interior livable area: 1,464 sqft
- Finished area above ground: 1,464
- Finished area below ground: 0
Property
Parking
- Parking features: Driveway
- Has uncovered spaces: Yes
Features
- Levels: One
- Stories: 1
- Patio & porch: Deck, Porch
Lot
- Size: 2.63 Acres
- Features: Back Yard, Few Trees, Front Yard, Private
Details
- Parcel number: 05H02030C
- Zoning: RLL
- Special conditions: Standard
Construction
Type & style
- Home type: SingleFamily
- Architectural style: Ranch
- Property subtype: Single Family Residence
Materials
- Vinyl Siding
- Foundation: Crawlspace
- Roof: Shingle
Condition
- New construction: No
- Year built: 2002
Utilities & green energy
- Sewer: Septic Tank
- Water: Shared Well
Community & HOA
HOA
- Has HOA: No
Location
- Region: Clayton
Financial & listing details
- Price per square foot: $253/sqft
- Tax assessed value: $255,360
- Annual tax amount: $1,596
- Date on market: 10/12/2026
- Listing agreement: Exclusive Right To Sell
- Listing terms: Cash,Conventional,FHA,USDA Loan,VA Loan
- Road surface type: Asphalt, Gravel
Estimated market value
$359,600
$342,000 - $378,000
$1,798/mo
Price history
| Date | Event | Price |
|---|---|---|
| 10/12/2026 | Listed for sale | $369,900+21.3%$253/sqft |
Source: Doorify MLS #10197947 Report a problem | ||
| 7/24/2025 | Sold | $305,000-10.3%$208/sqft |
Source:  Doorify MLS #10086096 Report a problem Doorify MLS #10086096 Report a problem | ||
| 6/24/2025 | Pending sale | $339,900$232/sqft |
Source: Doorify MLS #10086096 Report a problem | ||
| 6/2/2025 | Price change | $339,900-2.9%$232/sqft |
Source: Doorify MLS #10086096 Report a problem | ||
| 5/13/2025 | Price change | $349,900-4.1%$239/sqft |
Source: Doorify MLS #10086096 Report a problem | ||
| 4/3/2025 | Listed for sale | $364,900$249/sqft |
Source: Doorify MLS #10086096 Report a problem | ||
Public tax history
Tax history is unavailable.
Monthly payment
Est. payment
Payment breakdown
Explore the cost of this home by adjusting the details. Changes won't be saved.Climate risks
Neighborhood: 27520
Nearby schools
Schools provided by the listing agent
- Elementary: Johnston - Cooper Academy
- Middle: Johnston - Riverwood Middle
- High: Johnston - Clayton High
Source: Doorify MLS. This data may not be complete. We recommend contacting the local school district to confirm school assignments for this home.

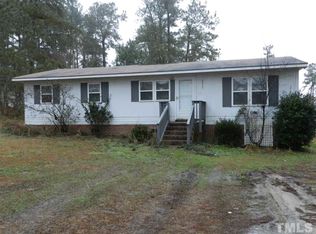
Similar homes
- $370,0003 bd3 ba2.1k sqft94 Diamond Creek Drive, Clayton, NC 27520For Sale
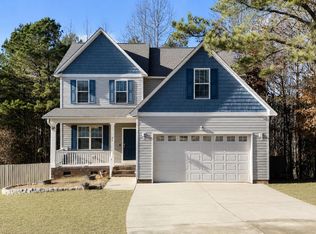
 MLS ID #100573092, Elliott Squires, Homeward Carolinas. Hive MLS
 - $365,0004 bd3 ba1.9k sqft108 Bennett Pl, Clayton, NC 27520For Sale
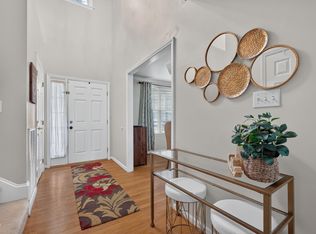
 MLS ID #10177440, Greg Peterson. Doorify MLS
 - $350,0003 bd2 ba1.3k sqft122 Fox Chase Ln, Smithfield, NC 27577For Sale
 MLS ID #10196633, Gene Rau. Doorify MLS
 - $374,9004 bd3 ba2.1k sqft468 Lakemont Drive, Clayton, NC 27520For Sale
 MLS ID #100584646, Spencer Lyndon, Our Town Properties Inc.. Hive MLS
 - $332,9003 bd2 ba1.1k sqft115 Cherry Ct, Clayton, NC 27520For SaleMLS ID #10192965, Rebecca Brinkley Walls. Doorify MLS
- $335,0004 bd3 ba2k sqft2008 Satinwood Dr, Clayton, NC 27520For SaleMLS ID #10191403, Amanda E Cropper. Doorify MLS
- $379,9994 bd3 ba2.1k sqft313 Boswell Ln, Clayton, NC 27527For SaleMLS ID #10183473, Dana Ellington. Doorify MLS
- $450,0003 bd2 ba1.7k sqft2005 Sunny Way, Clayton, NC 27520For SaleMLS ID #10190927, Marti Hampton. Doorify MLS
- $449,9003 bd3 ba1.8k sqft2004 Spring Valley Dr, Clayton, NC 27520For SaleMLS ID #10141108, Jacob Lowder. Doorify MLS
- $375,0004 bd3 ba1.8k sqft53 Gemith Ct, Clayton, NC 27520For SaleMLS ID #10185744, Robert Cavinder. Doorify MLS
- $299,9003 bd3 ba1.4k sqft324 McCarthy Dr, Clayton, NC 27527For SaleMLS ID #10188417, Butch Dyer. Doorify MLS
- $399,9003 bd2 ba1.4k sqft31 Water Oak Dr, Smithfield, NC 27577For SaleMLS ID #10192946, Karl Zellman. Doorify MLS
- $354,9003 bd2 ba1.3k sqft109 Big Branch Ct, Zebulon, NC 27597For SaleMLS ID #10184610, Zac Campbell. Doorify MLS
- $370,0004 bd3 ba1.8k sqft2108 Vandora Springs Rd, Garner, NC 27529For SaleMLS ID #10192739, Jamie Welch. Doorify MLS
- $350,0003 bd2 ba1.6k sqft77 Carbone Ln, Clayton, NC 27527For SaleMLS ID #10173476, Guy Templeton. Doorify MLS
- $347,9003 bd2 ba1.6k sqft166 Cecina Court, Clayton, NC 27527For SaleMLS ID #100595309, Beth Hines, RE/MAX Southland Realty II. Hive MLS
- $369,9003 bd2 ba1.6k sqft24 Carolina Landing Dr, Zebulon, NC 27597For SaleMLS ID #10157835, Karen Hocutt. Doorify MLS
- $344,9003 bd2 ba1.4k sqft79 Pine Meadow Way, Middlesex, NC 27557For SaleMLS ID #10180485, Kenan Lynn Bunn Pope. Doorify MLS
