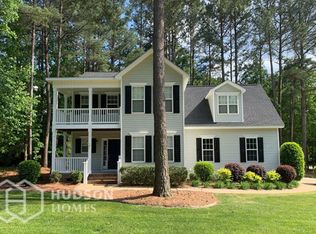
Welcome to 108 Bennett Place, a warm and inviting home tucked inside one of Clayton's most peaceful communities and on its namesake road. A charming wraparound porch sets the tone the moment you arrive, and is ideal for enjoying morning coffee, unwinding in the evening and everything in between. Beyond the front door, a grand foyer welcomes you into the thoughtfully designed floor plan offering just under 2,000 sq ft of functional and comfortable living space. The heart of the home is the upgraded eat-in kitchen highlighted by granite countertops, abundant cabinetry and pantry, as well as a custom-installed island with a second oven - a rare and highly desirable feature. The main level flows seamlessly into both the dining and family rooms, the former featuring a tray ceiling and the latter complete with a mantled gas log fireplace. A convenient laundry room, a half bathroom and a spacious 2-car garage with a utility door complete the impressive main level. When it's time to retire, head upstairs to the bedroom spaces, including a generously sized primary suite, along with three secondary bedrooms and another full bathroom. Outdoors, enjoy the serenity of the backyard deck while grilling or hosting a private gathering. Alternatively, enjoy a sense of community by waving to the neighbors from the front porch or while exploring the quiet subdivision streets. Additional improvements and features of this home include: *2021 architectural-shingle roof replacement, gutter enlargement and addition of downspouts and gutter guards, *2022 installation of Trane HVAC system servicing the home's downstairs, *2023 water heater replacement, *attentive tree removal in 2021 to maintain the home's security while also preserving the parcel's character, *a 2023 front porch refinish, to name a few! And a bonus detail buyers love: no popcorn ceilings anywhere! Lovingly maintained and improved, 108 Bennett Place delivers the ideal combination of comfort and functionality for daily living, inside and out. Convenient to downtown Clayton, shopping, dining and major commuting routes, this home additionally offers a peacefully positioned subdivision location convenient to all of the Triangle's offerings. Book a showing to see why this Clayton home is a standout!
For sale
Price cut: $8.5K (10/8)
$365,000
108 Bennett Pl, Clayton, NC 27520
4beds
1,977sqft
Single Family Residence
Built in 1999
0.31 Acres Lot
$362,500 Zestimate®
$185/sqft
$13/mo HOA
What's special
Wraparound porchGranite countertopsConvenient laundry roomGrand foyerGenerously sized primary suiteThoughtfully designed floor planUpgraded eat-in kitchen
- 103 days
- 535
- 51
Zillow last checked:
Listing updated:
Listed by:
Greg Peterson 919-322-8011,
Choice Residential Real Estate
Source: Doorify MLS,MLS#: 10177440
Facts & features
Interior
Bedrooms & bathrooms
- Bedrooms: 4
- Bathrooms: 3
- Full bathrooms: 2
- 1/2 bathrooms: 1
Primary bedroom
- Level: Second
- Area: 210.63 Square Feet
- Dimensions: 11.9 x 17.7
Bedroom 2
- Level: Second
- Area: 121.38 Square Feet
- Dimensions: 10.2 x 11.9
Bedroom 3
- Level: Second
- Area: 113.32 Square Feet
- Dimensions: 10.2 x 11.11
Bedroom 4
- Level: Second
- Area: 117.16 Square Feet
- Dimensions: 10.1 x 11.6
Primary bathroom
- Level: Second
- Area: 55.25 Square Feet
- Dimensions: 8.5 x 6.5
Primary bathroom
- Level: Second
- Area: 27.27 Square Feet
- Dimensions: 10.1 x 2.7
Bathroom 2
- Level: Second
- Area: 21.73 Square Feet
- Dimensions: 4.1 x 5.3
Bathroom 2
- Level: Second
- Area: 12.71 Square Feet
- Dimensions: 4.1 x 3.1
Bathroom 3
- Level: Main
- Area: 25.38 Square Feet
- Dimensions: 4.7 x 5.4
Breakfast room
- Level: Main
- Area: 208.95 Square Feet
- Dimensions: 10.5 x 19.9
Dining room
- Level: Main
- Area: 122.21 Square Feet
- Dimensions: 10.1 x 12.1
Other
- Level: Main
- Area: 54.25 Square Feet
- Dimensions: 4.11 x 13.2
Kitchen
- Level: Main
- Area: 117.81 Square Feet
- Dimensions: 9.9 x 11.9
Laundry
- Level: Main
- Area: 30.78 Square Feet
- Dimensions: 5.7 x 5.4
Living room
- Level: Main
- Area: 246.75 Square Feet
- Dimensions: 17.5 x 14.1
Other
- Description: Covered Front Porch
- Level: Main
- Area: 282.02 Square Feet
- Dimensions: 23.9 x 11.8
Other
- Description: Garage
- Level: Main
- Area: 366.72 Square Feet
- Dimensions: 19.2 x 19.1
Other
- Description: Deck
- Level: Main
- Area: 189.92 Square Feet
- Dimensions: 17.11 x 11.1
Heating
- Central, Forced Air, Natural Gas
Cooling
- Central Air, Ceiling Fan(s)
Appliances
- Included: Double Oven, Dishwasher, Electric Cooktop, Ice Maker, Microwave, Refrigerator
Features
- Ceiling Fan(s), Crown Molding, Entrance Foyer, Eat-in Kitchen, Granite Counters, Kitchen Island, Pantry, Tray Ceiling(s), Separate Shower, Bathtub/Shower Combination, Bathtub Only, Smooth Ceilings
- Flooring: Carpet, Hardwood, Tile
- Number of fireplaces: 1
- Fireplace features: Family Room, Gas Log
Interior area
- Total structure area: 1,977
- Total interior livable area: 1,977 sqft
- Finished area above ground: 1,977
- Finished area below ground: 0
Property
Parking
- Total spaces: 4
- Parking features: Attached, Concrete, Driveway, Garage Faces Side, Garage
- Garage spaces: 2
- Uncovered spaces: 2
Features
- Levels: Two
- Stories: 2
- Patio & porch: Covered, Deck, Front Porch, Wrap Around
- Fencing: None
Lot
- Size: 0.31 Acres
Details
- Parcel number: 16J05011K
- Zoning: PUD
- Special conditions: Standard
Construction
Type & style
- Home type: SingleFamily
- Architectural style: Traditional
- Property subtype: Single Family Residence
Materials
- Vinyl Siding
- Foundation: Permanent, Crawlspace
- Roof: Shingle
Condition
- New construction: No
- Year built: 1999
Utilities & green energy
- Sewer: Public Sewer
- Water: Public
Community & HOA
Community
- Subdivision: Bennett Place
HOA
- Has HOA: Yes
- Services included: None
- HOA fee: $150 annually
- HOA name: Bennett Place Homeowners' Association
- HOA phone: 732-616-6884
Location
- Region: Clayton
Financial & listing details
- Price per square foot: $185/sqft
- Tax assessed value: $342,760
- Annual tax amount: $2,176
- Date on market: 10/1/2026
- Listing agreement: Exclusive Right To Sell
- Listing terms: Cash,Conventional,FHA,VA Loan
Estimated market value
$362,500
$344,000 - $381,000
$2,123/mo
Price history
| Date | Event | Price |
|---|---|---|
| 10/8/2026 | Price change | $365,000-2.3%$185/sqft |
Source:  Doorify MLS #10177440 Report a problem Doorify MLS #10177440 Report a problem | ||
| 10/1/2026 | Listed for sale | $373,500$189/sqft |
Source: Doorify MLS #10177440 Report a problem | ||
| 10/1/2026 | Listing removed | $373,500$189/sqft |
Source: Doorify MLS #10177440 Report a problem | ||
| 8/21/2026 | Price change | $373,500-0.4%$189/sqft |
Source: Doorify MLS #10177440 Report a problem | ||
| 7/1/2026 | Listed for sale | $375,000+114.3%$190/sqft |
Source: Doorify MLS #10177440 Report a problem | ||
| 10/26/2012 | Sold | $175,000-2.8%$89/sqft |
Source: Public Record Report a problem | ||
| 4/12/2011 | Sold | $180,000+7.5%$91/sqft |
Source: Public Record Report a problem | ||
| 3/10/2006 | Sold | $167,500+1.4%$85/sqft |
Source: Public Record Report a problem | ||
| 9/29/2005 | Sold | $165,108$84/sqft |
Source: Public Record Report a problem | ||
Public tax history
| Year | Property taxes | Tax assessment |
|---|---|---|
| 2025 | $2,177 +20% | $342,760 +53.1% |
| 2024 | $1,813 +0% | $223,870 |
| 2023 | $1,813 -1.2% | $223,870 |
| 2022 | $1,836 | $223,870 |
| 2021 | $1,836 -3.5% | $223,870 |
| 2020 | $1,903 | $223,870 |
| 2019 | $1,903 +14.5% | $223,870 +17.2% |
| 2018 | $1,662 +2.4% | $191,040 |
| 2017 | $1,624 | $191,040 |
| 2016 | $1,624 | $191,040 |
| 2015 | $1,624 | $191,040 |
| 2014 | $1,624 | $191,040 |
| 2013 | -- | $191,040 |
| 2012 | -- | $191,040 |
| 2011 | -- | $191,040 |
| 2010 | -- | -- |
| 2009 | -- | -- |
| 2008 | -- | -- |
| 2007 | -- | -- |
| 2006 | -- | -- |
| 2005 | -- | -- |
| 2004 | -- | -- |
| 2003 | -- | -- |
| 2002 | -- | -- |
| 2001 | -- | -- |
Find assessor info on the county website
Monthly payment
Est. payment
Payment breakdown
Explore the cost of this home by adjusting the details. Changes won't be saved.Climate risks
Neighborhood: 27520
Nearby schools
Schools provided by the listing agent
- Elementary: Johnston - East Clayton Elementary
- Middle: Johnston - Riverwood Middle
- High: Johnston - Clayton High
Source: Doorify MLS. This data may not be complete. We recommend contacting the local school district to confirm school assignments for this home.
Similar homes
- $319,0003 bd2 ba1.6k sqft110 Brampton Cir, Clayton, NC 27527For Sale

 MLS ID #10176550, Laura Talbot. Doorify MLS
 - $330,0004 bd3 ba1.7k sqft103 Sugarbush Ct, Clayton, NC 27527For Sale
 MLS ID #10196363, Michelle Ramirez. Doorify MLS
 - $369,5004 bd3 ba2.5k sqft66 Sunflower Way, Clayton, NC 27527For Sale
 MLS ID #10176202, Krystal Pairan. Doorify MLS
 - $335,0004 bd3 ba2k sqft2008 Satinwood Dr, Clayton, NC 27520For Sale
 MLS ID #10191403, Amanda E Cropper. Doorify MLS
 - $339,9993 bd3 ba2k sqft1024 Lockberry Ct, Clayton, NC 27520For SaleMLS ID #10189471, Christa Samples. Doorify MLS
- $399,0003 bd2 ba1.8k sqft128 Redbud Dr, Clayton, NC 27520For SaleMLS ID #10182778, John Trapasso. Doorify MLS
- $379,9994 bd3 ba2.1k sqft313 Boswell Ln, Clayton, NC 27527For SaleMLS ID #10183473, Dana Ellington. Doorify MLS
- $375,0004 bd3 ba2.2k sqft219 Albereto Dr, Clayton, NC 27527For SaleMLS ID #10168420, Sylvia Phillips. Doorify MLS
- $350,0003 bd2 ba1.3k sqft122 Fox Chase Ln, Smithfield, NC 27577For SaleMLS ID #10196633, Gene Rau. Doorify MLS
- $319,9003 bd2 ba1.5k sqft137 Georgetowne Dr, Clayton, NC 27520For SaleMLS ID #10193034, Marie Baldwin. Doorify MLS
- $350,0003 bd2 ba1.6k sqft77 Carbone Ln, Clayton, NC 27527For SaleMLS ID #10173476, Guy Templeton. Doorify MLS
- $427,9004 bd3 ba2.4k sqft331 Sugarberry Ln, Clayton, NC 27527For SaleMLS ID #10188863, Allyson Rollins Oswandel. Doorify MLS
- $320,0003 bd2 ba1.3k sqft1900 Cedar Ct, Clayton, NC 27520For SaleMLS ID #10195046, Thomas Ladane Shoupe. Doorify MLS
- $375,0005 bd3 ba2.5k sqft75 Relict Dr, Clayton, NC 27527For SaleMLS ID #10169756, Teresa Isler-Fortson. Doorify MLS
- $285,0003 bd3 ba1.5k sqft133 Haywood Lane, Clayton, NC 27527For Sale
 MLS ID #100560226, Diana May, HomeTowne Realty. Hive MLS
 - $414,9993 bd3 ba2.2k sqft73 N Titus Ln, Wendell, NC 27591For SaleMLS ID #10191462, Diana S May. Doorify MLS
- $475,0005 bd4 ba2.9k sqft2458 Valley Dr, Clayton, NC 27520For SaleMLS ID #10191722, Annette Moore. Doorify MLS
- $444,9004 bd4 ba2.5k sqft34 Spotted Doe Dr, Clayton, NC 27520For SaleMLS ID #10184936, Camron Vincent Reid. Doorify MLS
