Beautifully updated and ideally located, 137 Georgetowne Drive offers the perfect blend of charm, convenience, and peace of mind. This inviting 3-bedroom, 2-bath ranch features a thoughtfully designed single-level floor plan and a long list of recent improvements that make it truly move-in ready. The spacious primary suite serves as a private retreat with a vaulted ceiling and an oversized walk-in closet rarely found in homes of this size. Major updates include a new roof, HVAC system, and water heater in 2024, along with a new stove, microwave, and dishwasher in 2025. The hall bathroom was tastefully remodeled in 2025, adding a fresh, modern touch. Step outside to enjoy the fenced backyard, offering space for outdoor entertaining, gardening, recreation, or simply relaxing in your own private outdoor retreat. Positioned near Downtown Clayton, this home provides convenient access to local restaurants, shopping, parks, community events, and everyday services. Costco is coming soon and will be nearby. Schools assigned by Johnston County Public Schools, grocery shopping, and other neighborhood conveniences are located nearby, making daily errands and activities easily accessible. Whether you're looking for updated systems, stylish improvements, a fenced yard, or a location that keeps you connected to everything Clayton has to offer, this home checks all the boxes.
For sale
$319,900
137 Georgetowne Dr, Clayton, NC 27520
3beds
1,525sqft
Single Family Residence
Built in 2005
7,840 Square Feet Lot
$314,200 Zestimate®
$210/sqft
$21/mo HOA
What's special
Beautifully updatedVaulted ceilingFenced backyardSpacious primary suiteOversized walk-in closetPrivate outdoor retreat
- 21 days
- 796
- 70
Likely to sell faster than
Zillow last checked:
Listing updated:
Listed by:
Marie Baldwin 919-395-4815,
Navigate Realty
Source: Doorify MLS,MLS#: 10193034
Facts & features
Interior
Bedrooms & bathrooms
- Bedrooms: 3
- Bathrooms: 2
- Full bathrooms: 2
- Main level bedrooms: 3
Primary bedroom
- Level: Main
Bedroom 2
- Level: Main
Bedroom 3
- Level: Main
Heating
- Central, Electric, Forced Air, Heat Pump
Cooling
- Central Air, Ceiling Fan(s), Electric, Heat Pump
Appliances
- Included: Disposal, Dishwasher, Gas Range, Gas Water Heater, Microwave, Plumbed For Ice Maker, Stainless Steel Appliance(s)
- Laundry: Electric Dryer Hookup, Laundry Room, Washer Hookup
Features
- Breakfast Bar, Bidet, Ceiling Fan(s), Entrance Foyer, Eat-in Kitchen, Granite Counters, Kitchen Island, Pantry, Recessed Lighting, Vaulted Ceiling(s), Walk-In Closet(s), Kitchen/Dining Room Combination, Shower Only, Bathtub/Shower Combination, Walk-In Shower, Smooth Ceilings
- Flooring: Carpet, Luxury Vinyl
- Number of fireplaces: 1
- Fireplace features: Gas, Gas Log, Living Room
Interior area
- Total structure area: 1,525
- Total interior livable area: 1,525 sqft
- Finished area above ground: 1,525
- Finished area below ground: 0
Property
Parking
- Total spaces: 4
- Parking features: Attached, Concrete, Driveway, Garage Faces Front, Garage, Garage Door Opener
- Garage spaces: 2
- Uncovered spaces: 2
Features
- Levels: One
- Stories: 1
- Patio & porch: Front Porch, Patio
- Exterior features: Rain Gutters, Fenced Yard
- Fencing: Back Yard,Fenced,Full,Vinyl
Lot
- Size: 7,840 Square Feet
- Features: Back Yard, Front Yard
Details
- Parcel number: 05H02201K
- Zoning: RES
- Special conditions: Standard
Construction
Type & style
- Home type: SingleFamily
- Architectural style: Traditional
- Property subtype: Single Family Residence
Materials
- Brick Veneer, Vinyl Siding
- Foundation: Slab
- Roof: Architectural Shingle
Condition
- New construction: No
- Year built: 2005
Utilities & green energy
- Sewer: Public Sewer
- Water: Public
Community & HOA
Community
- Subdivision: Georgetowne
HOA
- Has HOA: Yes
- Services included: Unknown
- HOA fee: $250 annually
- HOA name: Cedar Management Group
- HOA phone: 919-348-2031
Location
- Region: Clayton
Financial & listing details
- Price per square foot: $210/sqft
- Tax assessed value: $262,150
- Annual tax amount: $2,621
- Date on market: 9/16/2026
- Listing agreement: Exclusive Right To Sell
- Listing terms: Cash,Conventional,FHA,VA Loan
Estimated market value
$314,200
$298,000 - $330,000
$1,780/mo
Price history
| Date | Event | Price |
|---|---|---|
| 9/16/2026 | Listed for sale | $319,900$210/sqft |
Source:  Doorify MLS #10193034 Report a problem Doorify MLS #10193034 Report a problem | ||
| 7/21/2026 | Listing removed | $319,900$210/sqft |
Source: Doorify MLS #10175826 Report a problem | ||
| 6/23/2026 | Listed for sale | $319,900+119.1%$210/sqft |
Source: Doorify MLS #10175826 Report a problem | ||
| 3/28/2006 | Sold | $146,000$96/sqft |
Source: Agent Provided Report a problem | ||
Public tax history
| Year | Property taxes | Tax assessment |
|---|---|---|
| 2025 | $2,648 +38.4% | $262,150 +80.9% |
| 2024 | $1,913 +2.3% | $144,950 |
| 2023 | $1,870 -3% | $144,950 |
| 2022 | $1,928 +1.5% | $144,950 |
| 2021 | $1,899 -2.2% | $144,950 |
| 2020 | $1,942 | $144,950 |
| 2019 | $1,942 +29.2% | $144,950 +31.1% |
| 2018 | $1,503 +2.3% | $110,550 |
| 2017 | $1,470 | $110,550 |
| 2016 | $1,470 | $110,550 |
| 2015 | $1,470 +1.9% | $110,550 |
| 2014 | $1,443 | $110,550 |
| 2013 | -- | $110,550 |
| 2012 | -- | $110,550 |
| 2011 | -- | $110,550 |
| 2010 | -- | -- |
| 2009 | -- | -- |
| 2008 | -- | -- |
| 2007 | -- | -- |
| 2006 | -- | -- |
Find assessor info on the county website
Monthly payment
Est. payment
Payment breakdown
Explore the cost of this home by adjusting the details. Changes won't be saved.Climate risks
Neighborhood: 27520
Nearby schools
Schools provided by the listing agent
- Elementary: Johnston - Cooper Academy
- Middle: Johnston - Riverwood Middle
- High: Johnston - Clayton High
Source: Doorify MLS. This data may not be complete. We recommend contacting the local school district to confirm school assignments for this home.
Similar homes
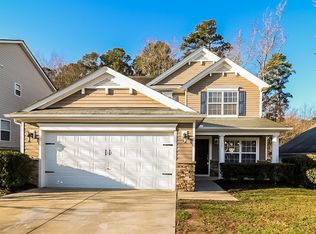
- $320,0003 bd2 ba1.3k sqft1900 Cedar Ct, Clayton, NC 27520For Sale

 MLS ID #10195046, Thomas Ladane Shoupe. Doorify MLS
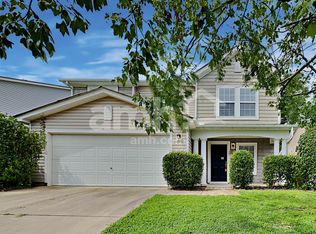
 - $335,0004 bd3 ba2k sqft2008 Satinwood Dr, Clayton, NC 27520For Sale
 MLS ID #10191403, Amanda E Cropper. Doorify MLS
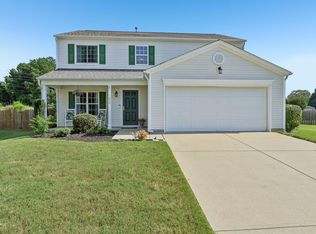
 - $339,9993 bd3 ba2k sqft1024 Lockberry Ct, Clayton, NC 27520For Sale
 MLS ID #10189471, Christa Samples. Doorify MLS
 - $349,9004 bd3 ba1.7k sqft109 Holly Point Pl, Clayton, NC 27520For Sale
 MLS ID #10186417, Nadia Bareisha. Doorify MLS
 - $330,0004 bd3 ba1.7k sqft103 Sugarbush Ct, Clayton, NC 27527For SaleMLS ID #10196363, Michelle Ramirez. Doorify MLS
- $285,0003 bd3 ba1.5k sqft133 Haywood Lane, Clayton, NC 27527For Sale
 MLS ID #100560226, Diana May, HomeTowne Realty. Hive MLS
 - $299,9003 bd3 ba1.4k sqft324 McCarthy Dr, Clayton, NC 27527For SaleMLS ID #10188417, Butch Dyer. Doorify MLS
- $365,0004 bd3 ba1.9k sqft108 Bennett Pl, Clayton, NC 27520For SaleMLS ID #10177440, Greg Peterson. Doorify MLS
- $325,0003 bd2 ba1.5k sqft110 N Great White Way, Clayton, NC 27527For SaleMLS ID #10191402, Ricardo Cobos. Doorify MLS
- $325,0003 bd2 ba1.4k sqft197 Depot Ridge Rd, Garner, NC 27529For SaleMLS ID #10195424, Jaime Oliver. Doorify MLS
- $295,0003 bd2 ba1.2k sqft46 Richmond Dr, Clayton, NC 27527For SaleMLS ID #10174679, Sherry Byrd. Doorify MLS
- $285,0003 bd2 ba1.2k sqft2400 White Memorial Church Rd, Willow Spring, NC 27592For SaleMLS ID #10196132, Stephen Hooper. Doorify MLS
- $315,0003 bd2 ba1.2k sqft1028 Forest Glen Dr, Raleigh, NC 27603For SaleMLS ID #10176148, Lauren Stratton. Doorify MLS
- $349,0003 bd2 ba1.3k sqft200 Lema Dr, Garner, NC 27529For SaleMLS ID #10173289, Annette Holt. Doorify MLS
- $320,0003 bd2 ba1.4k sqft244 Cedar Dr, Zebulon, NC 27597For SaleMLS ID #10189712, JerriAnne Joyner. Doorify MLS
- $335,0003 bd2 ba1.3k sqft6201 Lilly Stream Ct, Willow Spring, NC 27592For SaleMLS ID #10188861, Chris Lawhorn. Doorify MLS
- $449,9003 bd3 ba1.8k sqft2004 Spring Valley Dr, Clayton, NC 27520For SaleMLS ID #10141108, Jacob Lowder. Doorify MLS
- $327,0003 bd2 ba1.2k sqft913 Greenwich St, Raleigh, NC 27610For SaleMLS ID #10192055, Lee Rand. Doorify MLS
- $354,9003 bd2 ba1.3k sqft109 Big Branch Ct, Zebulon, NC 27597For SaleMLS ID #10184610, Zac Campbell. Doorify MLS
- $299,0003 bd3 ba1.7k sqft152 Roebuck Ln, Garner, NC 27529For SaleMLS ID #10196795, Alexander Walton. Doorify MLS
