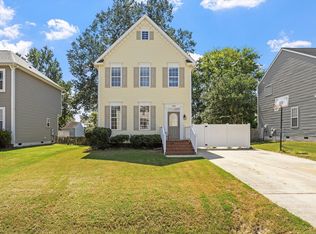
BACK ON THE MARKET DUE TO BUYER'S FINANCING. If you missed it the first time - here is your chance to own this move-in ready and full of charm, this one-level home sits on a spacious 0.92-acre lot just minutes away from shopping and restaurants in Flowers Plantation and in the River Dell school district. The inviting layout provides easy everyday living, while thoughtful features make this property stand out. Relax with your morning coffee or unwind in the evenings on the screened porch overlooking the private, fenced backyard—an ideal space for outdoor entertaining, gardening, pets, or recreation. An ample driveway provides generous parking for multiple vehicles, guests, or recreational equipment. The property includes a large storage shed in the backyard, walk-in closet in the main bedroom, and a walk-in pantry. Refrigerator, washer, and dryer convey with acceptable offer. Schedule your showing today and discover all that this beautiful property has to offer!
For sale
Price cut: $10K (8/15)
$315,000
12251 Buffalo Rd, Clayton, NC 27527
3beds
1,340sqft
Single Family Residence
Built in 1995
0.92 Acres Lot
$313,100 Zestimate®
$235/sqft
$-- HOA
What's special
Walk-in pantryInviting layout
- 79 days
- 119
- 5
Likely to sell faster than
Zillow last checked:
Listing updated:
Listed by:
Tina Balog 919-630-9302,
Redfin Corporation
Source: Doorify MLS,MLS#: 10184009
Facts & features
Interior
Bedrooms & bathrooms
- Bedrooms: 3
- Bathrooms: 2
- Full bathrooms: 2
- Main level bedrooms: 3
Primary bedroom
- Level: Main
Heating
- Forced Air, None
Cooling
- Central Air, Ceiling Fan(s)
Appliances
- Included: Dishwasher, Electric Range, Microwave, Stainless Steel Appliance(s)
- Laundry: Main Level
Features
- Ceiling Fan(s), Double Vanity, High Ceilings, Recessed Lighting, Vaulted Ceiling(s)
- Flooring: Luxury Vinyl
- Number of fireplaces: 1
- Fireplace features: Great Room
Interior area
- Total structure area: 1,340
- Total interior livable area: 1,340 sqft
- Finished area above ground: 1,340
- Finished area below ground: 0
Property
Parking
- Parking features: Driveway
- Has uncovered spaces: Yes
Features
- Levels: One
- Stories: 1
- Patio & porch: Covered, Deck, Enclosed, Front Porch, Porch, Screened
- Exterior features: Rain Gutters
- Fencing: Back Yard,Fenced
Lot
- Size: 0.92 Acres
- Features: Back Yard
Details
- Parcel number: 16K04004O
- Zoning: RAG
- Special conditions: Standard
Construction
Type & style
- Home type: SingleFamily
- Architectural style: Transitional
- Property subtype: Single Family Residence
Materials
- Vinyl Siding
- Foundation: Permanent
- Roof: Shingle
Condition
- New construction: No
- Year built: 1995
Utilities & green energy
- Sewer: Septic Tank
- Water: Well
Community & HOA
Community
- Subdivision: Horsemans Run
HOA
- Has HOA: No
Location
- Region: Clayton
Financial & listing details
- Price per square foot: $235/sqft
- Tax assessed value: $286,490
- Annual tax amount: $2,349
- Date on market: 10/23/2026
- Listing agreement: Exclusive Right To Sell
- Listing terms: Cash,Conventional,FHA,VA Loan
Estimated market value
$313,100
$297,000 - $329,000
$1,803/mo
Price history
| Date | Event | Price |
|---|---|---|
| 10/23/2026 | Listed for sale | $315,000$235/sqft |
Source:  Doorify MLS #10184009 Report a problem | ||
| 8/26/2026 | Pending sale | $315,000$235/sqft |
Source: Doorify MLS #10184009 Report a problem | ||
| 8/15/2026 | Price change | $315,000-3.1%$235/sqft |
Source: Doorify MLS #10184009 Report a problem | ||
| 8/5/2026 | Listed for sale | $325,000+1.6%$243/sqft |
Source: Doorify MLS #10184009 Report a problem | ||
| 8/23/2024 | Sold | $319,999$239/sqft |
Source: Doorify MLS #10042054 Report a problem | ||
| 7/25/2024 | Pending sale | $319,999$239/sqft |
Source: Doorify MLS #10042054 Report a problem | ||
| 7/18/2024 | Listed for sale | $319,999+4.1%$239/sqft |
Source: Doorify MLS #10042054 Report a problem | ||
| 8/30/2022 | Sold | $307,500+2.5%$229/sqft |
Source: eXp Realty #86368663 Report a problem | ||
| 8/2/2022 | Pending sale | $299,900$224/sqft |
Source: Doorify MLS #2465064 Report a problem | ||
| 7/28/2022 | Listed for sale | $299,900+71.4%$224/sqft |
Source: Doorify MLS #2465064 Report a problem | ||
| 12/13/2018 | Sold | $175,000+0.1%$131/sqft |
Source: Public Record Report a problem | ||
| 10/28/2018 | Pending sale | $174,900$131/sqft |
Source: Northside Realty Inc. #2219817 Report a problem | ||
| 10/23/2018 | Price change | $174,900-2.8%$131/sqft |
Source: Northside Realty Inc. #2219817 Report a problem | ||
| 10/19/2018 | Listed for sale | $179,900+1.4%$134/sqft |
Source: Northside Realty Inc. #2219817 Report a problem | ||
| 7/23/2018 | Sold | $177,500+1.5%$132/sqft |
Source: Public Record Report a problem | ||
| 6/25/2018 | Pending sale | $174,900$131/sqft |
Source: HomeTowne Realty 4042 Clevelan #2196631 Report a problem | ||
| 6/21/2018 | Listed for sale | $174,900$131/sqft |
Source: HomeTowne Realty 4042 Clevelan #2196631 Report a problem | ||
Public tax history
| Year | Property taxes | Tax assessment |
|---|---|---|
| 2025 | $2,349 +34.2% | $286,490 +62% |
| 2024 | $1,751 | $176,850 |
| 2023 | $1,751 -1% | $176,850 |
| 2022 | $1,769 +5.3% | $176,850 |
| 2021 | $1,680 -3.1% | $176,850 |
| 2020 | $1,733 | $176,850 |
| 2019 | $1,733 +38.6% | $176,850 +41.5% |
| 2018 | $1,250 +2% | $125,010 |
| 2017 | $1,225 | $125,010 |
| 2016 | $1,225 | $125,010 |
| 2015 | $1,225 +5.4% | $125,010 |
| 2014 | $1,163 | $125,010 |
| 2013 | -- | $125,010 |
| 2012 | -- | $125,010 |
| 2011 | -- | $125,010 |
| 2010 | -- | -- |
| 2009 | -- | -- |
| 2008 | -- | -- |
| 2007 | -- | -- |
| 2006 | -- | -- |
| 2005 | -- | -- |
| 2004 | -- | -- |
| 2003 | -- | -- |
| 2002 | -- | -- |
| 2001 | -- | -- |
Find assessor info on the county website
Monthly payment
Est. payment
Payment breakdown
Explore the cost of this home by adjusting the details. Changes won't be saved.Climate risks
Neighborhood: 27527
Nearby schools
Schools provided by the listing agent
- Elementary: Johnston - River Dell Elementary
- Middle: Johnston - Archer Lodge Middle
- High: Johnston - Corinth Holders High School
Source: Doorify MLS. This data may not be complete. We recommend contacting the local school district to confirm school assignments for this home.
Similar homes
- $319,0003 bd2 ba1.6k sqft110 Brampton Cir, Clayton, NC 27527For Sale

 MLS ID #10176550, Laura Talbot. Doorify MLS
- $299,9003 bd3 ba1.4k sqft324 McCarthy Dr, Clayton, NC 27527For Sale
 MLS ID #10188417, Butch Dyer. Doorify MLS
- $315,0003 bd2 ba1.6k sqft127 Stromness Path, Clayton, NC 27527For Sale
 MLS ID #10175251, Jeff Evans. Doorify MLS
- $325,0003 bd2 ba1.4k sqft318B Crescent Dr, Clayton, NC 27520For Sale
 MLS ID #10199171, Liz Brown. Doorify MLS
- $320,0003 bd2 ba1.3k sqft1900 Cedar Ct, Clayton, NC 27520For SaleMLS ID #10195046, Thomas Ladane Shoupe. Doorify MLS
- $314,9003 bd2 ba1.5k sqft137 Georgetowne Dr, Clayton, NC 27520For SaleMLS ID #10193034, Marie Baldwin. Doorify MLS
- $350,0003 bd2 ba1.6k sqft77 Carbone Ln, Clayton, NC 27527For SaleMLS ID #10173476, Guy Templeton. Doorify MLS
- $295,9003 bd2 ba1.1k sqft105 Poplar Ct, Willow Spring, NC 27592For SaleMLS ID #10199842, Stephanie Anson. Doorify MLS
- $360,0003 bd2 ba1.6k sqft204 Springwood Pl, Clayton, NC 27520For SaleMLS ID #10184582, Tara Hargrove. Doorify MLS
- $354,9003 bd2 ba1.3k sqft109 Big Branch Ct, Zebulon, NC 27597For SaleMLS ID #10184610, Zac Campbell. Doorify MLS
- $332,9003 bd2 ba1.1k sqft115 Cherry Ct, Clayton, NC 27520For SaleMLS ID #10192965, Rebecca Brinkley Walls. Doorify MLS
- $319,9003 bd2 ba1.2k sqft113 Crosswinds Drive, Selma, NC 27576For Sale
 MLS ID #100602330, Beth Hines, RE/MAX Southland Realty II. Hive MLS
- $285,0003 bd3 ba1.5k sqft133 Haywood Lane, Clayton, NC 27527For SaleMLS ID #100560226, Diana May, HomeTowne Realty. Hive MLS
- $344,9003 bd2 ba1.4k sqft79 Pine Meadow Way, Middlesex, NC 27557For SaleMLS ID #10180485, Kenan Lynn Bunn Pope. Doorify MLS
- $314,9003 bd2 ba1.2k sqft501 Yates Pl, Zebulon, NC 27597For SaleMLS ID #10186608, David Wilson. Doorify MLS
- $365,0004 bd3 ba1.9k sqft108 Bennett Pl, Clayton, NC 27520For SaleMLS ID #10177440, Greg Peterson. Doorify MLS
- $315,0003 bd2 ba1.6k sqft619 Stallings Rd, Zebulon, NC 27597For SaleMLS ID #10189718, Tina Caul. Doorify MLS
- $299,9003 bd2 ba1.1k sqft107 Twain Dr, Garner, NC 27529For SaleMLS ID #10183709, Jeanna Reeves. Doorify MLS
- $315,0003 bd2 ba1.4k sqft197 Depot Ridge Rd, Garner, NC 27529For SaleMLS ID #10195424, Jaime Oliver. Doorify MLS
- $327,8003 bd2 ba1.3k sqft2612 Edgemont Rd, Wendell, NC 27591For SaleMLS ID #10192283, Stephanie Anson. Doorify MLS
