Beautiful Ranch on 1.5 acres with NO HOA! Features a stunning custom kitchen with shaker cabinets, quartz countertops, stainless steel appliances and blue tile backsplash add a pop of color. Wide plank laminate flooring flows through the connected living spaces, including a cozy family room with fireplace and a separate dining area. Enjoy the space of 1.5 acres surrounded by mature trees, while still being just minutes from Downtown Wendell and Robertson Millpond Preserve for paddling and trails. Quick access to US-264 and I-87 makes for an easy drive to Downtown Raleigh and RDU. New roof and vinyl windows in 2026! This is the one you have been waiting for!
For sale
$329,900
2612 Edgemont Rd, Wendell, NC 27591
3beds
1,322sqft
Single Family Residence
Built in 1985
1.5 Acres Lot
$318,400 Zestimate®
$250/sqft
$-- HOA
What's special
Stunning custom kitchenBlue tile backsplashQuartz countertopsShaker cabinetsWide plank laminate flooringSeparate dining areaStainless steel appliances
- 3 days
- 946
- 141
Zillow last checked:
Listing updated:
Listed by:
Stephanie Anson 919-335-3048,
Northside Realty Inc.
Source: Doorify MLS,MLS#: 10192283
Facts & features
Interior
Bedrooms & bathrooms
- Bedrooms: 3
- Bathrooms: 2
- Full bathrooms: 2
- Main level bedrooms: 3
Primary bedroom
- Level: Main
- Area: 173.16 Square Feet
- Dimensions: 15.6 x 11.1
Bedroom 2
- Level: Main
- Area: 103 Square Feet
- Dimensions: 10.3 x 10.0
Bedroom 3
- Level: Main
- Area: 133.65 Square Feet
- Dimensions: 13.5 x 9.9
Breakfast room
- Level: Main
- Area: 60 Square Feet
- Dimensions: 8.0 x 7.5
Dining room
- Level: Main
- Area: 183.58 Square Feet
- Dimensions: 13.4 x 13.7
Other
- Level: Main
- Area: 25.8 Square Feet
- Dimensions: 6.0 x 4.3
Kitchen
- Level: Main
- Area: 91.2 Square Feet
- Dimensions: 8.0 x 11.4
Living room
- Level: Main
- Area: 189.06 Square Feet
- Dimensions: 13.8 x 13.7
Heating
- Forced Air
Cooling
- Central Air
Appliances
- Included: Dishwasher, Electric Range, Microwave, Stainless Steel Appliance(s), Water Heater
- Laundry: Main Level
Features
- Ceiling Fan(s), Eat-in Kitchen, Open Floorplan, Pantry, Primary Downstairs, Walk-In Closet(s), Quartz Counters, Smooth Ceilings
- Flooring: Carpet, Laminate
- Basement: Crawl Space
- Number of fireplaces: 1
- Fireplace features: Living Room
Interior area
- Total structure area: 1,322
- Total interior livable area: 1,322 sqft
- Finished area above ground: 1,322
- Finished area below ground: 0
Property
Parking
- Total spaces: 2
- Parking features: Driveway, Gravel
- Uncovered spaces: 2
Features
- Levels: One
- Stories: 1
- Patio & porch: Deck
- Exterior features: Storage
Lot
- Size: 1.5 Acres
- Features: Landscaped, Many Trees
Details
- Parcel number: 177604617925000 0126417
- Zoning: R-40W
- Special conditions: Standard
Construction
Type & style
- Home type: SingleFamily
- Architectural style: Ranch
- Property subtype: Single Family Residence
Materials
- Masonite
- Foundation: Pillar/Post/Pier
- Roof: Shingle
Condition
- New construction: No
- Year built: 1985
Utilities & green energy
- Sewer: Other
- Water: See Remarks, Well
Community & HOA
HOA
- Has HOA: No
Location
- Region: Wendell
Financial & listing details
- Price per square foot: $250/sqft
- Tax assessed value: $219,047
- Annual tax amount: $1,464
- Date on market: 9/11/2026
- Listing agreement: Exclusive Right To Sell
- Listing terms: Cash,Conventional,VA Loan
Estimated market value
$318,400
$302,000 - $334,000
$1,722/mo
Price history
| Date | Event | Price |
|---|---|---|
| 9/11/2026 | Listed for sale | $329,900+135.6%$250/sqft |
Source:  Doorify MLS #10192283 Report a problem Doorify MLS #10192283 Report a problem | ||
| 6/10/2026 | Sold | $140,000+47.4%$106/sqft |
Source: Public Record Report a problem | ||
| 10/31/2000 | Sold | $95,000$72/sqft |
Source: Doorify MLS #568718 Report a problem | ||
Public tax history
| Year | Property taxes | Tax assessment |
|---|---|---|
| 2025 | $776 +2.9% | $219,047 |
| 2024 | $754 +21.9% | $219,047 +50.5% |
| 2023 | $619 +7.7% | $145,594 |
| 2022 | $575 +2.7% | $145,594 |
| 2021 | $560 +1.6% | $145,594 |
| 2020 | $551 +5.2% | $145,594 +24.5% |
| 2019 | $524 | $116,940 |
| 2018 | $524 +14.2% | $116,940 |
| 2017 | $458 +2% | $116,940 |
| 2016 | $450 -13.1% | $116,940 -12.2% |
| 2015 | $517 +5.3% | $133,263 |
| 2014 | $491 | $133,263 |
| 2013 | -- | $133,263 |
| 2012 | -- | $133,263 |
| 2011 | -- | $133,263 |
| 2010 | -- | $133,263 |
| 2009 | -- | $133,263 |
| 2008 | -- | -- |
| 2007 | -- | -- |
| 2006 | -- | -- |
| 2005 | -- | -- |
| 2004 | -- | -- |
| 2003 | -- | -- |
| 2002 | -- | -- |
| 2001 | -- | -- |
Find assessor info on the county website
Monthly payment
Est. payment
Payment breakdown
Explore the cost of this home by adjusting the details. Changes won't be saved.Climate risks
Neighborhood: 27591
Nearby schools
Schools provided by the listing agent
- Elementary: Wake - Lockhart Elementary
- Middle: Wake - Neuse River Middle
- High: Wake - Rolesville High School
Source: Doorify MLS. This data may not be complete. We recommend contacting the local school district to confirm school assignments for this home.
Similar homes
- $329,9003 bd2 ba1.3k sqft1209 Damascus Dr, Wendell, NC 27591For Sale

 MLS ID #10180476, Naomi Brown-Rasmussen. Doorify MLS
 - $329,9003 bd2 ba1.6k sqft2816 Barwell Rd, Raleigh, NC 27610For Sale
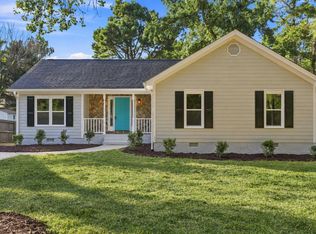 MLS ID #10192303, Stephanie Anson. Doorify MLS
 - $340,0003 bd2 ba1.2k sqft636 Harris Point Way, Wake Forest, NC 27587For Sale
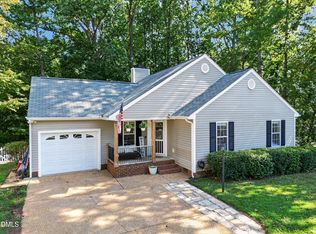 MLS ID #10191851, Chris Gorman. Doorify MLS
 - $315,0003 bd2 ba1.6k sqft619 Stallings Rd, Zebulon, NC 27597For Sale
 MLS ID #10189718, Tina Caul. Doorify MLS
 - $459,9003 bd2 ba1.8k sqft5817 Mitchell Mill Rd, Wake Forest, NC 27587For SaleMLS ID #10192100, Joe Ward. Doorify MLS
- $335,0003 bd2 ba1.2k sqft913 Greenwich St, Raleigh, NC 27610For SaleMLS ID #10192055, Lee Rand. Doorify MLS
- $325,0003 bd3 ba1.8k sqft21 Nicklaus Way, Clayton, NC 27520For SaleMLS ID #10192176, Steven Gunter. Doorify MLS
- $324,0003 bd2 ba1.3k sqft311 Aqua Marine Ln, Knightdale, NC 27545For SaleMLS ID #10179536, Stephanie Anson. Doorify MLS
- $295,0003 bd2 ba1.1k sqft1006 Barbara Dr, Garner, NC 27529For SaleMLS ID #10191745, Amy Hickey. Doorify MLS
- $359,0003 bd1 ba1k sqft2120 Millbank St, Raleigh, NC 27610For SaleMLS ID #10192310, Jamie Ferguson. Doorify MLS
- $375,0004 bd3 ba1.9k sqft3512 Neptune Dr, Raleigh, NC 27604For SaleMLS ID #10191788, Bonnie Gambardella. Doorify MLS
- $350,0003 bd2 ba1.5k sqft10 Alease Dr, Zebulon, NC 27597For SaleMLS ID #10171027, Ryan Faircloth. Doorify MLS
- $320,0003 bd2 ba1.1k sqft108 Bristol Ct, Youngsville, NC 27596For SaleMLS ID #10182034, Ryan Daniel Sabatini. Doorify MLS
- $345,0003 bd2 ba1.1k sqft3833 Lodgepole Ln, Raleigh, NC 27616For SaleMLS ID #10190101, Susen Darst. Doorify MLS
- $285,0003 bd1 ba1.3k sqft238 E Vance St, Zebulon, NC 27597For SaleMLS ID #10189463, Susan Napolitano. Doorify MLS
- $389,0003 bd2 ba1.4k sqft460 Dickens Dr, Raleigh, NC 27610For SaleMLS ID #10192272, Jason Queen. Doorify MLS
- $299,0003 bd2 ba1.1k sqft924 Big Bend Ct, Wake Forest, NC 27587For SaleMLS ID #10175197, Aiyana Lutkiewicz. Doorify MLS
- $317,0003 bd2 ba1.2k sqft3500 Castlegate Dr, Raleigh, NC 27616For SaleMLS ID #10178036, Dana Ellington. Doorify MLS
- $317,0003 bd2 ba1.3k sqft3701 Sue Ellen Dr, Raleigh, NC 27604For SaleMLS ID #10186385, Doug Smith. Doorify MLS
- $319,9003 bd2 ba1.2k sqft3909 Old Creek Ct, Raleigh, NC 27604For SaleMLS ID #10172209, Angie Cole. Doorify MLS
