If you've been looking for a home with charm, personality, and a great location, this one might be just what you've been waiting for! This adorable 3-bedroom, 1-bath home has a warm, welcoming feel and offers a great opportunity to move right in and make it your own. Even better, seller is willing to provide a 2-1 rate buy down for the next owner with acceptable offer! One of the best parts? You can walk to Downtown Zebulon and enjoy the restaurants, shops, local events, and small-town atmosphere that make this area such a fun place to call home. Out back, the fenced yard is ready for whatever you have in mind. There's plenty of room for pets to play, a garden, outdoor dining, or simply kicking back and enjoying a little space of your own. The firepit is already waiting for cool fall evenings, friends, and maybe a few s'mores, while the storage shed gives you extra room for tools, bikes, lawn equipment, or weekend projects. This is the kind of home that gives you a great starting point and lets you add your own style along the way. Whether you're a first-time buyer, downsizing, or simply looking for something with character instead of cookie-cutter, there are so many possibilities here. Cute house, fenced backyard, walkable location, and plenty of potential and interst rate buy down, come see what life in Zebulon could look like!
For sale
$285,000
238 E Vance St, Zebulon, NC 27597
3beds
1,303sqft
Single Family Residence
Built in 1978
6,534 Square Feet Lot
$279,400 Zestimate®
$219/sqft
$-- HOA
What's special
- 11 days
- 457
- 30
Likely to sell faster than
Zillow last checked:
Listing updated:
Listed by:
Susan Napolitano 919-922-7246,
Berkshire Hathaway HomeService
Source: Doorify MLS,MLS#: 10189463
Facts & features
Interior
Bedrooms & bathrooms
- Bedrooms: 3
- Bathrooms: 1
- Full bathrooms: 1
- Main level bedrooms: 1
Primary bedroom
- Level: Main
- Area: 155.43 Square Feet
- Dimensions: 9.9 x 15.7
Bedroom 2
- Level: Second
- Area: 199.92 Square Feet
- Dimensions: 13.6 x 14.7
Bedroom 3
- Level: Second
- Area: 174.08 Square Feet
- Dimensions: 13.6 x 12.8
Kitchen
- Level: Main
- Area: 153.99 Square Feet
- Dimensions: 9.0 x 17.11
Living room
- Level: Main
- Area: 313.43 Square Feet
- Dimensions: 24.11 x 13.0
Heating
- Electric, Forced Air
Cooling
- Central Air, Electric
Appliances
- Included: Dishwasher, Electric Range, Microwave, Washer/Dryer, Water Heater
- Laundry: In Hall, Lower Level
Features
- Ceiling Fan(s), Chandelier, Bathtub/Shower Combination
- Flooring: Carpet, Laminate
Interior area
- Total structure area: 1,303
- Total interior livable area: 1,303 sqft
- Finished area above ground: 1,303
- Finished area below ground: 0
Property
Parking
- Parking features: Driveway
- Has uncovered spaces: Yes
Features
- Levels: Two
- Stories: 2
- Patio & porch: Deck, Front Porch
- Exterior features: Fire Pit, Fenced Yard
- Fencing: Back Yard,Wood
Lot
- Size: 6,534 Square Feet
- Features: Back Yard
Details
- Additional structures: Shed(s)
- Parcel number: 270510458022000 0010156
- Special conditions: Standard
Construction
Type & style
- Home type: SingleFamily
- Architectural style: Traditional,Transitional
- Property subtype: Single Family Residence
Materials
- Wood Siding
- Foundation: Crawlspace
- Roof: Shingle
Condition
- New construction: No
- Year built: 1978
Utilities & green energy
- Sewer: Public Sewer
- Water: Public
Community & HOA
HOA
- Has HOA: No
Location
- Region: Zebulon
Financial & listing details
- Price per square foot: $219/sqft
- Tax assessed value: $264,968
- Annual tax amount: $2,972
- Date on market: 9/3/2026
- Listing agreement: Exclusive Right To Sell
- Listing terms: Cash,Conventional
- Road surface type: Paved
Estimated market value
$279,400
$265,000 - $293,000
$1,672/mo
Price history
| Date | Event | Price |
|---|---|---|
| 9/3/2026 | Listed for sale | $285,000+1.8%$219/sqft |
Source:  Doorify MLS #10189463 Report a problem Doorify MLS #10189463 Report a problem | ||
| 8/30/2023 | Sold | $280,000+0%$215/sqft |
Source: Doorify MLS #2519458 Report a problem | ||
| 7/24/2023 | Pending sale | $279,900$215/sqft |
Source: Doorify MLS #2519458 Report a problem | ||
| 7/19/2023 | Listed for sale | $279,900$215/sqft |
Source: Doorify MLS #2519458 Report a problem | ||
| 7/11/2023 | Pending sale | $279,900$215/sqft |
Source: Doorify MLS #2519458 Report a problem | ||
| 7/6/2023 | Listed for sale | $279,900+51.3%$215/sqft |
Source: Doorify MLS #2519458 Report a problem | ||
| 7/31/2020 | Sold | $185,000$142/sqft |
Source: Doorify MLS #2311787 Report a problem | ||
| 6/18/2020 | Pending sale | $185,000$142/sqft |
Source: O'Meara Realty Group Inc. #2311787 Report a problem | ||
| 6/12/2020 | Listed for sale | $185,000$142/sqft |
Source: O'Meara Realty Group Inc. #2311787 Report a problem | ||
| 4/12/2020 | Pending sale | $185,000$142/sqft |
Source: O'Meara Realty Group Inc. #2311787 Report a problem | ||
| 4/3/2020 | Listed for sale | $185,000+3.9%$142/sqft |
Source: O'Meara Realty Group Inc. #2311787 Report a problem | ||
| 3/15/2019 | Sold | $178,000-1.1%$137/sqft |
Source: Public Record Report a problem | ||
| 2/5/2019 | Pending sale | $179,900$138/sqft |
Source: O'Meara Realty Group Inc. #2229893 Report a problem | ||
| 1/28/2019 | Price change | $179,900-5.3%$138/sqft |
Source: O'Meara Realty Group Inc. #2229893 Report a problem | ||
| 1/3/2019 | Listed for sale | $189,900+72.8%$146/sqft |
Source: O'Meara Realty Group Inc. #2229893 Report a problem | ||
| 7/24/2018 | Listing removed | $109,900$84/sqft |
Source: Real Estate By Design #2200411 Report a problem | ||
| 6/27/2018 | Listed for sale | $109,900+83.2%$84/sqft |
Source: Real Estate By Design #2200411 Report a problem | ||
| 6/8/2018 | Sold | $60,000-8.4%$46/sqft |
Source: Public Record Report a problem | ||
| 12/30/2005 | Sold | $65,500-35.6%$50/sqft |
Source: Public Record Report a problem | ||
| 10/20/2005 | Sold | $101,715$78/sqft |
Source: Public Record Report a problem | ||
Public tax history
| Year | Property taxes | Tax assessment |
|---|---|---|
| 2025 | $2,919 +0.3% | $264,968 |
| 2024 | $2,909 +147.2% | $264,968 +182.1% |
| 2023 | $1,177 +3.4% | $93,916 |
| 2022 | $1,138 +3.8% | $93,916 +0.3% |
| 2021 | $1,096 | $93,589 |
| 2020 | $1,096 -35.3% | $93,589 -26.6% |
| 2019 | $1,693 | $127,467 +21.2% |
| 2018 | $1,693 +33.2% | $105,140 |
| 2017 | $1,271 +1.2% | $105,140 |
| 2016 | $1,256 +2.4% | $105,140 -0.7% |
| 2015 | $1,227 | $105,900 |
| 2014 | -- | $105,900 |
| 2013 | -- | $105,900 |
| 2012 | -- | $105,900 +0.5% |
| 2011 | -- | $105,366 |
| 2010 | -- | $105,366 |
| 2009 | -- | $105,366 |
| 2008 | -- | -- |
| 2007 | -- | -- |
| 2006 | -- | -- |
| 2005 | -- | -- |
| 2004 | -- | -- |
| 2003 | -- | -- |
| 2002 | -- | -- |
| 2001 | -- | -- |
Find assessor info on the county website
Monthly payment
Est. payment
Payment breakdown
Explore the cost of this home by adjusting the details. Changes won't be saved.Climate risks
Neighborhood: 27597
Nearby schools
Schools provided by the listing agent
- Elementary: Wake - Zebulon Elementary
- Middle: Wake - Zebulon Middle
- High: Wake - East Wake High School
Source: Doorify MLS. This data may not be complete. We recommend contacting the local school district to confirm school assignments for this home.
Similar homes
- $319,9003 bd2 ba1.2k sqft501 Yates Pl, Zebulon, NC 27597For Sale
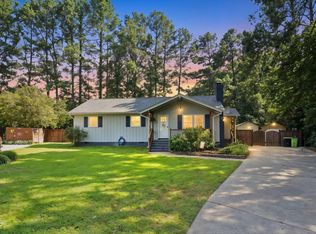
 MLS ID #10186608, David Wilson. Doorify MLS
 - $315,0003 bd2 ba1.6k sqft619 Stallings Rd, Zebulon, NC 27597For Sale
 MLS ID #10189718, Tina Caul. Doorify MLS
 - $289,9003 bd2 ba1k sqft116 Little River Dr, Zebulon, NC 27597For Sale
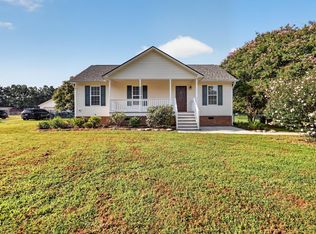 MLS ID #10186681, Steve G Metarelis. Doorify MLS
 - $360,0003 bd2 ba1.4k sqft244 Cedar Dr, Zebulon, NC 27597For Sale
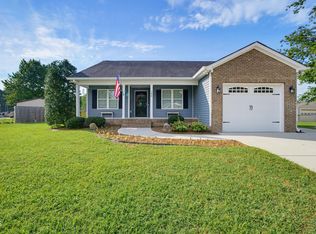 MLS ID #10189712, JerriAnne Joyner. Doorify MLS
 - $345,0003 bd2 ba1.3k sqft1900 Zebulon Rd, Zebulon, NC 27597For SaleMLS ID #10181047, Dana Christine Stone. Doorify MLS
- $274,9003 bd3 ba1.7k sqft303 Nostalgia Ln, Zebulon, NC 27597For SaleMLS ID #10166016, Rod Hudson. Doorify MLS
- $295,0003 bd2 ba1.3k sqft5417 Trenburg Ct, Knightdale, NC 27545For SaleMLS ID #10190752, Dolores Ximena Espinosa Rosero. Doorify MLS
- $260,0002 bd2 ba1k sqft220 Lakewood Dr, Wendell, NC 27591For SaleMLS ID #10189198, Chris Greene. Doorify MLS
- $359,9003 bd2 ba1.3k sqft109 Big Branch Ct, Zebulon, NC 27597For SaleMLS ID #10184610, Zac Campbell. Doorify MLS
- $269,0003 bd1 ba1.1k sqft165 Windsor Dr, Wake Forest, NC 27587For SaleMLS ID #10188909, Nathaly Prieto. Doorify MLS
- $375,0003 bd2 ba1.8k sqft15 Sylvan Way, Zebulon, NC 27597For SaleMLS ID #10180349, Derek Pruitt. Doorify MLS
- $279,9003 bd3 ba1.4k sqft104 Hutson Ln, Clayton, NC 27527For SaleMLS ID #10177220, Hensley Scott. Doorify MLS
- $300,0003 bd2 ba1.1k sqft95 Wembley Ct, Youngsville, NC 27596For SaleMLS ID #10182241, Susan Napolitano. Doorify MLS
- $299,9003 bd3 ba1.3k sqft3508 E Jameson Rd, Raleigh, NC 27604For SaleMLS ID #10189375, Anita Oxford. Doorify MLS
- $299,9003 bd2 ba1.4k sqft802 Creech Church Rd, Kenly, NC 27542For SaleMLS ID #10177718, Stephanie Anson. Doorify MLS
- $329,9003 bd2 ba1.3k sqft1209 Damascus Dr, Wendell, NC 27591For SaleMLS ID #10180476, Naomi Brown-Rasmussen. Doorify MLS
- $289,0003 bd2 ba1.2k sqft3508 Rigel Ct, Raleigh, NC 27604For SaleMLS ID #10172381, Brandi Baker. Doorify MLS
- $282,0003 bd2 ba1.3k sqft114 Black Cloud Dr, Louisburg, NC 27549For SaleMLS ID #10185582, Dave Harney. Doorify MLS
- $306,7003 bd2 ba1.2k sqft336 Thornwood Ln, Youngsville, NC 27596For SaleMLS ID #10180714, LaShonda Sierra Harding. Doorify MLS
- $299,0003 bd2 ba1.2k sqft46 Richmond Dr, Clayton, NC 27527For SaleMLS ID #10174679, Sherry Byrd. Doorify MLS
