Welcome to this beautifully renovated ranch-style home, perfectly situated in a quiet and peaceful country setting. This move-in-ready property offers modern updates throughout while preserving the charm and comfort of classic one-level living. Step inside to discover brand-new flooring flowing through every room, fresh interior paint, and a bright, open layout that feels warm and inviting. The stylishly updated kitchen features stunning new quartz countertops, providing both elegance and durability for everyday use. Both bathrooms have been tastefully refreshed with new vanities, quartz tops, new faucets and vanity lights. Additional upgrades include a brand-new HVAC system for year-round comfort and a new garage door for added convenience and curb appeal. If you're seeking serenity, modern updates, and country living all in one package, this renovated ranch is the perfect place to call home. Come see it today!
For sale
$350,000
10 Alease Dr, Zebulon, NC 27597
3beds
1,570sqft
:
Get pre-qualified$2,107/mo
Single Family Residence, Residential
Built in 1978
0.99 Acres Lot
$337,900 Zestimate®
$223/sqft
$-- HOA
What's special
Stunning new quartz countertopsModern updates throughoutFresh interior paintNew vanitiesStylishly updated kitchenQuartz tops
- 66 days |
- 502 |
- 34 |
Zillow last checked:
Listing updated:
Listed by:
Ryan Faircloth 919-949-4273,
Faircloth Investment Realty LLC
Source: Doorify MLS,MLS#: 10171027
Facts & features
Interior
Bedrooms & bathrooms
- Bedrooms: 3
- Bathrooms: 2
- Full bathrooms: 2
Heating
- Heat Pump
Cooling
- Central Air
Appliances
- Included: Dishwasher, Electric Cooktop, Electric Oven, Electric Water Heater, Refrigerator, Oven
- Laundry: Electric Dryer Hookup, Laundry Room, Main Level, Washer Hookup
Features
- Open Floorplan, Quartz Counters, Recessed Lighting, Smooth Ceilings, Walk-In Shower
- Flooring: Vinyl
Interior area
- Total structure area: 1,570
- Total interior livable area: 1,570 sqft
- Finished area above ground: 1,570
- Finished area below ground: 0
Property
Parking
- Total spaces: 2
- Parking features: Garage
- Attached garage spaces: 2
Accessibility
- Accessibility features: Level Flooring
Features
- Levels: One
- Stories: 1
- Patio & porch: Deck, Front Porch
- Fencing: None
- Has view: Yes
Lot
- Size: 0.99 Acres
- Features: Open Lot
Details
- Additional structures: Shed(s)
- Parcel number: 000941
- Zoning: FCO R-30
- Special conditions: Standard
Construction
Type & style
- Home type: SingleFamily
- Architectural style: Ranch
- Property subtype: Single Family Residence, Residential
Materials
- Brick
- Foundation: Brick/Mortar
- Roof: Shingle
Condition
- New construction: No
- Year built: 1978
Utilities & green energy
- Sewer: Septic Tank
- Water: Shared Well
- Utilities for property: Electricity Connected, Septic Connected, Water Connected
Community & HOA
Community
- Features: None
- Subdivision: Not in a Subdivision
HOA
- Has HOA: No
- Amenities included: None
Location
- Region: Zebulon
Financial & listing details
- Price per square foot: $223/sqft
- Tax assessed value: $277,500
- Annual tax amount: $1,788
- Date on market: 6/1/2026
- Road surface type: Asphalt
Estimated market value
$337,900
$321,000 - $355,000
$1,725/mo
Price history
| Date | Event | Price |
|---|---|---|
| 6/1/2026 | Listed for sale | $350,000$223/sqft |
Source:  Doorify MLS #10171027 Report a problem Doorify MLS #10171027 Report a problem | ||
| 6/1/2026 | Listing removed | $350,000$223/sqft |
Source: Doorify MLS #10133190 Report a problem | ||
| 5/4/2026 | Pending sale | $350,000$223/sqft |
Source: Doorify MLS #10133190 Report a problem | ||
| 3/31/2026 | Price change | $350,000-2.8%$223/sqft |
Source: Doorify MLS #10133190 Report a problem | ||
| 2/27/2026 | Price change | $360,000-6.5%$229/sqft |
Source: Doorify MLS #10133190 Report a problem | ||
| 2/18/2026 | Price change | $385,000+5.5%$245/sqft |
Source: Doorify MLS #10133190 Report a problem | ||
| 1/15/2026 | Price change | $365,000-2.7%$232/sqft |
Source: Doorify MLS #10133190 Report a problem | ||
| 11/14/2025 | Listed for sale | $375,000$239/sqft |
Source: Doorify MLS #10133190 Report a problem | ||
Public tax history
| Year | Property taxes | Tax assessment |
|---|---|---|
| 2025 | $1,789 +1.2% | $277,500 |
| 2024 | $1,768 +30.5% | $277,500 +95.6% |
| 2023 | $1,355 +0.7% | $141,860 |
| 2022 | $1,345 -1% | -- |
| 2021 | $1,359 -1% | -- |
| 2020 | $1,373 +0.7% | -- |
| 2019 | $1,363 +12.2% | $141,860 |
| 2018 | $1,215 | $141,860 +26.5% |
| 2017 | $1,215 | $112,140 |
| 2016 | $1,215 | $112,140 |
| 2015 | $1,215 +7.9% | $112,140 |
| 2014 | $1,126 | $112,140 |
| 2013 | -- | $112,140 |
| 2012 | -- | $112,140 -6.8% |
| 2011 | -- | $120,277 |
| 2010 | -- | $120,277 |
| 2009 | -- | $120,277 |
| 2008 | -- | $120,277 |
Find assessor info on the county website
Monthly payment
Est. payment
Payment breakdown
Explore the cost of this home by adjusting the details. Changes won't be saved.Climate risks
Neighborhood: 27597
Nearby schools
GreatSchools rating
- 6/10Bunn ElementaryGrades: PK-5Distance: 1.8 mi
- 3/10Bunn MiddleGrades: 6-8Distance: 4.2 mi
- 4/10Bunn HighGrades: 9-12Distance: 2.9 mi
Schools provided by the listing agent
- Elementary: Franklin - Bunn Elementary
- Middle: Franklin - Bunn Middle
- High: Franklin - Bunn High
Source: Doorify MLS. This data may not be complete. We recommend contacting the local school district to confirm school assignments for this home.
- $58,5203.94 acresAlease Dr, Zebulon, NC 27597Off Market
- $287,0003 bd2 ba683 sqft431 Johnson Town Rd, Zebulon, NC 27597Off Market
- $168,5003 bd2 ba1.1k sqft20 Alease Dr, Zebulon, NC 27597Off Market
- $175,5003 bd2 ba2.2k sqft422 Johnson Town Rd, Zebulon, NC 27597Sold
- $1,52091.24 acres55 Alease Dr, Zebulon, NC 27597Off Market
- $193,6003 bd2 ba1.5k sqft55 Alease Dr, Zebulon, NC 27597Off Market
- $316,1003 bd2 ba1.7k sqft472 Johnson Town Rd, Zebulon, NC 27597Off Market
- $476,58048.38 acres472 Johnson Town Rd, Zebulon, NC 27597Off Market
A local agent can set up tours, give advice and negotiate with sellers.
Similar homes
- $299,9003 bd2 ba1.3k sqft104 Meadow Ln, Zebulon, NC 27597For Sale

 MLS ID #10179265, Andrew Hill. Doorify MLS
 - $355,0003 bd2 ba1.6k sqft191 Stratocastor Dr, Zebulon, NC 27597For Sale
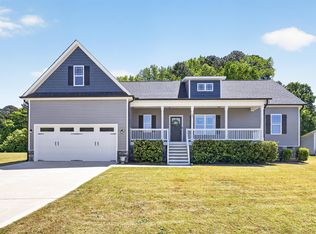 MLS ID #10161970, Aliyah Krehlik. Doorify MLS
 - $375,0003 bd2 ba1.6k sqft24 Carolina Landing Dr, Zebulon, NC 27597For Sale
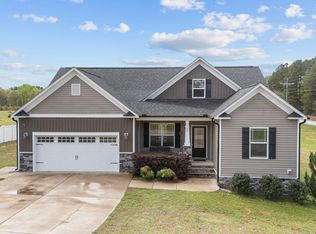 MLS ID #10157835, Karen Hocutt. Doorify MLS
 - $370,0003 bd2 ba1.6k sqft133 Buhrstone Mill St, Zebulon, NC 27597For Sale
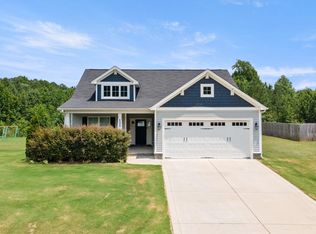 MLS ID #10179316, Natasia Danielle Jackson. Doorify MLS
 - $359,9003 bd2 ba2.1k sqft110 Willow Ridge Dr, Louisburg, NC 27549For SaleMLS ID #10174802, Ginger Lynn. Doorify MLS
- $325,0003 bd2 ba1.3k sqft12251 Buffalo Rd, Clayton, NC 27527For SaleMLS ID #10184009, Tina Balog. Doorify MLS
- $339,9003 bd2 ba1.6k sqft103 Crazy Horse Dr, Louisburg, NC 27549For SaleMLS ID #10167478, Gerardo Silvestri. Doorify MLS
- $317,9993 bd2 ba1.4k sqft295 Springtooth Dr, Zebulon, NC 27597For SaleMLS ID #10145632, Terry McDonald. Doorify MLS
- $274,9003 bd1 ba1.3k sqft238 E Vance St, Zebulon, NC 27597For SaleMLS ID #10167356, Ginger Peters. Doorify MLS
- $375,0004 bd3 ba2.2k sqft1420 Indigo Creek Dr, Zebulon, NC 27597For SaleMLS ID #10164384, Patrick J Reilly. Doorify MLS
- from $450,5073 bd2 ba1.8k sqftWeymouth Plan, Kettle Creek, Zebulon, NC 27597New ConstructionCaviness & Cates
- $330,0003 bd2 ba1.1k sqft108 Bristol Ct, Youngsville, NC 27596For SaleMLS ID #10182034, Ryan Daniel Sabatini. Doorify MLS
- $314,9003 bd2 ba1.6k sqft558 Shawnee Dr, Louisburg, NC 27549For SaleMLS ID #10156579, Shalon Leonard. Doorify MLS
- $375,0003 bd2 ba1.6k sqft111 Nashua Dr, Louisburg, NC 27549For SaleMLS ID #10161767, Blair Whelan. Doorify MLS
- $419,9003 bd3 ba2.1k sqft10 Mitchell Ridge Dr, Youngsville, NC 27596For SaleMLS ID #10171817, Linda Craft. Doorify MLS
- $353,0003 bd3 ba2k sqft505 Southland Dr, Zebulon, NC 27597New ConstructionDoorify MLS
- $497,5003 bd3 ba2.2k sqft952 Brantleytown Rd, Zebulon, NC 27597For SaleMLS ID #10160484, Russell J Snyder. Doorify MLS
- $299,9003 bd2 ba1.2k sqft65 Rainwood Ct, Louisburg, NC 27549For SaleMLS ID #10183311, Connie Jean Guckavan. Doorify MLS
- $450,0003 bd3 ba2.1k sqft1232 Martin Pond Rd, Wendell, NC 27591For SaleMLS ID #10183833, Stephanie Anson. Doorify MLS
- $366,0003 bd2 ba1.6k sqft208 Lynnwood Estates Dr, Knightdale, NC 27545For SaleMLS ID #10145696, Darien Charles Cruz. Doorify MLS
