Welcome home to this beautiful custom-built 3-bedroom, 2-bath ranch in the gated Lake Royale community. Built in 2021 and set on a private 0.34-acre lot, this home offers a warm, open layout with LVP flooring, a cozy brick fireplace, and a bright kitchen with quartz countertops, a large island, and stainless steel appliances. The spacious primary suite features a tray ceiling, walk-in closet, and a tiled walk-in shower. Relax on the covered porches and enjoy the peaceful backyard where deer often wander by. Lake Royale offers a true lifestyle with a large lake, beaches, pool, golf, and more.
For sale
$375,000
111 Nashua Dr, Louisburg, NC 27549
3beds
1,691sqft
:
Get pre-qualified$2,325/mo
Single Family Residence, Residential
Built in 2021
0.34 Acres Lot
$370,900 Zestimate®
$222/sqft
$104/mo HOA
What's special
Covered porchesTray ceilingTiled walk-in showerBright kitchenLarge islandPeaceful backyardLvp flooring
- 114 days |
- 274 |
- 23 |
Zillow last checked:
Listing updated:
Listed by:
Blair Whelan 919-527-5727,
eXp Realty, LLC - C
Source: Doorify MLS,MLS#: 10161767
Facts & features
Interior
Bedrooms & bathrooms
- Bedrooms: 3
- Bathrooms: 2
- Full bathrooms: 2
Heating
- Central, Heat Pump
Cooling
- Central Air
Appliances
- Included: Dishwasher, Electric Cooktop, Electric Oven, Electric Range, Microwave, Refrigerator, Water Heater
- Laundry: Laundry Room, Main Level
Features
- Bathtub/Shower Combination, Ceiling Fan(s), Chandelier, Double Vanity, Eat-in Kitchen, High Ceilings, Kitchen Island, Kitchen/Dining Room Combination, Open Floorplan, Pantry, Master Downstairs, Quartz Counters, Tray Ceiling(s), Vaulted Ceiling(s), Walk-In Closet(s), Walk-In Shower
- Flooring: Vinyl
- Windows: Double Pane Windows
- Number of fireplaces: 1
- Fireplace features: Living Room, Wood Burning
- Common walls with other units/homes: No Common Walls
Interior area
- Total structure area: 1,691
- Total interior livable area: 1,691 sqft
- Finished area above ground: 1,691
- Finished area below ground: 0
Property
Parking
- Total spaces: 6
- Parking features: Driveway, Garage
- Attached garage spaces: 2
- Uncovered spaces: 4
Features
- Levels: One
- Stories: 1
- Patio & porch: Covered, Deck, Front Porch, Porch
- Exterior features: Lighting, Private Yard, Rain Gutters
- Pool features: Community
- Has view: Yes
- View description: Trees/Woods
Lot
- Size: 0.34 Acres
- Features: Private, Views, Wooded
Details
- Parcel number: 020754
- Special conditions: Standard
Construction
Type & style
- Home type: SingleFamily
- Architectural style: Ranch, Traditional
- Property subtype: Single Family Residence, Residential
Materials
- Brick Veneer, Vinyl Siding
- Roof: Shingle
Condition
- New construction: No
- Year built: 2021
Utilities & green energy
- Sewer: Septic Tank
- Water: Public
Community & HOA
Community
- Features: Clubhouse, Fishing, Gated, Golf, Lake, Park, Playground, Pool, Restaurant, Tennis Court(s)
- Subdivision: Lake Royale
HOA
- Has HOA: Yes
- Amenities included: Basketball Court, Beach Access, Beach Rights, Boat Dock, Boating, Clubhouse, Fitness Center, Gated, Golf Course, Park, Playground, Pool, Tennis Court(s)
- Services included: Road Maintenance
- HOA fee: $1,252 annually
Location
- Region: Louisburg
Financial & listing details
- Price per square foot: $222/sqft
- Tax assessed value: $295,470
- Annual tax amount: $1,860
- Date on market: 4/24/2026
- Road surface type: Asphalt
Estimated market value
$370,900
$352,000 - $389,000
$2,098/mo
Price history
| Date | Event | Price |
|---|---|---|
| 5/8/2026 | Price change | $375,000-1.1%$222/sqft |
Source:  Doorify MLS #10161767 Report a problem Doorify MLS #10161767 Report a problem | ||
| 4/24/2026 | Listed for sale | $379,000+1.1%$224/sqft |
Source: Doorify MLS #10161767 Report a problem | ||
| 7/10/2025 | Listing removed | -- |
Source: Owner Report a problem | ||
| 4/11/2025 | Listed for sale | $374,900-2.6%$222/sqft |
Source: Owner Report a problem | ||
| 9/7/2024 | Listing removed | -- |
Source: Owner Report a problem | ||
| 7/16/2024 | Listed for sale | $384,900+12730%$228/sqft |
Source: Doorify MLS #10041591 Report a problem | ||
| 5/29/2020 | Sold | $3,000+100%$2/sqft |
Source: Public Record Report a problem | ||
| 8/6/2015 | Sold | $1,500-70%$1/sqft |
Source: Public Record Report a problem | ||
| 10/4/2007 | Sold | $5,000$3/sqft |
Source: Doorify MLS #954075 Report a problem | ||
Public tax history
| Year | Property taxes | Tax assessment |
|---|---|---|
| 2025 | $1,861 | $295,470 |
| 2024 | $1,861 +1.8% | $295,470 +50% |
| 2023 | $1,828 +0.5% | $196,940 |
| 2022 | $1,818 +262.9% | -- |
| 2021 | $501 +1014% | -- |
| 2020 | $45 | -- |
| 2019 | $45 0% | $5,040 |
| 2018 | $45 | $5,040 +12% |
| 2017 | $45 | $4,500 |
| 2016 | $45 | $4,500 |
| 2015 | $45 | $4,500 |
Find assessor info on the county website
Monthly payment
Est. payment
Payment breakdown
Explore the cost of this home by adjusting the details. Changes won't be saved.Climate risks
Neighborhood: 27549
Nearby schools
GreatSchools rating
- 6/10Edward Best ElementaryGrades: PK-5Distance: 8.6 mi
- 3/10Bunn MiddleGrades: 6-8Distance: 3.8 mi
- 4/10Bunn HighGrades: 9-12Distance: 3.4 mi
Schools provided by the listing agent
- Elementary: Franklin - Edward Best Elementary
- Middle: Franklin - Bunn Middle
- High: Franklin - Bunn High
Source: Doorify MLS. This data may not be complete. We recommend contacting the local school district to confirm school assignments for this home.
- $342,4003 bd-- ba1.9k sqft1268 Lake Royale, Louisburg, NC 27549Off Market
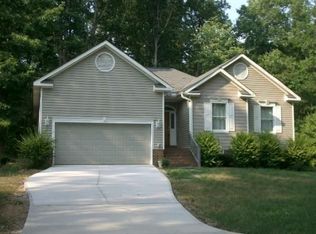
- $342,0004 bd2 ba1.7k sqft1274 Sagamore Dr, Louisburg, NC 27549Sold
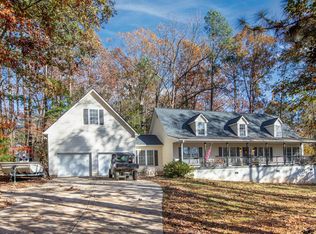
- $35,2500.69 acres102 Nashua Cv, Louisburg, NC 27549Off Market
- $14,1000.48 acres1262 Sagamore Dr, Louisburg, NC 27549Off Market
- $375,0003 bd2 ba1.8k sqft167 Nashua Dr, Louisburg, NC 27549Sold
- $127,3700.57 acres1263 Sagamore Dr, Louisburg, NC 27549Off Market
- $5,0400.53 acres131 Nashua Dr, Louisburg, NC 27549Off Market
- $---- bd-- ba-- sqft1266 Lake Royale, Louisburg, NC 27549Off Market
A local agent can set up tours, give advice and negotiate with sellers.
Similar homes
- $397,0003 bd3 ba2.2k sqftWilson Properties of Raleigh, LLC, Louisburg, NC 27549For Sale
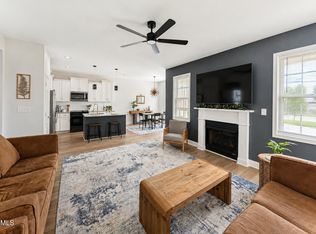
 MLS ID #10168375, Kristine Rybarczyk. Doorify MLS
 - $399,5004 bd3 ba1.9k sqft118 Wichita Way, Louisburg, NC 27549For Sale
 MLS ID #10160568, Colleen Blatz. Doorify MLS
 - $375,0004 bd3 ba2.4k sqft169 Black Cloud Dr, Louisburg, NC 27549For Sale
 MLS ID #10176290, Katherine Falk. Doorify MLS
 - $362,9003 bd2 ba1.9k sqft171 Nashua Dr, Louisburg, NC 27549For Sale
 MLS ID #10172646, Jack FormyDuval. Doorify MLS
 - $395,0003 bd2 ba1.6k sqft132 Mohawk Dr, Louisburg, NC 27549For SaleMLS ID #10175446, Alex Rivers. Doorify MLS
- $360,0003 bd3 ba1.7k sqft158 Nakoma Dr, Louisburg, NC 27549For SaleMLS ID #10155293, Michelle Austin Braat. Doorify MLS
- $349,8003 bd2 ba1.6k sqft116 Blackfoot Dr, Louisburg, NC 27549New ConstructionMLS ID #10173432, Margarita Cuesta. Doorify MLS
- $365,0003 bd2 ba1.6k sqft102 Sequoia Dr, Louisburg, NC 27549New ConstructionMLS ID #10145668, Oscar Corrales. Doorify MLS
- $414,9003 bd2 ba2k sqft1422 Sagamore Dr, Louisburg, NC 27549New ConstructionMLS ID #10137248, Dan Gunther. Doorify MLS
- $314,9003 bd2 ba1.6k sqft558 Shawnee Dr, Louisburg, NC 27549For SaleMLS ID #10156579, Shalon Leonard. Doorify MLS
- $359,9003 bd2 ba2.1k sqft110 Willow Ridge Dr, Louisburg, NC 27549For SaleMLS ID #10174802, Ginger Lynn. Doorify MLS
- $452,0003 bd3 ba2.3k sqft123 Blackfoot Dr, Louisburg, NC 27549New ConstructionMLS ID #10161827, Anna Louise Aguilar. Doorify MLS
- $459,9994 bd3 ba2.1k sqft627 Shawnee Dr, Louisburg, NC 27549New ConstructionMLS ID #10173632, Angie Cole. Doorify MLS
- $399,0003 bd2 ba2k sqft8651 Savage Road, Spring Hope, NC 27882New Construction
 MLS ID #100579447, Wendy Ann Dyer, DRT Realty LLC. Hive MLS
 - $399,5003 bd2 ba2k sqft220 E Branch Street, Spring Hope, NC 27882For SaleMLS ID #100563477, Amy Stanley, LPT Realty. Hive MLS
- from $341,9003 bd2 ba1.6k sqftBayside Plan, Lake Royale, Louisburg, NC 27549New ConstructionTrue Homes
- $329,5003 bd3 ba1.4k sqft60 Brookhaven Dr, Spring Hope, NC 27882For SaleMLS ID #10162496, Eric Driver. Doorify MLS
- $350,0003 bd2 ba1.5k sqft10 Alease Dr, Zebulon, NC 27597For SaleMLS ID #10171027, Ryan Faircloth. Doorify MLS
- $369,9003 bd2 ba1.6k sqft24 Carolina Landing Dr, Zebulon, NC 27597For SaleMLS ID #10157835, Karen Hocutt. Doorify MLS
- $395,0004 bd3 ba1.8k sqft956 E Durness Ct, Wake Forest, NC 27587For SaleMLS ID #10186168, Trevor Burris. Doorify MLS
