Welcome to 8651 Savage Road, where thoughtfully designed one-level living meets elevated finishes and custom-inspired details. Situated on a spacious .93-acre homesite with no HOA, this approximately 2,000 sq. ft. new construction ranch offers the style and craftsmanship buyers want without sacrificing everyday functionality. From the moment you step inside, the difference is in the details. The open-concept living area is enhanced by custom trim and ceiling treatments, creating architectural interest beyond what you'll find in many traditionally built ranch homes. The kitchen serves as the centerpiece of the home with a large center island, custom range hood, herringbone backsplash and upgraded finishes, making itequally suited for entertaining and everyday living. A dedicated study provides valuable flexibility for a home office, sitting room or additional living space. The thoughtfully planned one-level layout keeps the home's primary living areas conveniently accessible while maintaining comfortable separation and privacy. Outside, enjoy nearly an acre of property with no HOA, providing room to enjoy your homesite without the restrictions and density commonly associated with larger new-home communities. A deep two-car garage provides additional space for vehicles, storage and everyday needs.
New construction
Price cut: $4.9K (10/29)
$355,000
8651 Savage Road, Spring Hope, NC 27882
3beds
2,000sqft
Single Family Residence
Built in 2026
0.93 Acres Lot
$359,400 Zestimate®
$178/sqft
$-- HOA
What's special
Custom trim ceiling detailHerringbone-pattern tile backsplashDeep two-car garageCustom range hoodFrigidaire appliancesLinen closetSliding barn door
- 148 days
- 618
- 41
Zillow last checked:
Listing updated:
Listed by:
Wendy Ann Dyer 919-593-8889,
DRT Realty LLC
Source: Hive MLS,MLS#: 100579447 Originating MLS: Rocky Mount Area Association of Realtors
Facts & features
Interior
Bedrooms & bathrooms
- Bedrooms: 3
- Bathrooms: 2
- Full bathrooms: 2
Rooms
- Room types: Master Bedroom, Bedroom 2, Bedroom 3, Dining Room, Family Room, Office
Primary bedroom
- Level: Main
- Dimensions: 14 x 14
Bedroom 2
- Level: Main
- Dimensions: 15 x 13
Bedroom 3
- Level: Main
- Dimensions: 15 x 13
Dining room
- Level: Main
- Dimensions: 11 x 10
Family room
- Level: Main
- Dimensions: 25 x 14
Kitchen
- Level: Main
- Dimensions: 14 x 10
Office
- Level: Main
- Dimensions: 11 x 12
Heating
- Heat Pump, Electric, Forced Air
Cooling
- Central Air, Heat Pump
Appliances
- Included: Built-In Microwave, Dishwasher, Electric Range
Features
- Master Downstairs, Walk-in Closet(s), Kitchen Island, Pantry, Walk-in Shower, Walk-In Closet(s)
- Flooring: LVT/LVP, Carpet, Tile
- Basement: Crawl Space
- Number of fireplaces: 1
Interior area
- Total structure area: 2,000
- Total interior livable area: 2,000 sqft
Property
Parking
- Total spaces: 2
- Parking features: Garage Faces Front, Concrete, Garage Door Opener, Garage
- Attached garage spaces: 2
Features
- Levels: One
- Patio & porch: Front Porch, Rear Porch
- Fencing: None
- View description: None
- Frontage type: See Remarks
Lot
- Size: 0.93 Acres
- Dimensions: 126 x 285
Details
- Parcel number: 285000891536
- Zoning: A
- Special conditions: Standard
Construction
Type & style
- Home type: SingleFamily
- Property subtype: Single Family Residence
Materials
- Vinyl Siding, Wood Frame
- Foundation: Block, Crawl Space
- Roof: Shingle
Condition
- New construction: Yes
- Year built: 2026
Utilities & green energy
- Sewer: Septic Tank
- Water: Well, Private
- Utilities for property: Cable Available
Community & HOA
Community
- Subdivision: Not In Subdivision
HOA
- Has HOA: No
Location
- Region: Spring Hope
Financial & listing details
- Price per square foot: $178/sqft
- Date on market: 6/5/2026
- Cumulative days on market: 148 days
- Listing agreement: Exclusive Right To Sell
- Listing terms: Cash,Conventional,FHA,USDA Loan,VA Loan
Estimated market value
$359,400
$341,000 - $377,000
$2,040/mo
Price history
| Date | Event | Price |
|---|---|---|
| 10/29/2026 | Price change | $355,000-1.4%$178/sqft |
Source:  Doorify MLS #10172129 Report a problem | ||
| 9/21/2026 | Price change | $359,900-5%$180/sqft |
Source: Doorify MLS #10172129 Report a problem | ||
| 8/25/2026 | Price change | $379,000-5%$190/sqft |
Source: Doorify MLS #10172129 Report a problem | ||
| 8/19/2026 | Price change | $398,9000%$199/sqft |
Source: Doorify MLS #10172129 Report a problem | ||
| 7/23/2026 | Price change | $399,000-1.5%$200/sqft |
Source: Doorify MLS #10172129 Report a problem | ||
| 6/15/2026 | Price change | $405,000-2.4%$203/sqft |
Source:  Hive MLS #100579447 Report a problem | ||
| 6/5/2026 | Listed for sale | $415,000$208/sqft |
Source: Doorify MLS #10172129 Report a problem | ||
Public tax history
Tax history is unavailable.
Monthly payment
Est. payment
Payment breakdown
Explore the cost of this home by adjusting the details. Changes won't be saved.Climate risks
Neighborhood: 27882
Nearby schools
Schools provided by the listing agent
- Elementary: Spring Hope
- Middle: Southern Nash
- High: Southern Nash
Source: Hive MLS. This data may not be complete. We recommend contacting the local school district to confirm school assignments for this home.
- $450,0003 bd3 ba2.1k sqft8625 Savage Rd, Spring Hope, NC 27882New Construction

- $455,0004 bd3 ba2.2k sqft2425 Peachtree Hills Rd, Spring Hope, NC 27882New Construction
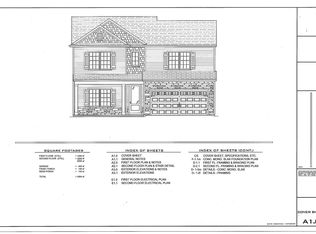
- $359,9003 bd2 ba1.9k sqft2275 Peachtree Hills Rd, Spring Hope, NC 27882Pending

- $430,0003 bd2 ba1.8k sqft8531 Savage Rd, Spring Hope, NC 27882Sold
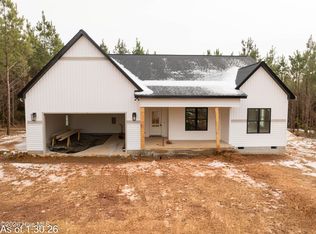
Similar homes
- $435,0003 bd2 ba1.7k sqft8577 Savage Rd, Spring Hope, NC 27882New Construction

 MLS ID #10196153, Greg Dyer. Doorify MLS
- $379,9003 bd2 ba1.7k sqft7361 Hill Road, Spring Hope, NC 27882New Construction
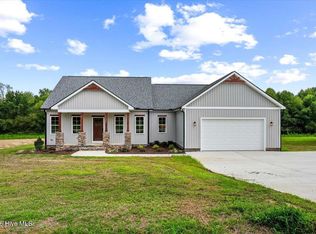
 MLS ID #100595770, Jackie Robertson, Jackie Robertson Team, Inc.. Hive MLS
- $409,0003 bd2 ba2.1k sqft1575 S Big Woods Road, Spring Hope, NC 27882New Construction
 MLS ID #100599178, Jackie Robertson, Jackie Robertson Team, Inc.. Hive MLS
- $315,0003 bd3 ba1.8k sqft300 Yellowwood Ave, Spring Hope, NC 27882For Sale
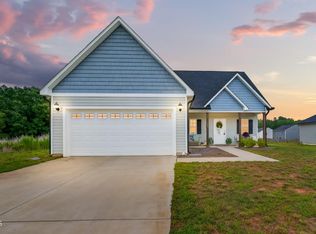 MLS ID #10184376, Justin Daniel. Doorify MLS
- $425,0003 bd3 ba2.1k sqft2000 Hayes Road, Spring Hope, NC 27882New ConstructionMLS ID #100599532, Lexxi Perez, LX Realty. Hive MLS
- $399,5003 bd3 ba2.3k sqft810 Mulberry Road, Spring Hope, NC 27882For SaleMLS ID #100579067, Jason Walters Real Estate Team, EXP Realty LLC - C. Hive MLS
- $424,9004 bd4 ba2.3k sqft1978 Hayes Road, Spring Hope, NC 27882New ConstructionMLS ID #100577343, Sharon Baldwin, Sunflower Realty, LLC. Hive MLS
- $275,0003 bd2 ba1.5k sqft161 Tupelo Dr, Spring Hope, NC 27882For SaleMLS ID #10165394, Jennifer Spencer. Doorify MLS
- $448,0003 bd3 ba2.2k sqft7401 Hill Road, Spring Hope, NC 27882New ConstructionMLS ID #100593038, Jackie Robertson, Jackie Robertson Team, Inc.. Hive MLS
- $429,9003 bd3 ba2.3k sqft7347 Huckleberry Drive, Spring Hope, NC 27882New ConstructionHive MLS
- $359,9003 bd2 ba1.9k sqft171 Nashua Dr, Louisburg, NC 27549For SaleMLS ID #10172646, Jack FormyDuval. Doorify MLS
- $335,0003 bd3 ba2.3k sqft133 Black Cloud Dr, Louisburg, NC 27549For SaleMLS ID #10193595, Melonie Mickle. Doorify MLS
- $365,0004 bd3 ba2.4k sqft169 Black Cloud Dr, Louisburg, NC 27549For SaleMLS ID #10176290, Katherine Falk. Doorify MLS
- $320,0003 bd3 ba1.4k sqft60 Brookhaven Dr, Spring Hope, NC 27882For SaleMLS ID #10162496, Eric Driver. Doorify MLS
- $349,9003 bd2 ba1.6k sqft5860 Boulden Road, Nashville, NC 27856New ConstructionMLS ID #100608097, Lexxi Perez, LX Realty. Hive MLS
- $469,9003 bd4 ba2.3k sqft7348 Huckleberry Drive, Spring Hope, NC 27882New ConstructionHive MLS
- $346,4003 bd2 ba1.6k sqft116 Blackfoot Dr, Louisburg, NC 27549New ConstructionMLS ID #10173432, Margarita Cuesta. Doorify MLS
- $390,0003 bd2 ba1.7k sqft108 Blackfoot Dr, Louisburg, NC 27549For SaleMLS ID #10191157, Irene Mistretta. Doorify MLS
- $395,0003 bd3 ba2.2k sqftWilson Properties of Raleigh, LLC, Louisburg, NC 27549For SaleMLS ID #10168375, Kristine Rybarczyk. Doorify MLS
- $420,0004 bd3 ba2.2k sqft25 Sunrise Court, Spring Hope, NC 27882For SaleMLS ID #100592318, CLARENCE WHITLEY, Whitley Realty Team LLC. Hive MLS
