Golf Course Views + TWO Golf Memberships Included! Welcome to better-than-new resort-style living in this impeccably maintained home, ideally positioned on a large, level lot with beautiful views of the golf course. The thoughtfully designed floor plan offers a desirable main-level primary suite, spacious living areas, and a generous bonus room—providing plenty of room for both everyday living and entertaining. Step outside to the beautiful screened porch and enjoy your morning coffee or evening cocktails while taking in the peaceful golf course views. And the lifestyle doesn't stop at home! Enjoy access to the lake and beach, plus the convenience of being within walking distance of Augustus Grill. With two golf memberships included in your HOA dues, this is an incredible opportunity to enjoy everything this sought-after community has to offer. Seller incentives include up to $2,500 toward closing costs and the first year of HOA dues paid by the seller with an acceptable full-price offer. Whether you're looking for a full-time residence, weekend retreat, or your own place to enjoy summer at the lake, this exceptional home is ready to welcome you. Come see why this one is the perfect combination of comfort, recreation, and resort-style living!
For sale
Price cut: $10K (7/31)
$375,000
169 Black Cloud Dr, Louisburg, NC 27549
4beds
2,433sqft
Single Family Residence, Residential
Built in 2021
0.47 Acres Lot
$372,400 Zestimate®
$154/sqft
$104/mo HOA
What's special
Generous bonus roomLarge level lotBeautiful screened porchDesirable main-level primary suiteGolf course viewsPeaceful golf course viewsThoughtfully designed floor plan
- 62 days |
- 202 |
- 13 |
Zillow last checked:
Listing updated:
Listed by:
Katherine Falk 919-271-3400,
Carolina Life & Homes Realty L,
Mary Welch 919-697-0869,
Carolina Life & Homes Realty L
Source: Doorify MLS,MLS#: 10176290
Facts & features
Interior
Bedrooms & bathrooms
- Bedrooms: 4
- Bathrooms: 3
- Full bathrooms: 2
- 1/2 bathrooms: 1
Heating
- Forced Air, Heat Pump, Propane
Cooling
- Ceiling Fan(s), Central Air
Appliances
- Included: Dishwasher, Electric Oven, Ice Maker, Microwave, Refrigerator
- Laundry: Main Level
Features
- Ceiling Fan(s), Crown Molding, Double Vanity, Eat-in Kitchen, Entrance Foyer, Granite Counters, Kitchen Island, Open Floorplan, Pantry, Master Downstairs, Recessed Lighting, Smooth Ceilings, Walk-In Closet(s), Walk-In Shower
- Flooring: Carpet, Vinyl, Tile
- Number of fireplaces: 1
- Fireplace features: Family Room, Propane
Interior area
- Total structure area: 2,433
- Total interior livable area: 2,433 sqft
- Finished area above ground: 2,433
- Finished area below ground: 0
Property
Parking
- Total spaces: 2
- Parking features: Garage - Attached
- Attached garage spaces: 2
Features
- Levels: Two
- Stories: 2
- Patio & porch: Covered, Deck, Front Porch, Porch, Screened
- Pool features: Community
- Has view: Yes
- View description: Golf Course
Lot
- Size: 0.47 Acres
- Features: On Golf Course
Details
- Parcel number: 025448
- Zoning: FCO R-30
- Special conditions: Standard
Construction
Type & style
- Home type: SingleFamily
- Architectural style: Cape Cod
- Property subtype: Single Family Residence, Residential
Materials
- Vinyl Siding
- Roof: Shingle
Condition
- New construction: No
- Year built: 2021
Utilities & green energy
- Sewer: Septic Tank
- Water: Public
Community & HOA
Community
- Features: Clubhouse, Fishing, Fitness Center, Golf, Lake, Park, Pool, Restaurant, Tennis Court(s)
- Subdivision: Lake Royale Golf Course
HOA
- Has HOA: Yes
- Amenities included: Beach Access, Boat Dock, Clubhouse, Golf Course, Maintenance Grounds, Picnic Area, Playground, Pool, Shuffleboard Court, Tennis Court(s)
- Services included: Maintenance Grounds, Road Maintenance, Security
- HOA fee: $1,252 annually
Location
- Region: Louisburg
Financial & listing details
- Price per square foot: $154/sqft
- Tax assessed value: $405,170
- Annual tax amount: $2,419
- Date on market: 6/25/2026
- Road surface type: Paved
Estimated market value
$372,400
$354,000 - $391,000
$2,480/mo
Price history
| Date | Event | Price |
|---|---|---|
| 7/31/2026 | Price change | $375,000-2.6%$154/sqft |
Source:  Doorify MLS #10176290 Report a problem Doorify MLS #10176290 Report a problem | ||
| 6/25/2026 | Listed for sale | $385,000+2.7%$158/sqft |
Source: Doorify MLS #10176290 Report a problem | ||
| 5/23/2026 | Listing removed | $375,000$154/sqft |
Source: Doorify MLS #10137700 Report a problem | ||
| 3/3/2026 | Price change | $375,000-3.8%$154/sqft |
Source: Doorify MLS #10137700 Report a problem | ||
| 12/18/2025 | Listed for sale | $390,000+2.6%$160/sqft |
Source: Doorify MLS #10137700 Report a problem | ||
| 10/15/2025 | Listing removed | $380,000$156/sqft |
Source: Doorify MLS #10116104 Report a problem | ||
| 8/15/2025 | Listed for sale | $380,000$156/sqft |
Source: Doorify MLS #10116104 Report a problem | ||
| 6/24/2025 | Listing removed | $380,000$156/sqft |
Source: Doorify MLS #10083978 Report a problem | ||
| 5/19/2025 | Price change | $380,000-2.3%$156/sqft |
Source: Doorify MLS #10083978 Report a problem | ||
| 5/5/2025 | Price change | $389,000-0.3%$160/sqft |
Source: Doorify MLS #10083978 Report a problem | ||
| 4/19/2025 | Price change | $390,000-2.5%$160/sqft |
Source: Doorify MLS #10083978 Report a problem | ||
| 3/21/2025 | Listed for sale | $400,000$164/sqft |
Source: Doorify MLS #10083978 Report a problem | ||
| 12/2/2022 | Sold | $400,000$164/sqft |
Source: Doorify MLS #2446920 Report a problem | ||
| 9/14/2022 | Pending sale | $400,000$164/sqft |
Source: Doorify MLS #2446920 Report a problem | ||
| 8/22/2022 | Price change | $400,000-7%$164/sqft |
Source: Doorify MLS #2446920 Report a problem | ||
| 8/10/2022 | Price change | $430,000-4.4%$177/sqft |
Source: Doorify MLS #2446920 Report a problem | ||
| 7/22/2022 | Price change | $450,000-2.2%$185/sqft |
Source: Doorify MLS #2446920 Report a problem | ||
| 6/14/2022 | Price change | $459,900-1.1%$189/sqft |
Source: Doorify MLS #2446920 Report a problem | ||
| 5/6/2022 | Listed for sale | $465,000$191/sqft |
Source: Doorify MLS #2446920 Report a problem | ||
Public tax history
| Year | Property taxes | Tax assessment |
|---|---|---|
| 2025 | $2,419 +1.7% | $405,170 |
| 2024 | $2,379 +10.6% | $405,170 +70.7% |
| 2023 | $2,151 +427.3% | $237,380 |
| 2022 | $408 +134.5% | -- |
| 2021 | $174 -1.1% | -- |
| 2020 | $176 +1% | -- |
| 2019 | $174 -11.8% | $20,000 |
| 2018 | $198 | $20,000 |
| 2017 | $198 | $20,000 |
| 2016 | $198 | $20,000 |
| 2015 | $198 | $20,000 |
Find assessor info on the county website
Monthly payment
Est. payment
Payment breakdown
Explore the cost of this home by adjusting the details. Changes won't be saved.Climate risks
Neighborhood: 27549
Nearby schools
GreatSchools rating
- 6/10Edward Best ElementaryGrades: PK-5Distance: 10.2 mi
- 3/10Bunn MiddleGrades: 6-8Distance: 3.2 mi
- 4/10Bunn HighGrades: 9-12Distance: 2.1 mi
Schools provided by the listing agent
- Elementary: Franklin - Edward Best Elementary
- Middle: Franklin - Bunn Middle
- High: Franklin - Bunn High
Source: Doorify MLS. This data may not be complete. We recommend contacting the local school district to confirm school assignments for this home.
- $367,1003 bd3 ba2.3k sqft171 Black Cloud Dr, Louisburg, NC 27549Off Market
- $350,6003 bd2 ba1.8k sqft173 Black Cloud Dr, Louisburg, NC 27549Off Market
- $403,9003 bd3 ba2.3k sqft177 Black Cloud Dr, Louisburg, NC 27549Off Market
- $342,5003 bd3 ba2.1k sqft167 Black Cloud Dr, Louisburg, NC 27549Sold
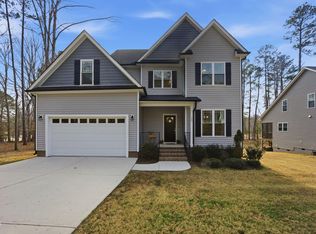
- $--0.72 acres177 Black Cloud Dr #3239, Louisburg, NC 27549Off Market
- $341,5003 bd2 ba2k sqft179 Black Cloud Dr, Louisburg, NC 27549Off Market
- $382,5003 bd2 ba2.4k sqft170 Black Cloud Dr, Louisburg, NC 27549Off Market
- $42,0000.47 acres165 Black Cloud Dr, Louisburg, NC 27549Off Market
A local agent can set up tours, give advice and negotiate with sellers.
Similar homes
- $399,5004 bd3 ba1.9k sqft118 Wichita Way, Louisburg, NC 27549For Sale

 MLS ID #10160568, Colleen Blatz. Doorify MLS
 - $357,0003 bd3 ba1.6k sqft103 Yuma Dr, Louisburg, NC 27549New Construction
 MLS ID #10169885, Anna Louise Aguilar. Doorify MLS
 - $314,9003 bd2 ba1.6k sqft558 Shawnee Dr, Louisburg, NC 27549For Sale
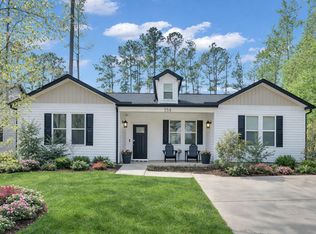 MLS ID #10156579, Shalon Leonard. Doorify MLS
 - $359,9003 bd2 ba2.1k sqft110 Willow Ridge Dr, Louisburg, NC 27549For Sale
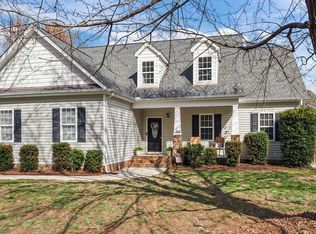 MLS ID #10174802, Ginger Lynn. Doorify MLS
 - $362,9003 bd2 ba1.9k sqft171 Nashua Dr, Louisburg, NC 27549For SaleMLS ID #10172646, Jack FormyDuval. Doorify MLS
- $395,0003 bd2 ba1.6k sqft132 Mohawk Dr, Louisburg, NC 27549For SaleMLS ID #10175446, Alex Rivers. Doorify MLS
- $349,8003 bd2 ba1.6k sqft116 Blackfoot Dr, Louisburg, NC 27549New ConstructionMLS ID #10173432, Margarita Cuesta. Doorify MLS
- $420,0004 bd3 ba2.2k sqft25 Sunrise Court, Spring Hope, NC 27882For Sale
 MLS ID #100592318, CLARENCE WHITLEY, Whitley Realty Team LLC. Hive MLS
 - $415,0003 bd3 ba2.3k sqft810 Mulberry Road, Spring Hope, NC 27882For SaleMLS ID #100579067, Jason Walters Real Estate Team, EXP Realty LLC - C. Hive MLS
- $525,0003 bd3 ba3.1k sqft127 Ottawa Dr, Louisburg, NC 27549For SaleMLS ID #10169329, Damon Vaughn. Doorify MLS
- $379,9003 bd3 ba2.2k sqft400 Haywood Glen Dr, Knightdale, NC 27545For SaleMLS ID #10188773, Stacey Delgado. Doorify MLS
- $399,5003 bd2 ba2k sqft220 E Branch Street, Spring Hope, NC 27882For SaleMLS ID #100563477, Amy Stanley, LPT Realty. Hive MLS
- $329,5003 bd3 ba1.4k sqft60 Brookhaven Dr, Spring Hope, NC 27882For SaleMLS ID #10162496, Eric Driver. Doorify MLS
- $369,0004 bd3 ba1.9k sqft312 Golden Plum Ln, Zebulon, NC 27597For SaleMLS ID #10186511, Andrea Cummings. Doorify MLS
- $370,0003 bd2 ba1.6k sqft133 Buhrstone Mill St, Zebulon, NC 27597For SaleMLS ID #10179316, Natasia Danielle Jackson. Doorify MLS
- $425,0004 bd4 ba2.8k sqft1404 Sage Tree Dr, Zebulon, NC 27597For SaleMLS ID #10185247, Rebecca Ellis. Doorify MLS
- $399,0003 bd2 ba2k sqft8651 Savage Road, Spring Hope, NC 27882New ConstructionMLS ID #100579447, Wendy Ann Dyer, DRT Realty LLC. Hive MLS
- $369,9003 bd2 ba1.6k sqft24 Carolina Landing Dr, Zebulon, NC 27597For SaleMLS ID #10157835, Karen Hocutt. Doorify MLS
- $350,0004 bd3 ba1.8k sqft23 Bluejack Ct, Wendell, NC 27591For SaleMLS ID #10184735, Hector M Vega. Doorify MLS
- $373,0003 bd2 ba1.6k sqft9205 Raccoon Dr, Middlesex, NC 27557For SaleMLS ID #10162690, Bill Dunn. Doorify MLS
