Privacy, space, and a setting that's hard to duplicate in Haywood Glen. This beautifully maintained Spencer is ideally positioned on a premium corner homesite adjoining a protected wooded buffer - offering peaceful wooded views, exceptional privacy, and no neighboring home immediately on one side. Step inside to a bright, open floor plan designed for both comfortable everyday living and entertaining. The spacious kitchen features granite countertops, abundant cabinetry, a large pantry, and an oversized island that opens seamlessly to the dining and living areas. A private first-floor office makes working from home easy. The main-level primary suite provides a relaxing retreat with a large walk-in closet and private bath. Upstairs, two generously sized secondary bedrooms are joined by a spacious loft - ideal as a second living area, media room, fitness space, or playroom. The outdoor setting is where this home truly stands apart. Enjoy morning coffee or quiet evenings from the screened porch overlooking the level backyard and protected woods beyond. With additional separation from neighboring homes, this premium homesite offers a sense of openness and privacy that's difficult to find in newer communities. Thoughtful features include luxury vinyl plank flooring, ceiling fans throughout, window blinds, smart-home technology, a professionally installed radon mitigation system, and an attached two-car garage. Haywood Glen residents enjoy a community pool, playground, sidewalks, and an attractive neighborhood setting just minutes from shopping, dining, major commuter routes, and Raleigh. If you've been waiting for a Haywood Glen home with a truly special homesite, this is one you'll want to see.
For sale
$379,900
400 Haywood Glen Dr, Knightdale, NC 27545
3beds
2,210sqft
Single Family Residence
Built in 2023
4,356 Square Feet Lot
$375,100 Zestimate®
$172/sqft
$67/mo HOA
What's special
Private first-floor officeSmart-home technologySpacious loftPeaceful wooded viewsSpacious kitchenOversized islandBright open floor plan
- 7 days
- 405
- 22
Likely to sell faster than
Zillow last checked:
Listing updated:
Listed by:
Stacey Delgado 919-239-0364,
Redfin Corporation,
Charlie Delgado 919-239-0365,
Redfin Corporation
Source: Doorify MLS,MLS#: 10188773
Facts & features
Interior
Bedrooms & bathrooms
- Bedrooms: 3
- Bathrooms: 3
- Full bathrooms: 2
- 1/2 bathrooms: 1
- Main level bathrooms: 1
- Main level bedrooms: 1
Primary bedroom
- Level: Main
- Area: 194.68 Square Feet
- Dimensions: 15.7 x 12.4
Bedroom 2
- Level: Second
- Area: 128.4 Square Feet
- Dimensions: 12.0 x 10.7
Bedroom 3
- Level: Second
- Area: 128.4 Square Feet
- Dimensions: 12.0 x 10.7
Dining room
- Level: Main
- Area: 117.6 Square Feet
- Dimensions: 9.8 x 12.0
Family room
- Level: Main
- Area: 240 Square Feet
- Dimensions: 16.0 x 15.0
Kitchen
- Level: Main
- Area: 118 Square Feet
- Dimensions: 11.8 x 10.0
Laundry
- Level: Main
- Area: 32.86 Square Feet
- Dimensions: 5.3 x 6.2
Loft
- Level: Second
- Area: 308.8 Square Feet
- Dimensions: 19.3 x 16.0
Office
- Level: Main
- Area: 107.1 Square Feet
- Dimensions: 10.5 x 10.2
Heating
- Forced Air, None
Cooling
- Central Air
Appliances
- Included: Dishwasher, Electric Range, Microwave
- Laundry: Laundry Room, Main Level
Features
- Ceiling Fan(s), Double Vanity, Granite Counters, Kitchen Island, Open Floorplan, Pantry, Primary Downstairs, Soaking Tub, Walk-In Closet(s), Kitchen/Dining Room Combination, Separate Shower, Walk-In Shower, Water Closet, Radon Mitigation, Smooth Ceilings
- Flooring: Carpet, Luxury Vinyl
Interior area
- Total structure area: 2,210
- Total interior livable area: 2,210 sqft
- Finished area above ground: 2,210
- Finished area below ground: 0
Property
Parking
- Total spaces: 2
- Parking features: Attached, Garage Faces Rear, Garage Door Opener
- Garage spaces: 2
Features
- Levels: Two
- Stories: 2
- Patio & porch: Covered, Front Porch, Screened
- Has view: Yes
- View description: Forest
Lot
- Size: 4,356 Square Feet
- Features: Corner Lot
Details
- Parcel number: 175504736427000 0501155
- Zoning: RT
- Special conditions: Standard
Construction
Type & style
- Home type: SingleFamily
- Architectural style: Transitional
- Property subtype: Single Family Residence
Materials
- Fiber Cement, Stone
- Foundation: Slab
- Roof: Shingle
Condition
- New construction: No
- Year built: 2023
Utilities & green energy
- Sewer: Public Sewer
- Water: Public
Community & HOA
Community
- Features: Playground, Pool
- Subdivision: Haywood Glen
HOA
- Has HOA: Yes
- Amenities included: Playground, Pool
- Services included: None
- HOA fee: $67 monthly
- HOA name: Charleston
- HOA phone: 919-847-3003
Location
- Region: Knightdale
Financial & listing details
- Price per square foot: $172/sqft
- Tax assessed value: $411,003
- Annual tax amount: $3,953
- Date on market: 8/26/2026
- Listing agreement: Exclusive Right To Sell
- Listing terms: Cash,Conventional,FHA,VA Loan
- Road surface type: Asphalt
Estimated market value
$375,100
$356,000 - $394,000
$2,340/mo
Price history
| Date | Event | Price |
|---|---|---|
| 8/26/2026 | Listed for sale | $379,900+1.3%$172/sqft |
Source:  Doorify MLS #10188773 Report a problem Doorify MLS #10188773 Report a problem | ||
| 7/9/2026 | Listing removed | -- |
Source: Owner Report a problem | ||
| 6/26/2026 | Price change | $375,000-1.3%$170/sqft |
Source: Doorify MLS #10172578 Report a problem | ||
| 6/12/2026 | Price change | $379,900-1.3%$172/sqft |
Source: Doorify MLS #10172578 Report a problem | ||
| 6/9/2026 | Listed for sale | $385,000-5.4%$174/sqft |
Source: eXp Realty #10172578 Report a problem | ||
| 10/18/2023 | Sold | $406,850-1.2%$184/sqft |
Source: Doorify MLS #2513391 Report a problem | ||
| 9/17/2023 | Pending sale | $411,670$186/sqft |
Source: Doorify MLS #2513391 Report a problem | ||
| 9/1/2023 | Price change | $411,670-0.7%$186/sqft |
Source: Doorify MLS #2513391 Report a problem | ||
| 8/19/2023 | Price change | $414,670+0.5%$188/sqft |
Source: Doorify MLS #2513391 Report a problem | ||
| 6/20/2023 | Price change | $412,670+0.5%$187/sqft |
Source: Doorify MLS #2513391 Report a problem | ||
| 5/29/2023 | Listed for sale | $410,670$186/sqft |
Source: Doorify MLS #2513391 Report a problem | ||
Public tax history
| Year | Property taxes | Tax assessment |
|---|---|---|
| 2025 | $3,954 +0.4% | $411,003 |
| 2024 | $3,939 +1011.9% | $411,003 +1184.4% |
| 2023 | $354 | $32,000 |
Find assessor info on the county website
Monthly payment
Est. payment
Payment breakdown
Explore the cost of this home by adjusting the details. Changes won't be saved.Climate risks
Neighborhood: 27545
Nearby schools
Schools provided by the listing agent
- Elementary: Wake - Forestville Road Elementary
- Middle: Wake - Neuse River Middle
- High: Wake - Knightdale High
Source: Doorify MLS. This data may not be complete. We recommend contacting the local school district to confirm school assignments for this home.
Similar homes
- $389,9004 bd3 ba2k sqft421 Haywood Glen Dr, Knightdale, NC 27545For Sale

 MLS ID #10189238, Tammy Anderson. Doorify MLS
 - $415,0004 bd3 ba2.4k sqft314 Red Mountain Ln, Knightdale, NC 27545For Sale
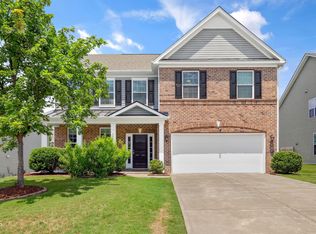 MLS ID #10178823, Jenne Kendziora. Doorify MLS
 - $375,0003 bd4 ba2.4k sqft330 George Pine Way, Knightdale, NC 27545For Sale
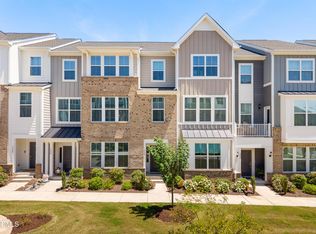 MLS ID #10178921, Anna Powell. Doorify MLS
 - $425,0004 bd3 ba2.5k sqft1017 Gelfield Rd, Knightdale, NC 27545For Sale
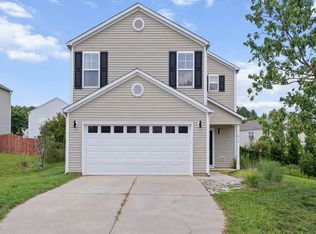 MLS ID #10181605, Yavette R Harris. Doorify MLS
 - $375,0004 bd3 ba1.7k sqft2120 Castle Pines Dr, Raleigh, NC 27604For SaleMLS ID #10185058, Samara Presley. Doorify MLS
- $375,0003 bd3 ba1.7k sqft6244 Taylor Rd, Wendell, NC 27591For SaleMLS ID #10176220, Peter Kima. Doorify MLS
- $415,0003 bd3 ba2.4k sqft1804 Stagecoach Trl, Wendell, NC 27591For SaleMLS ID #10183196, Joshua Kennedy. Doorify MLS
- $399,9005 bd3 ba2.6k sqft628 Dorado Rd, Wendell, NC 27591For SaleMLS ID #10186376, Emilee Carraway. Doorify MLS
- $385,0003 bd3 ba2.2k sqft3517 Cashew Dr, Raleigh, NC 27616For SaleMLS ID #10167098, Matt Ivey. Doorify MLS
- $454,9003 bd3 ba2.7k sqft653 Rockbank Loop, Wendell, NC 27591For SaleMLS ID #10188922, LaQuesta Bryant. Doorify MLS
- $385,0004 bd3 ba2.2k sqft1565 Sage Tree Dr, Zebulon, NC 27597For SaleMLS ID #10185576, Don Gomez. Doorify MLS
- $389,9903 bd3 ba2.4k sqft210 Davelyn Ct, Garner, NC 27529For SaleMLS ID #10189075, Olumide Olurinmade. Doorify MLS
- $349,9004 bd3 ba2.1k sqft3414 Sunbright Ln, Raleigh, NC 27610For SaleMLS ID #10188961, Shpresa Sheriffi Biongo. Doorify MLS
- $430,0003 bd2 ba1.8k sqft221 Stone River Dr, Wendell, NC 27591For SaleMLS ID #10183161, Vicki DiProfio. Doorify MLS
- $365,0003 bd3 ba1.8k sqft640 Mill Station Ln, Wendell, NC 27591For SaleMLS ID #10162067, Brette Davis. Doorify MLS
- $380,0004 bd3 ba2.3k sqft605 Spellbrook Rd, Zebulon, NC 27597For SaleMLS ID #10186891, Linda Craft. Doorify MLS
- $369,0004 bd3 ba1.9k sqft312 Golden Plum Ln, Zebulon, NC 27597For SaleMLS ID #10186511, Andrea Cummings. Doorify MLS
- $419,0003 bd3 ba2k sqft206 S Titus Ln, Wendell, NC 27591For SaleMLS ID #10172365, John Hartofelis. Doorify MLS
- $495,0005 bd3 ba2.7k sqft4100 Liberty Cap Dr, Raleigh, NC 27616For SaleMLS ID #10188256, Jill Marie Winter. Doorify MLS
- $365,0002 bd3 ba1.5k sqft1534 Millrock Trl, Wendell, NC 27591For SaleMLS ID #10175063, Andrea Cummings. Doorify MLS
