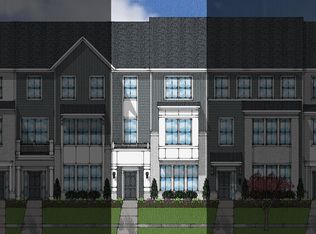
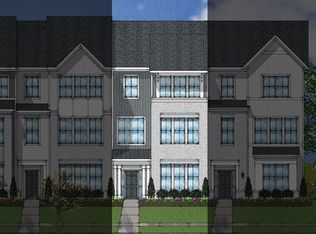
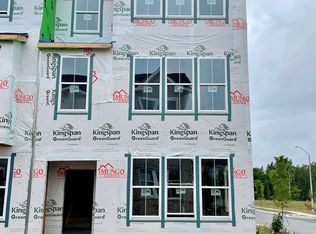
**Sellers are offering $10,000 towards a rate buy-down credit!** Gorgeous 3-bedroom, 4-bathroom townhome with bonus room overlooking beautifully landscaped green space, Designed with stylish finishes throughout, this beautiful home features stunning HPV flooring, quartz countertops, premium cabinetry, and a bright open-concept layout ideal for both everyday living and entertaining. The airy kitchen flows seamlessly into the spacious family room and dining area, while a stylish dry bar with beautiful open glass cabinetry adds both elegance and functionality for hosting. Just off the family room, a dedicated office space provides the perfect setup for working from home, studying, or creating a quiet retreat. Oversized windows throughout the home fill the space with natural light and a welcoming feel. Upstairs, the luxury primary suite serves as a private retreat with a spacious walk-in closet and a spa-inspired bathroom featuring dual vanities, upscale finishes, and elegant transom windows that flood the space with natural sunlight. Additional bedrooms offer flexibility for guests, home office space, or growing households, while all four bathrooms provide comfort and convenience for everyday living. Enjoy relaxing or entertaining on the private deck. With upscale finishes, generous living spaces, and picturesque views, this exceptional home offers the perfect blend of comfort, style, and no maintenance living. Enjoy a perfect location just a short walk to shops, dining, and scenic greenways, with quick access to I-540 and US-64, for an easy commute to Raleigh.
For sale
$375,000
330 George Pine Way, Knightdale, NC 27545
3beds
2,446sqft
Townhouse
Built in 2022
1,306 Square Feet Lot
$369,500 Zestimate®
$153/sqft
$140/mo HOA
What's special
Stylish finishes throughoutDedicated office spacePicturesque viewsQuartz countertopsSpacious walk-in closetBright open-concept layoutStunning hpv flooring
- 103 days
- 124
- 11
Zillow last checked:
Listing updated:
Listed by:
Anna Powell 910-985-0441,
EXP Realty LLC,
Mary McVay-Batrouni 703-869-1114,
EXP Realty LLC
Source: Doorify MLS,MLS#: 10178921
Facts & features
Interior
Bedrooms & bathrooms
- Bedrooms: 3
- Bathrooms: 4
- Full bathrooms: 2
- 1/2 bathrooms: 2
Primary bedroom
- Level: Second
- Area: 167.61 Square Feet
- Dimensions: 11.1 x 15.1
Bedroom 2
- Level: Second
- Area: 177 Square Feet
- Dimensions: 11.8 x 15.0
Bathroom 3
- Level: Second
- Area: 144.84 Square Feet
- Dimensions: 10.2 x 14.2
Dining room
- Level: Second
- Area: 327.36 Square Feet
- Dimensions: 17.6 x 18.6
Family room
- Level: Main
- Area: 240.3 Square Feet
- Dimensions: 13.5 x 17.8
Kitchen
- Level: Second
- Area: 249.6 Square Feet
- Dimensions: 20.8 x 12.0
Living room
- Level: Second
- Area: 179.31 Square Feet
- Dimensions: 13.9 x 12.9
Office
- Level: Second
- Area: 78.82 Square Feet
- Dimensions: 6.11 x 12.9
Heating
- Electric, Heat Pump, Zoned
Cooling
- Central Air, Ceiling Fan(s), Electric, Heat Pump, Zoned
Appliances
- Included: Dryer, Dishwasher, Exhaust Fan, Electric Range, Free-Standing Electric Range, Free-Standing Refrigerator, Free-Standing Range, Microwave, Range, Refrigerator, Stainless Steel Appliance(s), Washer
- Laundry: Laundry Closet, Upper Level
Features
- Breakfast Bar, Ceiling Fan(s), Chandelier, Double Vanity, Entrance Foyer, Eat-in Kitchen, Granite Counters, Kitchen Island, Open Floorplan, Recessed Lighting, Stone Counters, Walk-In Closet(s), Bathtub/Shower Combination, Water Closet, Quartz Counters
- Flooring: Carpet, Hardwood, Luxury Vinyl, Tile, Wood
- Common walls with other units/homes: 2+ Common Walls,No One Above,No One Below
Interior area
- Total structure area: 2,446
- Total interior livable area: 2,446 sqft
- Finished area above ground: 2,446
- Finished area below ground: 0
Property
Parking
- Total spaces: 2
- Parking features: Attached, Driveway, Garage, Garage Door Opener
- Garage spaces: 2
- Has uncovered spaces: Yes
Features
- Levels: Three Or More
- Stories: 2
- Patio & porch: Deck
- Exterior features: Balcony, Rain Gutters
Lot
- Size: 1,306 Square Feet
Details
- Parcel number: 174404843794000 0485479
- Zoning: HBCD
- Special conditions: Standard
Construction
Type & style
- Home type: Townhouse
- Architectural style: Traditional
- Property subtype: Townhouse
Materials
- Board & Batten Siding, Brick, Brick Veneer, Fiber Cement
- Foundation: Slab
- Roof: Shingle,Architectural Shingle
Condition
- New construction: No
- Year built: 2022
Utilities & green energy
- Sewer: Public Sewer
- Water: Public
Community & HOA
Community
- Features: Playground, Suburban, Sidewalks
- Security: Smoke Detector(s)
- Subdivision: Parkstone Village
HOA
- Has HOA: Yes
- Amenities included: Maintenance Grounds, Playground
- Services included: Maintenance Grounds
- HOA fee: $140 monthly
- HOA name: Parkstone Village Townhomes Homeowners Association
- HOA phone: 919-848-4911
Location
- Region: Knightdale
Financial & listing details
- Price per square foot: $153/sqft
- Tax assessed value: $330,715
- Annual tax amount: $3,185
- Date on market: 7/9/2026
- Listing agreement: Exclusive Right To Sell
- Listing terms: Cash,Conventional,FHA,VA Loan
- Road surface type: Asphalt
Estimated market value
$369,500
$351,000 - $388,000
$2,275/mo
Price history
| Date | Event | Price |
|---|---|---|
| 7/9/2026 | Listed for sale | $375,000-1.3%$153/sqft |
Source:  Doorify MLS #10178921 Report a problem Doorify MLS #10178921 Report a problem | ||
| 7/6/2026 | Listing removed | $379,900$155/sqft |
Source: eXp Realty #10167591 Report a problem | ||
| 6/19/2026 | Price change | $379,900-0.8%$155/sqft |
Source: Doorify MLS #10167591 Report a problem | ||
| 6/5/2026 | Price change | $383,000-0.1%$157/sqft |
Source: Doorify MLS #10167591 Report a problem | ||
| 5/22/2026 | Price change | $383,500-0.4%$157/sqft |
Source: Doorify MLS #10167591 Report a problem | ||
| 5/15/2026 | Listed for sale | $384,900-2.8%$157/sqft |
Source: Doorify MLS #10167591 Report a problem | ||
| 10/20/2024 | Listing removed | $396,000$162/sqft |
Source: Doorify MLS #10043308 Report a problem | ||
| 9/27/2024 | Price change | $396,000-0.5%$162/sqft |
Source: Doorify MLS #10043308 Report a problem | ||
| 8/25/2024 | Price change | $398,000-0.5%$163/sqft |
Source: Doorify MLS #10043308 Report a problem | ||
| 7/25/2024 | Listed for sale | $400,000-1.4%$164/sqft |
Source: Doorify MLS #10043308 Report a problem | ||
| 10/5/2022 | Sold | $405,500+0%$166/sqft |
Source: Public Record Report a problem | ||
| 5/10/2022 | Listing removed | -- |
Source:  Mungo Homes, Inc Report a problem Mungo Homes, Inc Report a problem | ||
| 4/18/2022 | Price change | $405,386+0.5%$166/sqft |
Source: Mungo Homes, Inc Report a problem | ||
| 4/8/2022 | Listed for sale | $403,193$165/sqft |
Source: Mungo Homes, Inc Report a problem | ||
Public tax history
| Year | Property taxes | Tax assessment |
|---|---|---|
| 2025 | $3,185 +0.4% | $330,715 |
| 2024 | $3,173 -2.3% | $330,715 +13.4% |
| 2023 | $3,249 +507.6% | $291,694 +483.4% |
| 2022 | $535 | $50,000 |
| 2021 | -- | $50,000 |
Find assessor info on the county website
Monthly payment
Est. payment
Payment breakdown
Explore the cost of this home by adjusting the details. Changes won't be saved.Climate risks
Neighborhood: 27545
Nearby schools
Schools provided by the listing agent
- Elementary: Wake - Knightdale Elementary
- Middle: Wake - Neuse River Middle
- High: Wake - Knightdale High
Source: Doorify MLS. This data may not be complete. We recommend contacting the local school district to confirm school assignments for this home.

Similar homes
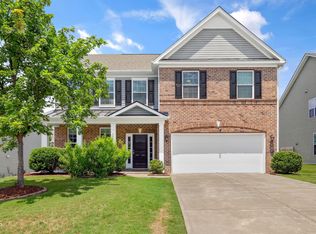
- $415,0004 bd3 ba2.4k sqft314 Red Mountain Ln, Knightdale, NC 27545For Sale
 MLS ID #10178823, Jenne Kendziora. Doorify MLS
 - $379,9004 bd3 ba2k sqft421 Haywood Glen Dr, Knightdale, NC 27545For Sale
 MLS ID #10189238, Tammy Anderson. Doorify MLS
 - $324,9003 bd3 ba2.2k sqft421 Rowe Way, Knightdale, NC 27545For Sale
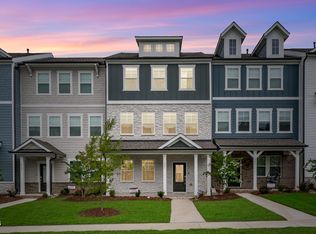 MLS ID #10182233, Tina Caul. Doorify MLS
 - $369,9004 bd4 ba2k sqft6016 Kayton St, Raleigh, NC 27616For Sale
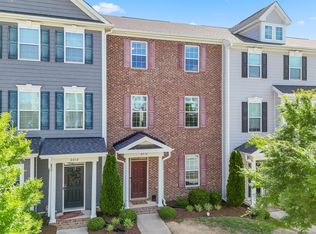 MLS ID #10167874, D'Ambrah King. Doorify MLS
 - $399,9003 bd3 ba1.8k sqft5937 Illuminate Ave, Raleigh, NC 27616For SaleMLS ID #10183913, Patrick William Dunn. Doorify MLS
- $475,0003 bd3 ba2.8k sqft821 Challenger Lane, Knightdale, NC 27545For Sale
 MLS ID #100601830, Jacquelyn Latrice McFadden, eXp Realty LLC. Hive MLS
 - $475,0005 bd3 ba2.8k sqft1417 White Opal Dr, Knightdale, NC 27545For SaleMLS ID #10193491, Michelle Lickliter. Doorify MLS
- $399,0003 bd3 ba2.4k sqft1804 Stagecoach Trl, Wendell, NC 27591For SaleMLS ID #10183196, Joshua Kennedy. Doorify MLS
- $334,5003 bd4 ba1.7k sqft5922 Kayton St, Raleigh, NC 27616For SaleMLS ID #10187789, Elizabeth Davis. Doorify MLS
- $400,0004 bd4 ba2.3k sqft5416 Beardall St, Raleigh, NC 27616For SaleMLS ID #10171414, Aimee Anderson. Doorify MLS
- $320,0003 bd3 ba1.9k sqft6621 Pathfinder Way, Raleigh, NC 27616For SaleMLS ID #10193323, Parul Patel. Doorify MLS
- $378,5003 bd3 ba2.2k sqft234 Shingle Oak Rd, Wake Forest, NC 27587For SaleMLS ID #10191752, Frankie Hagan. Doorify MLS
- $364,9003 bd3 ba1.8k sqft640 Mill Station Ln, Wendell, NC 27591For SaleMLS ID #10193545, Brette Davis. Doorify MLS
- $385,0005 bd3 ba2.6k sqft628 Dorado Rd, Wendell, NC 27591For SaleMLS ID #10186376, Emilee Carraway. Doorify MLS
- $385,0004 bd3 ba2.4k sqft1169 Treetop Meadow Ln, Wake Forest, NC 27587For SaleMLS ID #10167548, Matthew Dover. Doorify MLS
- $375,0003 bd3 ba1.7k sqft2543 Asher View Ct, Raleigh, NC 27606For SaleMLS ID #10192070, Kelly Cherry. Doorify MLS
- $415,0003 bd3 ba2k sqft477 Rally Point Pl, Wake Forest, NC 27587For SaleMLS ID #10184347, Michelle Jacobs. Doorify MLS
- $375,0003 bd3 ba1.9k sqft9333 Falkwood Rd, Raleigh, NC 27617For SaleMLS ID #10187959, Maureen Anne Wilson. Doorify MLS
- $350,0003 bd3 ba1.6k sqft1027 Renewal Pl, Raleigh, NC 27603For SaleMLS ID #10192845, Morgan Womble. Doorify MLS
