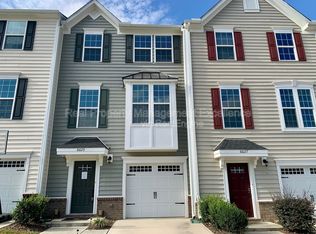
This like new three-story end-unit townhouse offers a spacious layout with modern finishes and abundant natural light throughout. The open kitchen features quartz countertops, stainless steel appliances that convey, and an eat-in area overlooking the private, wooded backyard. Living spaces flow easily for comfortable everyday living. Outdoor areas include a deck, back patio, and a rare private backyard backing to woods. The main level includes a large loft that provides flexible use and can be converted into a bedroom if needed. The owner's suite features tray ceilings and an en-suite bathroom with dual vanities and a walk-in shower. Conveniently located near Highway 540, a new Publix shopping center, and the Neuse River walking trails. Downtown Raleigh and RDU International Airport are approximately 20 minutes away. **This is a short sale. Additional addendum will be required**
For sale
Price cut: $29.9K (8/31)
$320,000
6621 Pathfinder Way, Raleigh, NC 27616
3beds
1,928sqft
Townhouse
Built in 2022
3,049 Square Feet Lot
$318,200 Zestimate®
$166/sqft
$155/mo HOA
What's special
Modern finishesAbundant natural light throughoutTray ceilingsWalk-in showerOpen kitchenQuartz countertopsBack patio
- 262 days
- 238
- 24
Zillow last checked:
Listing updated:
Listed by:
Parul Patel 732-754-8891,
Howard Hanna Allen Tate Cary
Source: Doorify MLS,MLS#: 10138390
Facts & features
Interior
Bedrooms & bathrooms
- Bedrooms: 3
- Bathrooms: 3
- Full bathrooms: 2
- 1/2 bathrooms: 1
Primary bedroom
- Level: Third
- Area: 205.02 Square Feet
- Dimensions: 16.08 x 12.75
Bedroom 2
- Level: Third
- Area: 102.49 Square Feet
- Dimensions: 11.08 x 9.25
Bedroom 3
- Level: Third
- Area: 87.85 Square Feet
- Dimensions: 9.58 x 9.17
Primary bathroom
- Level: Third
- Area: 59.62 Square Feet
- Dimensions: 11.0 x 5.42
Breakfast room
- Level: Second
- Area: 140.11 Square Feet
- Dimensions: 16.33 x 8.58
Family room
- Level: Second
- Area: 348.57 Square Feet
- Dimensions: 18.67 x 18.67
Kitchen
- Level: Second
- Area: 164.61 Square Feet
- Dimensions: 16.33 x 10.08
Living room
- Level: Main
- Area: 283.22 Square Feet
- Dimensions: 18.67 x 15.17
Utility room
- Level: Main
- Area: 55.5 Square Feet
- Dimensions: 9.25 x 6.0
Heating
- Heat Pump
Cooling
- Central Air, Heat Pump
Appliances
- Included: Dryer, Disposal, Dishwasher, Electric Water Heater, Free-Standing Gas Range, Free-Standing Refrigerator, Microwave, Refrigerator, Stainless Steel Appliance(s), Washer
- Laundry: Laundry Closet
Features
- Double Vanity, Eat-in Kitchen, Open Floorplan, Tray Ceiling(s), Walk-In Closet(s), Kitchen/Dining Room Combination, Living/Dining Room Combination, Shower Only, Bathtub/Shower Combination, Walk-In Shower, Quartz Counters, Smooth Ceilings
- Flooring: Carpet, Tile, Vinyl
- Common walls with other units/homes: 1 Common Wall,End Unit
Interior area
- Total structure area: 1,928
- Total interior livable area: 1,928 sqft
- Finished area above ground: 1,928
- Finished area below ground: 0
Property
Parking
- Total spaces: 3
- Parking features: Driveway, Garage Faces Front, Garage
- Garage spaces: 1
- Uncovered spaces: 2
Features
- Levels: Tri-Level
- Entry location: Front
- Patio & porch: Deck, Patio
- Has view: Yes
- View description: Trees/Woods
Lot
- Size: 3,049 Square Feet
- Features: Corner Lot
- Residential vegetation: Partially Wooded
Details
- Parcel number: 173604840004000 0483240
- Special conditions: Short Sale
Construction
Type & style
- Home type: Townhouse
- Architectural style: Transitional
- Property subtype: Townhouse
Materials
- Brick, Vinyl Siding
- Foundation: Slab
- Roof: Shingle
Condition
- New construction: No
- Year built: 2022
Utilities & green energy
- Sewer: Public Sewer
- Water: Public
- Utilities for property: Electricity Connected, Natural Gas Connected, Sewer Connected, Water Connected
Community & HOA
Community
- Features: Sidewalks
- Security: Smoke Detector(s)
- Subdivision: Townes at Stoneridge
HOA
- Has HOA: Yes
- Services included: Maintenance Grounds
- HOA fee: $155 monthly
- HOA name: Townes at Stoneridge Community Association
- HOA phone: 866-473-2573
Location
- Region: Raleigh
Financial & listing details
- Price per square foot: $166/sqft
- Tax assessed value: $341,694
- Annual tax amount: $2,999
- Date on market: 12/26/2025
- Listing agreement: Exclusive Right To Sell
- Listing terms: Cash,Conventional,FHA,VA Loan
- Ownership type: Townhouse
Estimated market value
$318,200
$302,000 - $334,000
$1,971/mo
Price history
| Date | Event | Price |
|---|---|---|
| 8/31/2026 | Price change | $320,000-8.5%$166/sqft |
Source:  Doorify MLS #10138390 Report a problem Doorify MLS #10138390 Report a problem | ||
| 6/12/2026 | Price change | $349,900-4.1%$181/sqft |
Source: Doorify MLS #10138390 Report a problem | ||
| 2/20/2026 | Price change | $364,900-1.4%$189/sqft |
Source: Doorify MLS #10138390 Report a problem | ||
| 12/26/2025 | Listed for sale | $370,000-7.7%$192/sqft |
Source: Doorify MLS #10138390 Report a problem | ||
| 12/16/2025 | Listing removed | $2,099$1/sqft |
Source: Zillow Rentals Report a problem | ||
| 10/29/2025 | Price change | $2,099-2.3%$1/sqft |
Source: Zillow Rentals Report a problem | ||
| 10/12/2025 | Price change | $2,149-2.3%$1/sqft |
Source: Zillow Rentals Report a problem | ||
| 9/20/2025 | Listed for rent | $2,200$1/sqft |
Source: Zillow Rentals Report a problem | ||
| 4/19/2022 | Sold | $401,000$208/sqft |
Source: Public Record Report a problem | ||
Public tax history
| Year | Property taxes | Tax assessment |
|---|---|---|
| 2025 | $3,000 +0.4% | $341,694 |
| 2024 | $2,988 -12.8% | $341,694 +9.3% |
| 2023 | $3,428 +443.4% | $312,615 +401.8% |
| 2022 | $631 | $62,300 +55.8% |
| 2021 | -- | $40,000 |
Find assessor info on the county website
Monthly payment
Est. payment
Payment breakdown
Explore the cost of this home by adjusting the details. Changes won't be saved.Climate risks
Neighborhood: 27616
Nearby schools
Schools provided by the listing agent
- Elementary: Wake - River Bend Elementary
- Middle: Wake - River Bend Middle School
- High: Wake - Rolesville High School
Source: Doorify MLS. This data may not be complete. We recommend contacting the local school district to confirm school assignments for this home.
Similar homes
- $320,0003 bd3 ba1.4k sqft6083 Spring Forest Rd, Raleigh, NC 27616New Construction
 MLS ID #10189333, La Sonda Stasinopoulos. Doorify MLS
 - $319,0003 bd3 ba1.4k sqft6055 Spring Forest Rd, Raleigh, NC 27616New Construction
 MLS ID #10189340, La Sonda Stasinopoulos. Doorify MLS
 - $344,5003 bd4 ba1.7k sqft5922 Kayton St, Raleigh, NC 27616For Sale
 MLS ID #10187789, Elizabeth Davis. Doorify MLS
 - $344,0003 bd3 ba1.6k sqft6079 Spring Forest Rd, Raleigh, NC 27616New Construction
 MLS ID #10189360, La Sonda Stasinopoulos. Doorify MLS
 - $342,0003 bd3 ba1.6k sqft6057 Spring Forest Rd, Raleigh, NC 27616New ConstructionMLS ID #10189363, La Sonda Stasinopoulos. Doorify MLS
- $350,8903 bd3 ba1.6k sqft6085 Spring Forest Rd, Raleigh, NC 27616New ConstructionMLS ID #10189344, La Sonda Stasinopoulos. Doorify MLS
- $352,8903 bd3 ba1.6k sqft6051 Spring Forest Rd, Raleigh, NC 27616New ConstructionMLS ID #10189350, La Sonda Stasinopoulos. Doorify MLS
- $358,9103 bd3 ba1.6k sqft6073 Spring Forest Rd, Raleigh, NC 27616New ConstructionDoorify MLS
- $340,0003 bd3 ba1.7k sqft6503 Tremolo Trl, Raleigh, NC 27616For SaleMLS ID #10167080, Kristen Jacoby. Doorify MLS
- $395,0003 bd4 ba1.9k sqft6237 Truxton Ln, Raleigh, NC 27616For SaleMLS ID #10171643, Kat Oladipo. Doorify MLS
- $260,0003 bd3 ba1.4k sqft8807 Commons Townes Dr, Raleigh, NC 27616For SaleMLS ID #10165933, Susan Doninger Greer. Doorify MLS
- $299,9003 bd3 ba1.4k sqft803 Star Ridge Dr, Raleigh, NC 27610For SaleMLS ID #10176743, Leah Beeson. Doorify MLS
- $415,0004 bd3 ba2k sqft5970 Fallowfield Ln, Raleigh, NC 27616New ConstructionDoorify MLS
- $407,0004 bd3 ba2k sqft5951 Fallowfield Ln, Raleigh, NC 27616New ConstructionDoorify MLS
- $457,8904 bd3 ba2k sqft5958 Fallowfield Ln, Raleigh, NC 27616New ConstructionMLS ID #10187380, La Sonda Stasinopoulos. Doorify MLS
- $330,0003 bd3 ba1.8k sqft718 Jamescroft Way, Rolesville, NC 27571For SaleMLS ID #10151482, Derrick Martin. Doorify MLS
- $436,0005 bd3 ba2.2k sqft5978 Fallowfield Ln, Raleigh, NC 27616New ConstructionDoorify MLS
