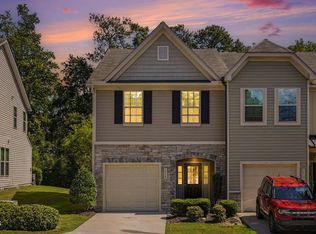
Welcome to 4321 Bethel Park Drive, where modern comfort, low-maintenance living, and a convenient Raleigh location come together beautifully. This inviting 3 bedroom, 2.5 bath townhome offers thoughtfully designed living space with an open layout enhanced by luxury vinyl flooring. The kitchen is as functional as it is attractive, with plenty of space for preparing everything from a quick weekday breakfast to dinner with friends. The easy flow between the kitchen and living areas keeps everyone connected and makes entertaining feel effortless. Upstairs, the home continues to impress with three comfortable bedrooms and generous closet space, including a primary closet system by Closets By Design, making organization a breeze. Whether you need additional bedrooms, a dedicated home office, workout space, or a welcoming guest room, the flexible layout provides room to create a home that works for the way you live. Two full baths upstairs add everyday convenience, while the main-level powder room is perfect for guests. When it's time to unwind, step outside to the patio and enjoy a little fresh air without the upkeep that often comes with a larger property. The attached garage adds another layer of convenience, providing protected parking and valuable storage space. Conveniently located close to groceries, restaurants and everyday conveniences. Poole Rd and I-440 provide easy access to downtown Raleigh and destinations throughout the Triangle. This is a home designed for enjoying more of what matters.
For sale
$285,000
4321 Bethel Park Dr, Raleigh, NC 27610
3beds
1,681sqft
Townhouse
Built in 2022
1,742 Square Feet Lot
$280,800 Zestimate®
$170/sqft
$110/mo HOA
What's special
Modern comfortMain-level powder roomLuxury vinyl flooringGenerous closet spaceOpen layoutThoughtfully designed living spaceFlexible layout
- 8 days
- 309
- 35
Likely to sell faster than
Zillow last checked:
Listing updated:
Listed by:
Pam Lewis 919-714-9429,
Redfin Corporation
Source: Doorify MLS,MLS#: 10197221
Facts & features
Interior
Bedrooms & bathrooms
- Bedrooms: 3
- Bathrooms: 3
- Full bathrooms: 2
- 1/2 bathrooms: 1
Primary bedroom
- Level: Second
Heating
- Forced Air
Cooling
- Central Air
Appliances
- Included: Dishwasher, Gas Range, Microwave, Stainless Steel Appliance(s)
- Laundry: Upper Level
Features
- Double Vanity, Kitchen Island, Pantry, Walk-In Closet(s), Walk-In Shower, Water Closet
- Flooring: Carpet, Luxury Vinyl, Tile
Interior area
- Total structure area: 1,681
- Total interior livable area: 1,681 sqft
- Finished area above ground: 1,681
- Finished area below ground: 0
Property
Parking
- Total spaces: 2
- Parking features: Attached, Driveway, Garage Faces Front, Garage
- Garage spaces: 1
- Uncovered spaces: 1
Features
- Levels: Two
- Stories: 2
- Patio & porch: Front Porch, Patio
Lot
- Size: 1,742 Square Feet
Details
- Parcel number: 172320911401000 0477067
- Zoning: R-10
- Special conditions: Standard
Construction
Type & style
- Home type: Townhouse
- Architectural style: Transitional
- Property subtype: Townhouse
Materials
- Vinyl Siding
- Foundation: Permanent
- Roof: Shingle
Condition
- New construction: No
- Year built: 2022
Utilities & green energy
- Sewer: Public Sewer
- Water: Public
Community & HOA
Community
- Features: None
- Subdivision: Bethel Park
HOA
- Has HOA: Yes
- Amenities included: Maintenance Grounds
- Services included: None
- HOA fee: $110 monthly
- HOA name: Bethel
Location
- Region: Raleigh
Financial & listing details
- Price per square foot: $170/sqft
- Tax assessed value: $262,218
- Annual tax amount: $2,403
- Date on market: 10/8/2026
- Listing agreement: Exclusive Right To Sell
- Listing terms: Cash,Conventional,FHA,VA Loan
- Ownership type: Townhouse
Estimated market value
$280,800
$267,000 - $295,000
$1,865/mo
Price history
| Date | Event | Price |
|---|---|---|
| 10/8/2026 | Listed for sale | $285,000+12.9%$170/sqft |
Source:  Doorify MLS #10197221 Report a problem Doorify MLS #10197221 Report a problem | ||
| 5/11/2022 | Sold | $252,500$150/sqft |
Source: Public Record Report a problem | ||
Public tax history
| Year | Property taxes | Tax assessment |
|---|---|---|
| 2025 | $2,307 +0.4% | $262,218 |
| 2024 | $2,297 +0.3% | $262,218 +25.9% |
| 2023 | $2,291 +348.9% | $208,327 +313.3% |
| 2022 | $510 +16.5% | $50,400 +12% |
| 2021 | $438 | $45,000 |
| 2020 | -- | $45,000 |
Find assessor info on the county website
Monthly payment
Est. payment
Payment breakdown
Explore the cost of this home by adjusting the details. Changes won't be saved.Climate risks
Neighborhood: 27610
Nearby schools
Schools provided by the listing agent
- Elementary: Wake - Rogers Lane Elementary School
- Middle: Wake - Carnage Middle
- High: Wake - South Garner High
Source: Doorify MLS. This data may not be complete. We recommend contacting the local school district to confirm school assignments for this home.


Similar homes
- $279,0003 bd3 ba1.6k sqft1315 Garden Stone Dr, Raleigh, NC 27610For Sale
 MLS ID #10192491, Ahmed Mustafa. Doorify MLS
 - $299,9003 bd3 ba1.4k sqft803 Star Ridge Dr, Raleigh, NC 27610For Sale
 MLS ID #10176743, Leah Beeson. Doorify MLS
 - $293,0003 bd4 ba1.7k sqft2541 Kasota Ln, Raleigh, NC 27610For Sale
 MLS ID #10175222, Stephanie Sirl. Doorify MLS
 - $299,9003 bd3 ba1.7k sqft5330 Arkose Dr, Raleigh, NC 27610For Sale
 MLS ID #10173270, Neil Rowerdink. Doorify MLS
 - $270,0003 bd3 ba1.3k sqft513 Hacksaw Trl, Raleigh, NC 27610For SaleMLS ID #10185886, Jessica Nichole Gomez. Doorify MLS
- $269,9992 bd3 ba1.4k sqft5348 Arkose Dr, Raleigh, NC 27610For SaleMLS ID #10181162, Deanna Laura Lauer. Doorify MLS
- $260,0002 bd3 ba1.3k sqft322 Hacksaw Trl, Raleigh, NC 27610For SaleMLS ID #10189929, Pablo Koe-Krompecher. Doorify MLS
- $299,0003 bd3 ba1.7k sqft152 Roebuck Ln, Garner, NC 27529For SaleMLS ID #10196795, Alexander Walton. Doorify MLS
- $300,0003 bd3 ba1.6k sqft1005 Ileagnes Rd, Raleigh, NC 27603For SaleMLS ID #10173475, Steven Squires. Doorify MLS
- $289,0003 bd3 ba1.6k sqft1712 Mallard Trace Dr, Wendell, NC 27591For SaleMLS ID #10190858, Tina Caul. Doorify MLS
- $309,9003 bd4 ba1.8k sqft156 Sweet Lilac Way, Raleigh, NC 27610For SaleMLS ID #10192628, Justin Daniel. Doorify MLS
- $320,0003 bd3 ba1.9k sqft6621 Pathfinder Way, Raleigh, NC 27616For SaleMLS ID #10193323, Parul Patel. Doorify MLS
- $295,0003 bd3 ba1.6k sqft4640 Great Egret Way, Raleigh, NC 27616For SaleMLS ID #10189671, Adriana Alves Ibelli De Araujo. Doorify MLS
- $399,9004 bd3 ba2.2k sqft425 Diversity Way, Raleigh, NC 27610For SaleMLS ID #10189945, Tina Caul. Doorify MLS
- $334,5003 bd4 ba1.7k sqft5922 Kayton St, Raleigh, NC 27616For SaleMLS ID #10187789, Elizabeth Davis. Doorify MLS
- $350,0003 bd3 ba1.6k sqft1027 Renewal Pl, Raleigh, NC 27603For SaleMLS ID #10192845, Morgan Womble. Doorify MLS
- $282,9003 bd3 ba1.7k sqft80 Little Leaf Ln, Clayton, NC 27527For SaleMLS ID #10196106, Sylvia Phillips. Doorify MLS
- $319,0003 bd3 ba1.6k sqft1721 Shady Oaks Dr, Wendell, NC 27591For SaleMLS ID #10183861, Bill Berning. Doorify MLS
- $420,0003 bd3 ba1.8k sqft325 Diversity Way, Raleigh, NC 27610For SaleMLS ID #10191447, Debbie Van Horn. Doorify MLS
- $279,0003 bd3 ba1.5k sqft103 Wood Aster Way #303, Garner, NC 27529New ConstructionDoorify MLS
