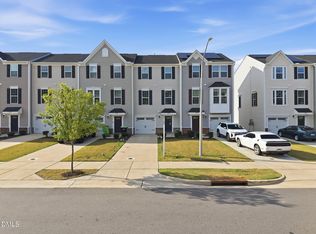
Welcome Home! This beautiful, like new 3 story end-unit townhome, offers modern living, thoughtful design and an unbeatable location. Situated less than a mile from Buffaloe Road Park and close to shopping and restaurants . This home offers both comfort and convenience. The first floor features a spacious open flex room that can easily be used as a home office, playroom , fitness area or additional living space, along with an attached one car garage. Upstairs, the second floor is the heart of the home, featuring a spacious kitchen with abundant cabinetry, stainless steel appliances and a gorgeous island, perfect for meal prep, casual dining or gathering .The kitchen flows seamlessly into the dining area and generous living room, creating an inviting open concept space with plenty of room to entertain. The third floor offers a spacious primary suite complete with a private bathroom and walk in closet, along with 2 additional bedrooms and a laundry closet adds practicality to your day , well positioned across the secondary bathroom. Step outside and enjoy your morning coffee or unwind in the afternoon on the relaxing back patio- your perfect spot to enjoy some fresh air and quiet time. Move in Ready and beautifully maintained, this home is ready for its next owner. Don't miss this opportunity , this one won't last long. Schedule your showing today!! Beautiful 3 story end unit townhome move in ready with 3 bedrooms plus a flex room and attached garage. Stainless steel appliances. Fridge, washer and dryer conveys with an acceptable offer. Schedule your showing today on Showingtime. Sentrilock in front door.
For sale
$300,000
4640 Great Egret Way, Raleigh, NC 27616
3beds
1,601sqft
Townhouse
Built in 2024
1,742 Square Feet Lot
$295,800 Zestimate®
$187/sqft
$127/mo HOA
What's special
Attached one car garageLaundry closet adds practicalitySpacious open flex roomStainless steel appliances
- 30 days
- 518
- 45
Zillow last checked:
Listing updated:
Listed by:
Adriana Alves Ibelli De Araujo 919-995-3326,
Coldwell Banker HPW
Source: Doorify MLS,MLS#: 10189671
Facts & features
Interior
Bedrooms & bathrooms
- Bedrooms: 3
- Bathrooms: 3
- Full bathrooms: 2
- 1/2 bathrooms: 1
- Main level bathrooms: 1
Primary bedroom
- Level: Third
- Area: 142.5 Square Feet
- Dimensions: 12.5 x 11.4
Bedroom 2
- Level: Third
- Area: 90.25 Square Feet
- Dimensions: 9.5 x 9.5
Bedroom 3
- Level: Third
- Area: 89.18 Square Feet
- Dimensions: 9.8 x 9.1
Primary bathroom
- Level: Third
- Area: 43.92 Square Feet
- Dimensions: 7.2 x 6.1
Dining room
- Level: Second
- Area: 86.7 Square Feet
- Dimensions: 10.2 x 8.5
Other
- Description: foyer
- Level: First
- Area: 57.2 Square Feet
- Dimensions: 11.0 x 5.2
Kitchen
- Level: Second
- Area: 106.48 Square Feet
- Dimensions: 12.1 x 8.8
Living room
- Level: Second
- Area: 233.84 Square Feet
- Dimensions: 15.8 x 14.8
Other
- Description: flex room
- Level: First
- Area: 109.98 Square Feet
- Dimensions: 14.1 x 7.8
Other
- Description: patio
- Level: First
- Area: 116.82 Square Feet
- Dimensions: 11.8 x 9.9
Heating
- Natural Gas
Cooling
- Central Air
Appliances
- Included: Dryer, Dishwasher, Electric Range, Electric Water Heater, Free-Standing Refrigerator, Ice Maker, Microwave, Range, Refrigerator, Stainless Steel Appliance(s), Washer, Washer/Dryer
- Laundry: Laundry Closet, Inside, Laundry Room, Upper Level
Features
- Eat-in Kitchen, Granite Counters, Kitchen Island, Open Floorplan, Recessed Lighting, Walk-In Closet(s), Bathtub/Shower Combination, Bathtub Only
- Flooring: Carpet, Luxury Vinyl
- Common walls with other units/homes: 1 Common Wall,End Unit,No One Above,No One Below
Interior area
- Total structure area: 1,601
- Total interior livable area: 1,601 sqft
- Finished area above ground: 1,601
- Finished area below ground: 0
Video & virtual tour
Property
Parking
- Total spaces: 2
- Parking features: Attached, Driveway, Garage Faces Front, Garage
- Garage spaces: 1
- Uncovered spaces: 1
Features
- Levels: Three Or More,Tri-Level
- Stories: 3
- Patio & porch: Patio
- Exterior features: Other, Private Entrance, Rain Gutters
- Fencing: None
- Has view: Yes
- View description: Neighborhood, Trees/Woods
- Frontage type: Other
Lot
- Size: 1,742 Square Feet
- Features: Back Yard, Level, Rectangular Lot
- Residential vegetation: Grassed
Details
- Additional structures: None
- Parcel number: 173604529607000 0495371
- Zoning: R-10
- Special conditions: Standard
- Other equipment: None
Construction
Type & style
- Home type: Townhouse
- Architectural style: Traditional
- Property subtype: Townhouse
Materials
- Vinyl Siding
- Foundation: Slab
- Roof: Shingle
Condition
- New construction: No
- Year built: 2024
Details
- Builder name: Ryan Homes
Utilities & green energy
- Sewer: Public Sewer
- Water: Public
- Utilities for property: Electricity Connected, Natural Gas Connected, Sewer Connected, Water Connected
Community & HOA
Community
- Features: Suburban, Street Lights, Sidewalks
- Security: Carbon Monoxide Detector(s), Smoke Detector(s)
HOA
- Has HOA: Yes
- Amenities included: None
- Services included: Maintenance Grounds
- HOA fee: $127 monthly
- HOA name: North River HOA
- HOA phone: 866-403-1588
Location
- Region: Raleigh
Financial & listing details
- Price per square foot: $187/sqft
- Tax assessed value: $309,125
- Annual tax amount: $2,715
- Date on market: 8/31/2026
- Listing agreement: Exclusive Right To Sell
- Listing terms: Cash,Conventional,FHA,VA Loan
- Ownership type: Townhouse
- Road surface type: Asphalt, Paved
Estimated market value
$295,800
$281,000 - $311,000
$1,883/mo
Price history
| Date | Event | Price |
|---|---|---|
| 8/31/2026 | Listed for sale | $300,000-1.6%$187/sqft |
Source:  Doorify MLS #10189671 Report a problem Doorify MLS #10189671 Report a problem | ||
| 5/24/2024 | Sold | $305,000$191/sqft |
Source: Public Record Report a problem | ||
Public tax history
| Year | Property taxes | Tax assessment |
|---|---|---|
| 2025 | $2,716 +381.1% | $309,125 +375.6% |
| 2024 | $565 +29.5% | $65,000 +62.5% |
| 2023 | $436 | $40,000 |
| 2022 | -- | -- |
Find assessor info on the county website
Monthly payment
Est. payment
Payment breakdown
Explore the cost of this home by adjusting the details. Changes won't be saved.Climate risks
Neighborhood: 27616
Nearby schools
Schools provided by the listing agent
- Elementary: Wake - Beaverdam Elementary School
- Middle: Wake - River Bend Middle School
- High: Wake - Rolesville High School
Source: Doorify MLS. This data may not be complete. We recommend contacting the local school district to confirm school assignments for this home.
Similar homes
- $320,0003 bd3 ba1.9k sqft6621 Pathfinder Way, Raleigh, NC 27616For Sale

 MLS ID #10193323, Parul Patel. Doorify MLS
 - $359,0003 bd3 ba1.9k sqft6427 Pathfinder Way, Raleigh, NC 27616For Sale
 MLS ID #10187998, Paulina Bohorquez. Doorify MLS
 - $344,5003 bd4 ba1.7k sqft5922 Kayton St, Raleigh, NC 27616For Sale
 MLS ID #10187789, Elizabeth Davis. Doorify MLS
 - $325,0003 bd3 ba1.5k sqft2931 Berkeley Springs Pl, Raleigh, NC 27616For Sale
 MLS ID #10191514, Gretchen Coley. Doorify MLS
 - $345,0003 bd4 ba1.8k sqft5234 Beardall St, Raleigh, NC 27616For SaleMLS ID #10190004, Jeff Garrett. Doorify MLS
- $357,9003 bd4 ba1.8k sqft5925 Illuminate Ave, Raleigh, NC 27616For SaleMLS ID #10183664, Myron Spell. Doorify MLS
- $340,0003 bd3 ba1.7k sqft6503 Tremolo Trl, Raleigh, NC 27616For SaleMLS ID #10167080, Kristen Jacoby. Doorify MLS
- $399,9003 bd3 ba1.8k sqft5937 Illuminate Ave, Raleigh, NC 27616For SaleMLS ID #10183913, Patrick William Dunn. Doorify MLS
- $260,0003 bd3 ba1.4k sqft8807 Commons Townes Dr, Raleigh, NC 27616For SaleMLS ID #10165933, Susan Doninger Greer. Doorify MLS
- $370,0004 bd4 ba2k sqft6028 Kayton St, Raleigh, NC 27616For SaleMLS ID #10185264, David Velasquez. Doorify MLS
- $299,9003 bd3 ba1.4k sqft803 Star Ridge Dr, Raleigh, NC 27610For SaleMLS ID #10176743, Leah Beeson. Doorify MLS
- $395,0003 bd4 ba1.9k sqft6237 Truxton Ln, Raleigh, NC 27616For SaleMLS ID #10171643, Kat Oladipo. Doorify MLS
- $400,0004 bd4 ba2.3k sqft5416 Beardall St, Raleigh, NC 27616For SaleMLS ID #10171414, Aimee Anderson. Doorify MLS
- $260,0003 bd3 ba1.3k sqft8309 Glenwood Springs Ct, Raleigh, NC 27609For SaleMLS ID #10172785, Don Gomez. Doorify MLS
- $309,9003 bd3 ba1.7k sqft5330 Arkose Dr, Raleigh, NC 27610For SaleMLS ID #10173270, Neil Rowerdink. Doorify MLS
- $229,0002 bd3 ba1.1k sqft5122 Thornton Knoll Way, Raleigh, NC 27616For SaleMLS ID #10185220, Amy Gretenstein. Doorify MLS
- $269,9003 bd3 ba1.6k sqft2620 Vega Ct, Raleigh, NC 27609For SaleMLS ID #10179568, Oscar Corrales. Doorify MLS
- $279,9003 bd3 ba1.3k sqft513 Hacksaw Trl, Raleigh, NC 27610For SaleMLS ID #10185886, Jessica Nichole Gomez. Doorify MLS
- $300,0003 bd3 ba1.4k sqft6608 Gibraltar Rock Dr, Raleigh, NC 27610For SaleMLS ID #10167036, Scott Hoffman. Doorify MLS
- $309,9003 bd4 ba1.8k sqft156 Sweet Lilac Way, Raleigh, NC 27610For SaleMLS ID #10192628, Justin Daniel. Doorify MLS
