Better Than New! Welcome to 6427 Pathfinder Way, a beautifully maintained 2023 Ryan Homes Mozart plan offering modern living across three thoughtfully designed levels. This 3-bedroom, 2.5-bath home is in exceptional condition and truly move-in ready. The first floor features a versatile flex/rec room, convenient one-car garage, and an EV charger, perfect for a home office, workout space, media room, or additional living area. A sliding glass door provides direct access to the patio and backyard, creating an easy indoor-outdoor connection. The second floor is the heart of the home, featuring an open-concept living area with plenty of natural light, a modern kitchen with a gas range and refrigerator, dining area, and comfortable living room. The third floor is dedicated to all three bedrooms, including a spacious owner's suite with a walk-in shower and generous closet space. The home faces southwest, providing excellent natural light throughout the day. Built in 2023 and meticulously cared for, this property offers the benefits of newer construction without the wait, hassle, or uncertainty of building new. Conveniently located with easy access to Downtown Raleigh and the exciting growth throughout Knightdale, Wendell, and eastern Wake County. Close to new Publix and Sheetz locations, shopping, dining, entertainment, and the area's expanding amenities and development. Great location. Great condition. Better than new. All that's missing is you! Come make 6427 Pathfinder Way your new home!
For sale
$359,000
6427 Pathfinder Way, Raleigh, NC 27616
3beds
1,961sqft
Townhouse
Built in 2023
2,178 Square Feet Lot
$353,500 Zestimate®
$183/sqft
$158/mo HOA
What's special
- 24 days
- 92
- 3
Zillow last checked:
Listing updated:
Listed by:
Paulina Bohorquez 919-985-9416,
Keller Williams Realty
Source: Doorify MLS,MLS#: 10187998
Facts & features
Interior
Bedrooms & bathrooms
- Bedrooms: 3
- Bathrooms: 3
- Full bathrooms: 2
- 1/2 bathrooms: 1
Primary bedroom
- Level: Third
- Area: 216 Square Feet
- Dimensions: 16.0 x 13.5
Bedroom 2
- Level: Third
- Area: 108.48 Square Feet
- Dimensions: 11.3 x 9.6
Bedroom 3
- Level: Third
- Area: 92 Square Feet
- Dimensions: 10.0 x 9.2
Kitchen
- Level: Second
- Area: 307.8 Square Feet
- Dimensions: 19.0 x 16.2
Living room
- Level: Second
- Area: 286.5 Square Feet
- Dimensions: 19.1 x 15.0
Recreation room
- Level: Main
- Area: 288.8 Square Feet
- Dimensions: 19.0 x 15.2
Heating
- None
Cooling
- Central Air
Appliances
- Included: Dryer, Dishwasher, Free-Standing Refrigerator, Gas Range, Ice Maker, Microwave, Range, Refrigerator, Washer, Water Heater
- Laundry: Laundry Closet, Upper Level
Features
- Breakfast Bar, Crown Molding, Kitchen Island, Open Floorplan, Recessed Lighting, See Remarks, Stone Counters, Tray Ceiling(s), Walk-In Closet(s), Kitchen/Dining Room Combination, Walk-In Shower, Quartz Counters
- Flooring: Carpet, Hardwood, Luxury Vinyl, Wood
- Windows: Blinds
- Common walls with other units/homes: 2+ Common Walls,No One Above,No One Below
Interior area
- Total structure area: 1,961
- Total interior livable area: 1,961 sqft
- Finished area above ground: 1,961
- Finished area below ground: 0
Video & virtual tour
Property
Parking
- Total spaces: 4
- Parking features: Attached, Concrete, Driveway, Garage, Garage Door Opener
- Garage spaces: 1
- Uncovered spaces: 3
- Details: Driveway
Features
- Levels: Three Or More,Tri-Level
- Stories: 3
- Entry location: Front
- Patio & porch: Covered, Deck, Patio
- Exterior features: Rain Gutters
- Fencing: None
- Has view: Yes
- View description: None, Trees/Woods
- Frontage type: Other
Lot
- Size: 2,178 Square Feet
- Dimensions: 20 x 109 x 20 x 109
- Features: Back Yard, Front Yard, Open Lot
- Residential vegetation: Cleared
Details
- Additional structures: None
- Parcel number: 1736733798
- Zoning: OX-3
- Special conditions: Standard
- Other equipment: Other
Construction
Type & style
- Home type: Townhouse
- Architectural style: Traditional,Transitional
- Property subtype: Townhouse
Materials
- Vinyl Siding
- Foundation: Slab
- Roof: Shingle
Condition
- New construction: No
- Year built: 2023
Details
- Builder model: Mozart
- Builder name: Ryan Homes
Utilities & green energy
- Sewer: Public Sewer
- Water: Public
- Utilities for property: Cable Available, Natural Gas Connected, Sewer Connected, Water Connected
Community & HOA
Community
- Features: Street Lights, Sidewalks
- Security: Firewall(s)
- Subdivision: Townes at Stoneridge
HOA
- Has HOA: Yes
- Amenities included: Maintenance Grounds, Trail(s), Trash
- Services included: Maintenance Grounds, Trash
- HOA fee: $158 monthly
- HOA name: Townes at Stoneridge Community Association
- HOA phone: 866-473-2573
Location
- Region: Raleigh
Financial & listing details
- Price per square foot: $183/sqft
- Tax assessed value: $344,472
- Annual tax amount: $3,151
- Date on market: 8/28/2026
- Listing agreement: Exclusive Right To Sell
- Listing terms: Cash,Conventional,FHA,VA Loan
- Ownership type: Townhouse
- Road surface type: Asphalt
Estimated market value
$353,500
$336,000 - $371,000
$2,166/mo
Price history
| Date | Event | Price |
|---|---|---|
| 8/28/2026 | Listed for sale | $359,000+5.6%$183/sqft |
Source:  Doorify MLS #10187998 Report a problem Doorify MLS #10187998 Report a problem | ||
| 7/14/2023 | Sold | $340,000$173/sqft |
Source: Public Record Report a problem | ||
Public tax history
| Year | Property taxes | Tax assessment |
|---|---|---|
| 2025 | $3,024 +0.4% | $344,472 |
| 2024 | $3,012 +590.8% | $344,472 +761.2% |
| 2023 | $436 +7.7% | $40,000 |
| 2022 | $405 | $40,000 |
| 2021 | -- | $40,000 |
Find assessor info on the county website
Monthly payment
Est. payment
Payment breakdown
Explore the cost of this home by adjusting the details. Changes won't be saved.Climate risks
Neighborhood: 27616
Nearby schools
Schools provided by the listing agent
- Elementary: Wake - River Bend Elementary
- Middle: Wake - River Bend Middle School
- High: Wake - Rolesville High School
Source: Doorify MLS. This data may not be complete. We recommend contacting the local school district to confirm school assignments for this home.
Similar homes
- $350,0003 bd3 ba2k sqft5811 Humanity Lane, Raleigh, NC 27616For Sale
 MLS ID #10189546, Joe Ward. eXp Realty
 - $357,9003 bd4 ba1.8k sqft5925 Illuminate Ave, Raleigh, NC 27616For Sale

 MLS ID #10183664, Myron Spell. Doorify MLS
 - $345,0003 bd4 ba1.8k sqft5234 Beardall St, Raleigh, NC 27616For Sale
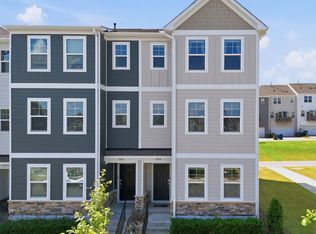 MLS ID #10190004, Jeff Garrett. Doorify MLS
 - $379,9003 bd3 ba1.7k sqft6015 Kayton Street, Raleigh, NC 27616For Sale

 MLS ID #100594733, Thomas Parker, The Thomas Parker Realty Group. Hive MLS
 - $399,9003 bd3 ba1.8k sqft5937 Illuminate Ave, Raleigh, NC 27616For SaleMLS ID #10183913, Patrick William Dunn. Doorify MLS
- $300,0003 bd4 ba1.8k sqft6638 Perry Creek Rd, Raleigh, NC 27616For SaleMLS ID #10183900, Don Gomez. Doorify MLS
- $395,0003 bd4 ba1.9k sqft6237 Truxton Ln, Raleigh, NC 27616For SaleMLS ID #10171643, Kat Oladipo. Doorify MLS
- $340,0003 bd3 ba1.7k sqft6503 Tremolo Trl, Raleigh, NC 27616For SaleMLS ID #10167080, Kristen Jacoby. Doorify MLS
- $400,0004 bd4 ba2.3k sqft5416 Beardall St, Raleigh, NC 27616For SaleMLS ID #10171414, Aimee Anderson. Doorify MLS
- $300,0003 bd3 ba1.6k sqft4640 Great Egret Way, Raleigh, NC 27616For SaleMLS ID #10189671, Adriana Alves Ibelli De Araujo. Doorify MLS
- $400,0003 bd3 ba2.2k sqft3520 Massey Ridge Ct, Raleigh, NC 27616For SaleMLS ID #10190163, Rebecca Ellis. Doorify MLS
- $325,0003 bd3 ba1.6k sqft4917 Caddis Bnd, Raleigh, NC 27604For SaleMLS ID #10186826, John Richard Moore. Doorify MLS
- $340,0003 bd3 ba1.5k sqft3122 Coxindale Dr, Raleigh, NC 27615For SaleMLS ID #10183246, Don Gomez. Doorify MLS
- $395,0003 bd2 ba1.7k sqft4622 Teal Crest Ct, Raleigh, NC 27604For SaleMLS ID #10172229, Cynthia Quarantello. Doorify MLS
- $362,0004 bd3 ba2.3k sqft3721 Madeline Way, Raleigh, NC 27610For SaleMLS ID #10192234, Heather Anagnos. Doorify MLS
- $380,0003 bd3 ba2.2k sqft234 Shingle Oak Rd, Wake Forest, NC 27587For SaleMLS ID #10191752, Frankie Hagan. Doorify MLS
- $410,0003 bd3 ba1.5k sqft8612 Swarthmore Dr, Raleigh, NC 27615For SaleMLS ID #10192013, RJ Hoggard. Doorify MLS
- $245,0003 bd3 ba1.5k sqft8600 Neuse Landing Ln, Raleigh, NC 27616For SaleMLS ID #10191261, Steven C Phillips. Doorify MLS
- $479,0004 bd3 ba2.6k sqft4921 Abundance Ave, Raleigh, NC 27616For SaleMLS ID #10179014, Angie Cole. Doorify MLS
- $385,0003 bd3 ba2.1k sqft9136 Falkwood Rd, Raleigh, NC 27617For SaleMLS ID #10187864, Matt Steele. Doorify MLS
