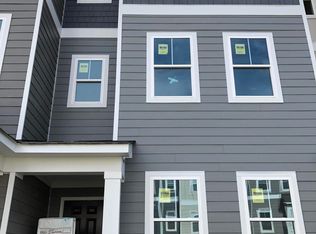
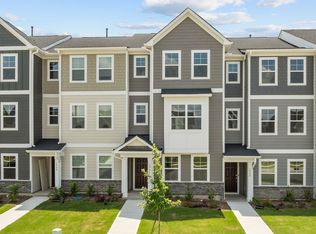
Welcome home to this beautifully maintained, like-new townhome in Raleigh's highly desirable 5401 North community. Built in 2020, this spacious three-story home offers approximately 1,906 square feet, 3 bedrooms, 3.5 bathrooms, and a thoughtfully designed floor plan that blends modern style with everyday functionality. Step inside to discover an open-concept main living area filled with natural light, luxury vinyl plank flooring, and a spacious family room that flows seamlessly into the gourmet kitchen. The kitchen is the heart of the home, featuring rich espresso cabinetry, granite countertops, a subway tile backsplash, stainless steel appliances, a large center island with bar seating, and ample cabinet space, making it ideal for entertaining or enjoying casual meals. Modern Comfort. Prime Location. Exceptional Lifestyle.The versatile floor plan provides privacy for everyone, with each bedroom offering convenient access to its own bathroom. The generous primary suite features a walk-in closet and an en-suite bath designed for comfort and convenience. A one-car garage and additional storage add to the home's practicality. Outside, enjoy charming curb appeal with a welcoming covered front stoop, professionally landscaped grounds, and low-maintenance living. No need to purchase major appliances, the Refrigerator, Washer and Dryer all convey. Residents of the sought-after 5401 North community enjoy exceptional neighborhood amenities, including a resort-style swimming pool, clubhouse, playground, walking trails, and dog park, all while being just minutes from I-540, shopping, dining, Wake Tech North Campus, and Downtown Raleigh. Whether you're a first-time homebuyer, busy professional, or looking to downsize without sacrificing style or convenience, this move-in ready home offers the perfect combination of comfort, location, and lifestyle. Discover everything you've been looking for at 5937 Illuminate Avenue, where contemporary design meets one of North Raleigh's most desirable master-planned communities. Assumable Loan with a GREAT RATE!!
For sale
$399,900
5937 Illuminate Ave, Raleigh, NC 27616
3beds
1,833sqft
Townhouse
Built in 2020
1,742 Square Feet Lot
$391,600 Zestimate®
$218/sqft
$230/mo HOA
What's special
Contemporary designBeautifully maintained like-new townhomeProfessionally landscaped groundsGourmet kitchenCharming curb appealWelcoming covered front stoopSpacious family room
- 59 days
- 170
- 9
Zillow last checked:
Listing updated:
Listed by:
Patrick William Dunn 919-791-8813,
Commission Realty, LLC,
Melda Dunn 252-767-6780,
Commission Realty, LLC
Source: Doorify MLS,MLS#: 10183913
Facts & features
Interior
Bedrooms & bathrooms
- Bedrooms: 3
- Bathrooms: 3
- Full bathrooms: 2
- 1/2 bathrooms: 1
- Main level bedrooms: 1
Primary bedroom
- Level: Third
- Area: 1966470 Square Feet
- Dimensions: 177.0 x 11110.0
Bedroom 2
- Level: Third
- Area: 1222100 Square Feet
- Dimensions: 1210.0 x 1010.0
Primary bathroom
- Level: Third
- Area: 53040 Square Feet
- Dimensions: 104.0 x 510.0
Bathroom 2
- Level: Main
- Area: 4165 Square Feet
- Dimensions: 85.0 x 49.0
Bathroom 2
- Level: Third
- Area: 4420 Square Feet
- Dimensions: 85.0 x 52.0
Bathroom 3
- Level: Second
- Area: 21372 Square Feet
- Dimensions: 411.0 x 52.0
Dining room
- Level: Second
- Area: 22479 Square Feet
- Dimensions: 177.0 x 127.0
Other
- Level: Main
- Area: 16720 Square Feet
- Dimensions: 88.0 x 190.0
Kitchen
- Level: Second
- Area: 21025 Square Feet
- Dimensions: 145.0 x 145.0
Laundry
- Level: Third
- Area: 1798 Square Feet
- Dimensions: 31.0 x 58.0
Living room
- Level: Second
- Area: 24249 Square Feet
- Dimensions: 177.0 x 137.0
Office
- Level: Main
- Area: 13888 Square Feet
- Dimensions: 124.0 x 112.0
Heating
- Forced Air, None
Cooling
- Central Air, Ceiling Fan(s)
Appliances
- Included: Dishwasher, Free-Standing Gas Range, Free-Standing Refrigerator, Free-Standing Range, Microwave, Range, Stainless Steel Appliance(s)
- Laundry: Laundry Room
Features
- Ceiling Fan(s), Double Vanity, Kitchen Island, Open Floorplan, Recessed Lighting, Stone Counters
- Flooring: Carpet, Luxury Vinyl, Tile, Wood
- Common walls with other units/homes: 1 Common Wall,End Unit,No One Above,No One Below
Interior area
- Total structure area: 1,833
- Total interior livable area: 1,833 sqft
- Finished area above ground: 1,833
- Finished area below ground: 0
Video & virtual tour
Property
Parking
- Total spaces: 2
- Parking features: Attached, Driveway, Garage, Garage Door Opener
- Garage spaces: 1
- Uncovered spaces: 1
Features
- Levels: Three Or More,Tri-Level
- Stories: 3
- Patio & porch: Covered
- Exterior features: Balcony, Rain Gutters
Lot
- Size: 1,742 Square Feet
Details
- Parcel number: 173602870500000 0470476
- Zoning: PD
- Special conditions: Standard
Construction
Type & style
- Home type: Townhouse
- Architectural style: Traditional
- Property subtype: Townhouse
Materials
- HardiPlank Type
- Foundation: Slab
- Roof: Asbestos Shingle,Shingle
Condition
- New construction: No
- Year built: 2020
Utilities & green energy
- Sewer: Public Sewer
- Water: Public
Community & HOA
Community
- Features: Curbs, Clubhouse, Fitness Center, Playground, Pool, Restaurant, Suburban, Street Lights, Sidewalks
- Security: Smoke Detector(s)
- Subdivision: 5401 North
HOA
- Has HOA: Yes
- Services included: Maintenance Grounds
- HOA fee: $230 monthly
- HOA name: Elite Management and Association
- HOA phone: 919-210-1856
Location
- Region: Raleigh
Financial & listing details
- Price per square foot: $218/sqft
- Tax assessed value: $339,281
- Annual tax amount: $3,104
- Date on market: 8/1/2026
- Listing agreement: Exclusive Right To Sell
- Listing terms: Assumable,Cash,Conventional,FHA,VA Loan
- Ownership type: Townhouse
Estimated market value
$391,600
$372,000 - $411,000
$2,074/mo
Price history
| Date | Event | Price |
|---|---|---|
| 8/1/2026 | Listed for sale | $399,900$218/sqft |
Source:  Doorify MLS #10183913 Report a problem Doorify MLS #10183913 Report a problem | ||
| 10/21/2024 | Listing removed | $399,900$218/sqft |
Source: Doorify MLS #10029557 Report a problem | ||
| 7/2/2024 | Price change | $399,900-2.5%$218/sqft |
Source: Doorify MLS #10029557 Report a problem | ||
| 5/16/2024 | Listed for sale | $410,000-2.4%$224/sqft |
Source: Doorify MLS #10029557 Report a problem | ||
| 2/24/2024 | Listing removed | -- |
Source: Doorify MLS #10011317 Report a problem | ||
| 2/15/2024 | Listed for sale | $419,900+5%$229/sqft |
Source: Doorify MLS #10011317 Report a problem | ||
| 8/17/2022 | Sold | $400,000$218/sqft |
Source: Public Record Report a problem | ||
| 8/3/2022 | Pending sale | $400,000$218/sqft |
Source: Doorify MLS #2460706 Report a problem | ||
| 7/12/2022 | Contingent | $400,000$218/sqft |
Source: Doorify MLS #2460706 Report a problem | ||
| 7/7/2022 | Listed for sale | $400,000+53.6%$218/sqft |
Source: Doorify MLS #2460706 Report a problem | ||
| 8/26/2020 | Sold | $260,500$142/sqft |
Source: Public Record Report a problem | ||
Public tax history
| Year | Property taxes | Tax assessment |
|---|---|---|
| 2025 | $2,979 +0.4% | $339,281 |
| 2024 | $2,967 +6% | $339,281 +33% |
| 2023 | $2,800 +7.6% | $255,034 |
| 2022 | $2,602 +4% | $255,034 |
| 2021 | $2,501 +336.5% | $255,034 +325.1% |
| 2020 | $573 | $60,000 |
Find assessor info on the county website
Monthly payment
Est. payment
Payment breakdown
Explore the cost of this home by adjusting the details. Changes won't be saved.Climate risks
Neighborhood: 27616
Nearby schools
Schools provided by the listing agent
- Elementary: Wake - River Bend Elementary
- Middle: Wake - River Bend Middle School
- High: Wake - Rolesville High School
Source: Doorify MLS. This data may not be complete. We recommend contacting the local school district to confirm school assignments for this home.
Similar homes
- $379,9003 bd3 ba1.7k sqft6015 Kayton Street, Raleigh, NC 27616For Sale

 MLS ID #100594733, Thomas Parker, The Thomas Parker Realty Group. Hive MLS
 - $357,9003 bd4 ba1.8k sqft5925 Illuminate Ave, Raleigh, NC 27616For Sale

 MLS ID #10183664, Myron Spell. Doorify MLS
 - $395,0003 bd4 ba1.9k sqft6237 Truxton Ln, Raleigh, NC 27616For Sale
 MLS ID #10171643, Kat Oladipo. Doorify MLS
 - $400,0004 bd4 ba2.3k sqft5416 Beardall St, Raleigh, NC 27616For Sale
 MLS ID #10171414, Aimee Anderson. Doorify MLS
 - $345,0003 bd4 ba1.8k sqft5234 Beardall St, Raleigh, NC 27616For SaleMLS ID #10190004, Jeff Garrett. Doorify MLS
- $359,0003 bd3 ba1.9k sqft6427 Pathfinder Way, Raleigh, NC 27616For SaleMLS ID #10187998, Paulina Bohorquez. Doorify MLS
- $385,0003 bd3 ba2.2k sqft3520 Massey Ridge Ct, Raleigh, NC 27616For SaleMLS ID #10190163, Rebecca Ellis. Doorify MLS
- $365,0003 bd3 ba2k sqft6903 Woodland Stream Pl, Raleigh, NC 27616For SaleMLS ID #10182458, Sherry Stoppel. Doorify MLS
- $340,0003 bd3 ba1.7k sqft6503 Tremolo Trl, Raleigh, NC 27616For SaleMLS ID #10167080, Kristen Jacoby. Doorify MLS
- $390,0003 bd2 ba1.7k sqft4622 Teal Crest Ct, Raleigh, NC 27604For SaleMLS ID #10172229, Cynthia Quarantello. Doorify MLS
- $300,0003 bd3 ba1.6k sqft4640 Great Egret Way, Raleigh, NC 27616For SaleMLS ID #10189671, Adriana Alves Ibelli De Araujo. Doorify MLS
- $375,0004 bd2 ba1.7k sqft1429 Heron Pond St, Raleigh, NC 27604For SaleMLS ID #10190134, Delphine Camara. Doorify MLS
- $349,9003 bd3 ba1.6k sqft2339 Putters Way, Raleigh, NC 27614For SaleMLS ID #10190761, Matt Perry. Doorify MLS
- $260,0003 bd3 ba1.4k sqft8807 Commons Townes Dr, Raleigh, NC 27616For SaleMLS ID #10165933, Susan Doninger Greer. Doorify MLS
- $245,0002 bd3 ba1.2k sqft8505 Quarton Dr, Raleigh, NC 27616For SaleMLS ID #10191448, Alex Bingham. Doorify MLS
- $385,0003 bd3 ba2.1k sqft9136 Falkwood Rd, Raleigh, NC 27617For SaleMLS ID #10187864, Matt Steele. Doorify MLS
- $365,0003 bd3 ba2.1k sqft6600 Bunker Hill Dr, Raleigh, NC 27610For SaleMLS ID #10192844, Brittney Leanne Ocasio. Doorify MLS
- $389,0003 bd4 ba2.3k sqft622 Gateway Crossing Ln, Wake Forest, NC 27587For SaleMLS ID #10189230, Karl Stromberg. Doorify MLS
- $375,0003 bd4 ba2.4k sqft330 George Pine Way, Knightdale, NC 27545For SaleMLS ID #10178921, Anna Powell. Doorify MLS
- $410,0003 bd3 ba1.9k sqft1161 Epiphany Rd, Morrisville, NC 27560For SaleMLS ID #10192740, Aimee Anderson. Doorify MLS
