Welcome to 8600 Brushfoot Way #101, a beautifully designed move-in-ready 4-bedroom, 3.5-bath Craftsman-style End-unit townhome in the highly sought-after Durant Towns community. Blending timeless architecture with contemporary finishes, this spacious home offers the perfect balance of style, comfort, and convenience. Step inside to discover a bright, open-concept floor plan filled with natural light and thoughtfully designed for today's lifestyle. The spacious living, dining, and kitchen areas flow seamlessly together, creating an ideal setting for entertaining guests or enjoying quiet evenings at home. The modern kitchen features energy-efficient stainless steel appliances, elegant finishes, abundant cabinetry, and generous counter space, making meal preparation both functional and enjoyable. Elevated fixtures throughout the home add a touch of luxury while maintaining a low-maintenance lifestyle. With four spacious bedrooms and 3.5 bathrooms, there's room for everyone. Whether you need a dedicated home office, fitness room, guest suite, media room, or creative studio, this flexible layout easily adapts to your needs. Built by respected local homebuilders, Durant Towns was thoughtfully designed to complement the established North Raleigh community while providing today's homeowner with modern convenience and energy efficiency. Enjoy easy access to over 237 acres of nearby parks, lakes, walking trails, and green spaces, perfect for hiking, biking, or simply relaxing outdoors. Commuters will appreciate quick access to I-540, connecting you to everything the Triangle has to offer. The preferred lender @ NFM lending is offering another 1% towards closing cost.
For sale
$325,000
8600 Brushfoot Way #101, Raleigh, NC 27616
4beds
1,680sqft
Townhouse
Built in 2023
-- sqft lot
$322,900 Zestimate®
$193/sqft
$199/mo HOA
What's special
Elegant finishesGenerous counter spaceModern kitchenAbundant cabinetryEnergy-efficient stainless steel appliances
- 2 days
- 172
- 11
Zillow last checked:
Listing updated:
Listed by:
Maiddo Esho 919-770-4960,
Epique Inc.,
Fatima Diallo 919-758-6795,
Epique Inc.
Source: Doorify MLS,MLS#: 10202387
Facts & features
Interior
Bedrooms & bathrooms
- Bedrooms: 4
- Bathrooms: 4
- Full bathrooms: 3
- 1/2 bathrooms: 1
Primary bedroom
- Level: Second
Heating
- None
Cooling
- Central Air, Heat Pump
Appliances
- Included: Dryer, Dishwasher, Microwave, Range, Refrigerator, Washer
- Laundry: Laundry Closet
Features
- Ceiling Fan(s), Granite Counters, Recessed Lighting, Walk-In Shower, Smooth Ceilings
- Flooring: Carpet, Luxury Vinyl, Tile
- Common walls with other units/homes: 1 Common Wall
Interior area
- Total structure area: 1,680
- Total interior livable area: 1,680 sqft
- Finished area above ground: 1,680
- Finished area below ground: 0
Property
Parking
- Total spaces: 2
- Parking features: Open
- Uncovered spaces: 2
Features
- Levels: Three Or More
- Stories: 1
- Exterior features: Rain Gutters
Details
- Parcel number: 173817103765011 0508419
- Zoning: CX-3
- Special conditions: Standard
Construction
Type & style
- Home type: Townhouse
- Architectural style: Contemporary,Craftsman,Transitional
- Property subtype: Townhouse
Materials
- Fiber Cement
- Foundation: Slab
- Roof: Shingle
Condition
- New construction: No
- Year built: 2023
Utilities & green energy
- Sewer: Public Sewer
- Water: Public
Community & HOA
Community
- Security: Smoke Detector(s)
- Subdivision: Durant Towns
HOA
- Has HOA: Yes
- Services included: Maintenance Grounds, Trash, Water, Road Maintenance, Storm Water Maintenance
- HOA fee: $199 monthly
- HOA name: York Properties
- HOA phone: 919-821-1350
Location
- Region: Raleigh
Financial & listing details
- Price per square foot: $193/sqft
- Tax assessed value: $368,514
- Annual tax amount: $3,370
- Date on market: 11/7/2026
- Listing agreement: Exclusive Right To Sell
- Listing terms: Cash,Conventional,FHA,VA Loan
- Ownership type: Townhouse
- Road surface type: Paved
Estimated market value
$322,900
$304,000 - $342,000
Not available
Price history
| Date | Event | Price |
|---|---|---|
| 11/7/2026 | Listed for sale | $325,000-1.5%$193/sqft |
Source:  Doorify MLS #10202387 Report a problem | ||
| 8/5/2026 | Listing removed | $330,000$196/sqft |
Source: Doorify MLS #10183817 Report a problem | ||
| 8/1/2026 | Listed for sale | $330,000-10.8%$196/sqft |
Source: Doorify MLS #10183817 Report a problem | ||
| 7/21/2023 | Sold | $370,000-1.3%$220/sqft |
Source: Doorify MLS #2495388 Report a problem | ||
| 7/14/2023 | Pending sale | $375,000$223/sqft |
Source: Doorify MLS #2495388 Report a problem | ||
| 4/29/2023 | Price change | $375,000-1.3%$223/sqft |
Source: Doorify MLS #2495388 Report a problem | ||
| 3/23/2023 | Price change | $380,000-7.3%$226/sqft |
Source: Doorify MLS #2495388 Report a problem | ||
| 2/16/2023 | Listed for sale | $410,000$244/sqft |
Source: Doorify MLS #2495388 Report a problem | ||
Public tax history
| Year | Property taxes | Tax assessment |
|---|---|---|
| 2025 | $3,234 +0.4% | $368,514 |
| 2024 | $3,221 | $368,514 |
Find assessor info on the county website
Monthly payment
Est. payment
Payment breakdown
Explore the cost of this home by adjusting the details. Changes won't be saved.Climate risks
Neighborhood: Northeast Raleigh
Nearby schools
Schools provided by the listing agent
- Elementary: Wake - Fox Road Elementary
- Middle: Wake - Wake Forest Middle School
- High: Wake - Wakefield High
Source: Doorify MLS. This data may not be complete. We recommend contacting the local school district to confirm school assignments for this home.
- $308,600-- bd3 ba1.6k sqft8610 Brushfoot Way #103, Raleigh, NC 27616Off Market
- $349,0004 bd4 ba1.7k sqft8610 Brushfoot Way #106, Raleigh, NC 27616Sold

- $319,500-- bd3 ba1.7k sqft8600 Brushfoot Way #105, Raleigh, NC 27616Off Market
- $1,428,481-- bd-- ba10k sqft4801 Gossamer Ln, Raleigh, NC 27616Off Market
Similar homes
- $329,9004 bd4 ba1.7k sqft4810 Gossamer Ln Unit 105, Raleigh, NC 27616New Construction

 MLS ID #10200370, Johnny Chappell. Doorify MLS
- $350,0003 bd4 ba1.5k sqft2920 Berkeley Springs Pl, Raleigh, NC 27616For Sale
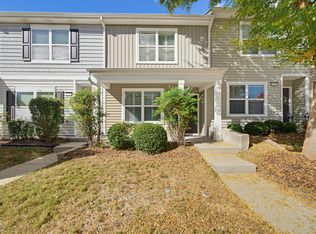 MLS ID #10202036, Travis Groome. Doorify MLS
- $315,0003 bd3 ba1.5k sqft2931 Berkeley Springs Pl, Raleigh, NC 27616For Sale
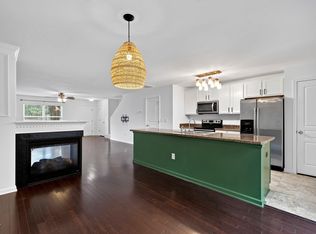 MLS ID #10191514, Gretchen Coley. Doorify MLS
- $295,0003 bd4 ba1.8k sqft3015 Berkeley Springs Pl, Raleigh, NC 27616For Sale
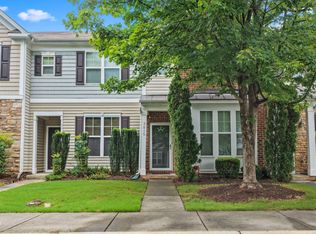 MLS ID #10181829, Aaron Wilson. Doorify MLS
- $359,0003 bd3 ba1.9k sqft6427 Pathfinder Way, Raleigh, NC 27616For SaleMLS ID #10187998, Paulina Bohorquez. Doorify MLS
- $258,9003 bd3 ba1.3k sqft8309 Glenwood Springs Ct, Raleigh, NC 27609For SaleMLS ID #10201204, Don Gomez. Doorify MLS
- $329,0003 bd3 ba1.6k sqft6085 Spring Forest Rd, Raleigh, NC 27616New ConstructionDoorify MLS
- $317,0003 bd3 ba1.6k sqft6057 Spring Forest Rd, Raleigh, NC 27616New ConstructionDoorify MLS
- $339,0003 bd3 ba1.6k sqft6079 Spring Forest Rd, Raleigh, NC 27616New ConstructionDoorify MLS
- $295,0003 bd3 ba1.6k sqft4640 Great Egret Way, Raleigh, NC 27616For SaleMLS ID #10189671, Adriana Alves Ibelli De Araujo. Doorify MLS
- $347,8903 bd3 ba1.6k sqft6051 Spring Forest Rd, Raleigh, NC 27616New ConstructionDoorify MLS
- $399,9003 bd3 ba1.8k sqft5937 Illuminate Ave, Raleigh, NC 27616For SaleMLS ID #10183913, Patrick William Dunn. Doorify MLS
- $290,0003 bd3 ba1.6k sqft4305 Bethel Park Dr, Raleigh, NC 27610For SaleMLS ID #10199575, Ananth Chivukula. Doorify MLS
- $334,9004 bd3 ba1.6k sqft1111 Willowgrass Ln, Wake Forest, NC 27587For SaleMLS ID #10172394, Mitchell Wolborsky. Doorify MLS
- $325,0003 bd3 ba1.4k sqft407 Starkey St, Raleigh, NC 27603For SaleMLS ID #10198732, Renee Conrad. Doorify MLS
- $429,9004 bd3 ba2.1k sqft6609 Enrichment Ln, Raleigh, NC 27616For SaleMLS ID #10196150, Anna Powell. Doorify MLS
- $280,0003 bd3 ba1.7k sqft6310 Little Drew Ln, Raleigh, NC 27610For SaleMLS ID #10201610, Chuck Belden. Doorify MLS
- $330,0003 bd3 ba1.8k sqft718 Jamescroft Way, Rolesville, NC 27571For SaleMLS ID #10151482, Derrick Martin. Doorify MLS
- $345,0002 bd4 ba1.9k sqft5537 Red Robin Rd, Raleigh, NC 27613For SaleMLS ID #10193571, Jamie Eliahu. Doorify MLS
- $285,0003 bd3 ba1.6k sqft4321 Bethel Park Dr, Raleigh, NC 27610For SaleMLS ID #10197221, Pam Lewis. Doorify MLS
