LOCATION, STYLE & CONVENIENCE—JUST MINUTES FROM DOWNTOWN RALEIGH! Welcome to 407 Starkey Street, an inviting 3-bedroom, 2.5-bath townhome offering the perfect blend of comfort, functionality, and everyday convenience! Step inside to discover an open-concept floor plan where the living and dining areas flow effortlessly into the kitchen, complete with a pantry and a dishwasher that's just one year old. A cozy fireplace adds warmth and charm to the living space, creating the perfect setting for relaxing evenings or entertaining guests. What truly sets this home apart? Custom-designed closet storage throughout, offering exceptional organization and maximizing every inch of space! Upstairs, retreat to your spacious primary suite featuring a private bath, while two additional bedrooms offer wonderful flexibility for guests, a home office, or your personal retreat. Step outside to enjoy your back patio, an inviting space for morning coffee, outdoor dining, or simply unwinding after a busy day. An attached garage and charming covered front porch add even more convenience and appeal. Ideally located near Downtown Raleigh, shopping, restaurants, and major highways, this home keeps you connected to everything the city has to offer. Comfort, charm, and convenience all in one beautiful package—schedule your private showing today!
For sale
$335,000
407 Starkey St, Raleigh, NC 27603
3beds
1,476sqft
Townhouse
Built in 2014
1,742 Square Feet Lot
$328,400 Zestimate®
$227/sqft
$84/mo HOA
What's special
Charming covered front porchAttached garageCustom-designed closet storage throughoutOpen-concept floor plan
- 3 days
- 143
- 8
Likely to sell faster than
Zillow last checked:
Listing updated:
Listed by:
Renee Conrad 336-682-2474,
Navigate Realty
Source: Doorify MLS,MLS#: 10198732
Facts & features
Interior
Bedrooms & bathrooms
- Bedrooms: 3
- Bathrooms: 3
- Full bathrooms: 2
- 1/2 bathrooms: 1
Primary bedroom
- Level: Second
Heating
- Heat Pump
Cooling
- Central Air, ENERGY STAR Qualified Equipment, Heat Pump
Appliances
- Included: Dryer, Dishwasher, ENERGY STAR Qualified Dishwasher, Free-Standing Electric Range, Microwave, Range, Refrigerator, Smart Appliance(s), Stainless Steel Appliance(s), Washer
- Laundry: Laundry Closet, Electric Dryer Hookup, In Unit, Upper Level, Washer Hookup
Features
- Ceiling Fan(s), Entrance Foyer, Kitchen Island, Pantry, Recessed Lighting, Stone Counters, Tray Ceiling(s), Solar Tube(s), Walk-In Closet(s), Separate Shower, Smooth Ceilings
- Flooring: Carpet, Hardwood, Tile
- Fireplace features: Living Room
Interior area
- Total structure area: 1,476
- Total interior livable area: 1,476 sqft
- Finished area above ground: 1,476
- Finished area below ground: 0
Property
Parking
- Total spaces: 1
- Parking features: Additional Parking, Community Structure, Driveway, Garage, Garage Door Opener, Kitchen Level, Lighted, Paved
- Garage spaces: 1
- Has uncovered spaces: Yes
Features
- Levels: Two
- Stories: 2
- Patio & porch: Front Porch, Patio
Lot
- Size: 1,742 Square Feet
Details
- Parcel number: 170214247257000 0418892
- Zoning: PD
- Special conditions: Standard
Construction
Type & style
- Home type: Townhouse
- Architectural style: Transitional
- Property subtype: Townhouse
Materials
- Vinyl Siding
- Foundation: Slab
- Roof: Shingle
Condition
- New construction: No
- Year built: 2014
Utilities & green energy
- Sewer: Community Sewer
- Water: Public
Community & HOA
Community
- Subdivision: Renaissance Park
HOA
- Has HOA: Yes
- Services included: Unknown
- HOA fee: $251 quarterly
- HOA name: Community Association
- HOA phone: 919-848-4911
Location
- Region: Raleigh
Financial & listing details
- Price per square foot: $227/sqft
- Tax assessed value: $340,442
- Annual tax amount: $3,114
- Date on market: 10/16/2026
- Listing agreement: Exclusive Right To Sell
- Listing terms: Cash,Conventional,FHA,VA Loan
- Ownership type: Townhouse
Estimated market value
$328,400
$312,000 - $345,000
$1,838/mo
Price history
| Date | Event | Price |
|---|---|---|
| 10/16/2026 | Listed for sale | $335,000-2.9%$227/sqft |
Source:  Doorify MLS #10198732 Report a problem | ||
| 8/16/2023 | Sold | $345,000$234/sqft |
Source: Doorify MLS #2521276 Report a problem | ||
| 7/18/2023 | Contingent | $345,000$234/sqft |
Source: Doorify MLS #2521276 Report a problem | ||
| 7/13/2023 | Listed for sale | $345,000+89.6%$234/sqft |
Source: Doorify MLS #2521276 Report a problem | ||
| 3/29/2016 | Sold | $182,000$123/sqft |
Source: Public Record Report a problem | ||
| 2/19/2016 | Pending sale | $182,000$123/sqft |
Source: Fonville Morisey/Stonehenge Sales Office #2049669 Report a problem | ||
| 2/17/2016 | Listed for sale | $182,000+5.5%$123/sqft |
Source: Fonville Morisey/Stonehenge Sales Office #2049669 Report a problem | ||
| 12/18/2014 | Sold | $172,500$117/sqft |
Source: Public Record Report a problem | ||
Public tax history
| Year | Property taxes | Tax assessment |
|---|---|---|
| 2025 | $2,989 +0.4% | $340,442 |
| 2024 | $2,977 +19.7% | $340,442 +50.5% |
| 2023 | $2,486 +7.6% | $226,276 |
| 2022 | $2,311 +4% | $226,276 |
| 2021 | $2,222 +1.8% | $226,276 |
| 2020 | $2,181 +9.5% | $226,276 +33% |
| 2019 | $1,992 | $170,138 |
| 2018 | $1,992 +11.3% | $170,138 |
| 2017 | $1,790 +2.1% | $170,138 |
| 2016 | $1,753 | $170,138 +278.1% |
| 2015 | -- | $45,000 |
Find assessor info on the county website
Monthly payment
Est. payment
Payment breakdown
Explore the cost of this home by adjusting the details. Changes won't be saved.Climate risks
Neighborhood: Southwest Raleigh
Nearby schools
Schools provided by the listing agent
- Elementary: Wake - Smith Elementary
- Middle: Wake - North Garner Middle
- High: Wake - Garner High
Source: Doorify MLS. This data may not be complete. We recommend contacting the local school district to confirm school assignments for this home.
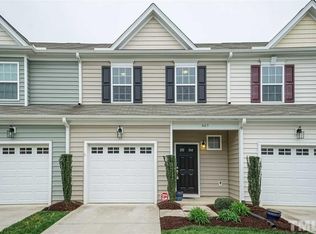
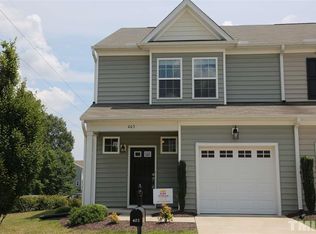

Similar homes
- $305,0003 bd3 ba1.5k sqft1118 Renewal Pl, Raleigh, NC 27603For Sale
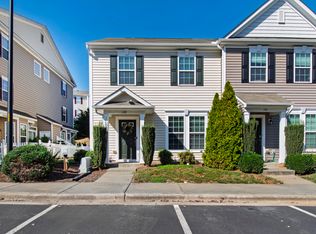
 MLS ID #10198846, Allie Parker. Doorify MLS
- $350,0003 bd3 ba1.6k sqft1027 Renewal Pl, Raleigh, NC 27603For Sale
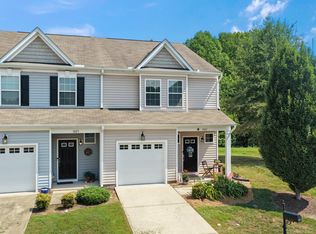 MLS ID #10192845, Morgan Womble. Doorify MLS
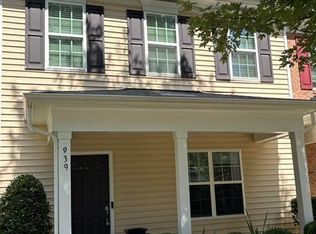
- $329,8003 bd3 ba1.7k sqft939 Ileagnes Rd, Raleigh, NC 27603For Sale
 MLS ID #10185251, Liz Clor Knight. Doorify MLS
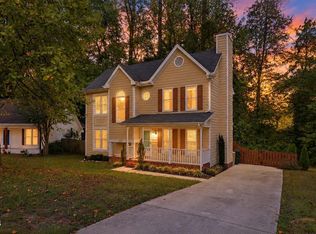
- $339,9003 bd3 ba1.5k sqft104 Forestchase Ct, Raleigh, NC 27603For Sale
 MLS ID #10198930, Andrew Hill. Doorify MLS
- $309,0003 bd3 ba1.4k sqft1009 Consortium Dr, Raleigh, NC 27603For SaleMLS ID #10189177, Jemalia Van Rijssen. Doorify MLS
- $325,0003 bd3 ba1.7k sqft1121 Consortium Dr Unit 115, Raleigh, NC 27603For SaleMLS ID #10176578, Alicia Quick. Doorify MLS
- $325,0003 bd3 ba1.6k sqft1130 Renewal Pl Unit 106, Raleigh, NC 27603For SaleMLS ID #10177215, Sherry Stoppel. Doorify MLS
- $300,0003 bd3 ba1.6k sqft1005 Ileagnes Rd, Raleigh, NC 27603For SaleMLS ID #10173475, Steven Squires. Doorify MLS
- $292,9903 bd3 ba1.5k sqft422 Provincial St, Raleigh, NC 27603For SaleMLS ID #10185801, Jenny Hensley. Doorify MLS
- $369,9003 bd3 ba1.9k sqft1343 Still Monument Way, Raleigh, NC 27603For SaleMLS ID #10192108, Karen Coe. Doorify MLS
- $344,0002 bd3 ba1.8k sqft1359 Regulator St, Raleigh, NC 27603For SaleMLS ID #10185988, Malin Larsson. Doorify MLS
- $350,0002 bd3 ba1.6k sqft1331 Still Monument Way, Raleigh, NC 27603For SaleMLS ID #10177403, Joshua Hunter. Doorify MLS
- $269,9002 bd3 ba1.2k sqft702 Bryant St, Raleigh, NC 27603For SaleMLS ID #10198229, Ryan Whitney. Doorify MLS
- $270,0003 bd3 ba1.7k sqft1120 Renewal Pl Unit 105, Raleigh, NC 27603For SaleMLS ID #10178887, Rose Mary Smith. Doorify MLS
- $250,0003 bd3 ba1.7k sqft1121 Consortium Dr Unit 105, Raleigh, NC 27603For SaleMLS ID #10186581, Tony Yao. Doorify MLS
- $389,9003 bd3 ba1.9k sqft3624 Olympia Dr, Raleigh, NC 27603For SaleMLS ID #10185983, Zachary Odeh. Doorify MLS
- $432,0003 bd3 ba2.1k sqft1104 Palace Garden Way, Raleigh, NC 27603For SaleMLS ID #10194492, Shawn O'Regan. Doorify MLS
- $350,0003 bd3 ba2k sqft3224 Goldney Rd, Raleigh, NC 27610New ConstructionDoorify MLS
- $247,0003 bd3 ba1.7k sqft1121 Consortium Dr Unit 114, Raleigh, NC 27603For SaleMLS ID #10178220, Whitney Hunt-Sailors. Doorify MLS
- $279,9003 bd3 ba1.2k sqft2270 Plum Frost Dr, Raleigh, NC 27603For SaleMLS ID #10192536, Susan Abshire. Doorify MLS
