Lovely 3 BR, 2.5 Bath TH in ideal location in popular Renaissance Park Community. Main level front door entry opens to spacious living and dining areas that flows into Kitchen with solid surface counter tops and walk in pantry. Refrigerator, Washer, Dryer can remain. Upstairs, the primary suite is generous size with large walk-in closet and private bath with double vanity, shower and separate tub. Additional bedrooms provide flexibility for guests or flexibility space for home office or flex space if needed. New LR floor. Amenities include fitness enter, pool, tennis courts, sand volleyball and playground. Conveniently located to I-40, Hwy 401, shopping, dining. Welcome Home!
For sale
Price cut: $15K (8/18)
$270,000
1120 Renewal Pl Unit 105, Raleigh, NC 27603
3beds
1,718sqft
Townhouse
Built in 2009
871 Square Feet Lot
$263,700 Zestimate®
$157/sqft
$248/mo HOA
What's special
New lr floorWalk in pantryLarge walk-in closet
- 89 days
- 137
- 11
Zillow last checked:
Listing updated:
Listed by:
Rose Mary Smith 919-696-2258,
Compass -- Cary ,
Kelly Cobb 919-818-3450,
Compass -- Cary
Source: Doorify MLS,MLS#: 10178887
Facts & features
Interior
Bedrooms & bathrooms
- Bedrooms: 3
- Bathrooms: 3
- Full bathrooms: 2
- 1/2 bathrooms: 1
- Main level bathrooms: 1
Primary bedroom
- Level: Third
- Area: 243.2 Square Feet
- Dimensions: 19.0 x 12.8
Bedroom 2
- Level: Second
- Area: 124.45 Square Feet
- Dimensions: 9.5 x 13.1
Bedroom 3
- Level: Second
- Area: 119.21 Square Feet
- Dimensions: 9.1 x 13.1
Primary bathroom
- Level: Third
- Area: 101.52 Square Feet
- Dimensions: 7.2 x 14.1
Dining room
- Level: Main
- Area: 64 Square Feet
- Dimensions: 8.0 x 8.0
Kitchen
- Level: Main
- Area: 13739.6 Square Feet
- Dimensions: 9.8 x 1402.0
Living room
- Level: Main
- Area: 300.6 Square Feet
- Dimensions: 16.7 x 18.0
Other
- Description: Walk-in pantry
- Level: Main
- Area: 16.1 Square Feet
- Dimensions: 4.6 x 3.5
Other
- Description: Laundry Room
- Level: Second
- Area: 48 Square Feet
- Dimensions: 8.0 x 6.0
Heating
- None
Cooling
- Central Air, Electric
Appliances
- Included: Dryer, Disposal, Dishwasher, Electric Range, Free-Standing Electric Range, Free-Standing Refrigerator, Free-Standing Range, Microwave, Range, Refrigerator, Washer, Washer/Dryer, Water Heater
- Laundry: Electric Dryer Hookup, Inside, Laundry Room, Upper Level, Washer Hookup
Features
- Ceiling Fan(s), Double Vanity, Eat-in Kitchen, Open Floorplan, Pantry, Recessed Lighting, Storage, Stone Counters, Walk-In Closet(s), Living/Dining Room Combination, Separate Shower, Bathtub/Shower Combination, Walk-In Shower
- Flooring: Carpet, Hardwood, Luxury Vinyl, Tile, Wood
- Windows: Blinds
- Common walls with other units/homes: 2+ Common Walls,No One Above,No One Below
Interior area
- Total structure area: 1,718
- Total interior livable area: 1,718 sqft
- Finished area above ground: 1,718
- Finished area below ground: 0
Video & virtual tour
Property
Parking
- Total spaces: 2
- Parking features: Additional Parking, Assigned, Common, Guest, No Garage, Outside, Parking Lot
- Uncovered spaces: 2
- Details: parking lot
Features
- Levels: Three Or More
- Stories: 3
- Entry location: Front Door
- Patio & porch: Front Porch, None
- Exterior features: Private Yard, Rain Gutters, Fenced Yard
- Fencing: Fenced,Front Yard
Lot
- Size: 871 Square Feet
- Features: City Lot, Front Yard, Landscaped, Near Public Transit
Details
- Parcel number: 170214330497000 0371042
- Zoning: PD
- Special conditions: Standard
Construction
Type & style
- Home type: Townhouse
- Architectural style: Traditional,Transitional
- Property subtype: Townhouse
Materials
- Brick Veneer, Vinyl Siding
- Foundation: Brick/Mortar, Concrete Perimeter
- Roof: Shingle
Condition
- New construction: No
- Year built: 2009
Utilities & green energy
- Sewer: Public Sewer
- Water: Public
- Utilities for property: Cable Available, Electricity Connected, Water Connected
Community & HOA
Community
- Features: Clubhouse, Fitness Center, Pool, Sidewalks
- Security: Carbon Monoxide Detector(s), Fire Sprinkler System, Smoke Detector(s)
- Subdivision: Renaissance Park
HOA
- Has HOA: Yes
- Amenities included: Clubhouse, Fitness Center, Landscaping, Maintenance Grounds, Parking, Pool
- Services included: Maintenance Grounds
- HOA fee: $248 monthly
- HOA name: PPM
- HOA phone: 919-848-4911
- Second HOA name: CAS
- Additional fee info: Second HOA Fee $231 Quarterly
Location
- Region: Raleigh
Financial & listing details
- Price per square foot: $157/sqft
- Tax assessed value: $312,569
- Annual tax amount: $2,745
- Date on market: 7/9/2026
- Listing agreement: Exclusive Right To Sell
- Listing terms: Cash,Conventional,FHA,VA Loan
- Ownership type: Townhouse
- Road surface type: Asphalt
Estimated market value
$263,700
$251,000 - $277,000
$1,862/mo
Price history
| Date | Event | Price |
|---|---|---|
| 8/18/2026 | Price change | $270,000-5.3%$157/sqft |
Source:  Doorify MLS #10178887 Report a problem Doorify MLS #10178887 Report a problem | ||
| 7/9/2026 | Listed for sale | $285,000+14.9%$166/sqft |
Source: Doorify MLS #10178887 Report a problem | ||
| 3/9/2021 | Sold | $248,000+5.6%$144/sqft |
Source: Public Record Report a problem | ||
| 2/7/2021 | Pending sale | $234,900$137/sqft |
Source: Doorify MLS #2363188 Report a problem | ||
| 2/5/2021 | Listed for sale | $234,900+74%$137/sqft |
Source: Doorify MLS #2363188 Report a problem | ||
| 1/5/2015 | Sold | $135,000-9.7%$79/sqft |
Source: Public Record Report a problem | ||
| 9/24/2009 | Sold | $149,500$87/sqft |
Source: Public Record Report a problem | ||
Public tax history
| Year | Property taxes | Tax assessment |
|---|---|---|
| 2025 | $2,746 +0.4% | $312,569 |
| 2024 | $2,735 +17.1% | $312,569 +47.1% |
| 2023 | $2,335 +7.6% | $212,424 |
| 2022 | $2,171 +4% | $212,424 |
| 2021 | $2,087 +1.8% | $212,424 |
| 2020 | $2,049 +15.9% | $212,424 +40.8% |
| 2019 | $1,768 | $150,861 |
| 2018 | $1,768 | $150,861 |
| 2017 | -- | $150,861 |
| 2016 | $1,557 -3.6% | $150,861 -2% |
| 2015 | $1,614 +5.4% | $153,978 |
| 2014 | $1,532 | $153,978 |
| 2013 | -- | $153,978 |
| 2012 | -- | $153,978 |
| 2011 | -- | $153,978 |
| 2010 | -- | $153,978 |
Find assessor info on the county website
Monthly payment
Est. payment
Payment breakdown
Explore the cost of this home by adjusting the details. Changes won't be saved.Climate risks
Neighborhood: Southwest Raleigh
Nearby schools
Schools provided by the listing agent
- Elementary: Wake - Smith Elementary
- Middle: Wake - North Garner Middle
- High: Wake - Garner High
Source: Doorify MLS. This data may not be complete. We recommend contacting the local school district to confirm school assignments for this home.
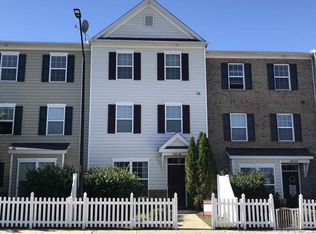
- $291,6003 bd2 ba1.7k sqft1120 Renewal Place 106, Raleigh, NC 27603Off Market
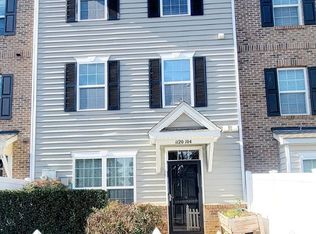
- $289,7003 bd3 ba1.8k sqft1120 Renewal Pl UNIT 104, Raleigh, NC 27603Off Market
- $297,9003 bd3 ba1.7k sqft1120 Renewal Place 104, Raleigh, NC 27603Off Market

- $292,7003 bd3 ba1.6k sqft1120 Renewal Place 107, Raleigh, NC 27603Off Market
Similar homes
- $269,9002 bd3 ba1.3k sqft750 Cupola Dr, Raleigh, NC 27603For Sale

 MLS ID #10165191, Mary-Kate Knox. Doorify MLS
 - $325,0003 bd3 ba1.6k sqft1130 Renewal Pl Unit 106, Raleigh, NC 27603For Sale
 MLS ID #10177215, Sherry Stoppel. Doorify MLS
 - $250,0003 bd3 ba1.5k sqft729 Maypearl Ln, Raleigh, NC 27610For Sale
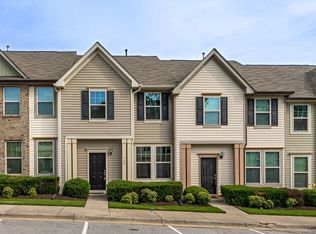 MLS ID #10185958, Lia Ann Watson. Doorify MLS
 - $299,0002 bd3 ba1.6k sqft2506 Bryarton Village Way, Raleigh, NC 27606For Sale
 MLS ID #10196341, Melissa Schambs. Doorify MLS
 - $249,9003 bd3 ba1.3k sqft2253 Ventana Ln, Raleigh, NC 27604For SaleMLS ID #10196202, Sharon Evans. Doorify MLS
- $260,0003 bd3 ba1.4k sqft8807 Commons Townes Dr, Raleigh, NC 27616For SaleMLS ID #10196134, Susan Doninger Greer. Doorify MLS
- $299,5002 bd3 ba1.4k sqft5349 Silver Moon Ln, Raleigh, NC 27606For SaleMLS ID #10191888, Ashley Hill. Doorify MLS
- $274,9003 bd3 ba1.4k sqft2537 Blackwolf Run Ln, Raleigh, NC 27604For SaleMLS ID #10191885, Susana Yourcheck. Doorify MLS
- $284,0003 bd3 ba1.7k sqft1320 Stone Manor Dr, Raleigh, NC 27610For SaleMLS ID #10169376, Brenton James Walker. Doorify MLS
- $269,9003 bd3 ba1.4k sqft8304 Plano Ct, Raleigh, NC 27616For SaleMLS ID #10179383, Craig Shatilla. Doorify MLS
- $325,0002 bd3 ba1.4k sqft4609 Asterwood Dr, Raleigh, NC 27606For SaleMLS ID #10195112, Jenne Kendziora. Doorify MLS
- $299,0003 bd3 ba1.6k sqft204 Cline Falls Dr, Holly Springs, NC 27540For SaleMLS ID #10196763, Joseph Wells. Doorify MLS
- $277,0002 bd3 ba1.1k sqft1824 Natalie Brook Way, Raleigh, NC 27609For SaleMLS ID #10189175, Cynthia Gale Cowling. Doorify MLS
- $269,9003 bd3 ba1.3k sqft8879 Thornton Town Pl, Raleigh, NC 27616For SaleMLS ID #10190914, Robert Salmons. Doorify MLS
- $293,0003 bd4 ba1.7k sqft2541 Kasota Ln, Raleigh, NC 27610For SaleMLS ID #10175222, Stephanie Sirl. Doorify MLS
- $259,9003 bd3 ba1.5k sqft4807 Landover Pine Pl, Raleigh, NC 27616For SaleMLS ID #10173119, Sibyl Russ. Doorify MLS
- $275,0003 bd3 ba1.3k sqft5038 Brooke Lauren Ln, Raleigh, NC 27616For SaleMLS ID #10168666, Lois Sylvia Saxby. Doorify MLS
- $203,0003 bd2 ba1.1k sqft3000 Trailwood Pines Ln Unit 103, Raleigh, NC 27603For SaleMLS ID #10168680, Jacquelyn Spears. Doorify MLS
- $269,9003 bd3 ba1.6k sqft2619 Forest Shadows Ln, Raleigh, NC 27614For SaleMLS ID #10156637, John Cole. Doorify MLS
- $265,0003 bd3 ba1.7k sqft11711 Coppergate Dr Unit 111, Raleigh, NC 27614For SaleMLS ID #10169973, Holly Hicks. Doorify MLS
