Fully Renovated End-Unit Luxury in the Heart of Holly Springs! Welcome home to 204 Cline Falls Drive, a beautifully overhauled townhouse offering "like-new" living in one of North Carolina's most vibrant, fast growing towns. This stunning 3 bedroom, 2.5 bathroom end-unit has been meticulously updated from top to bottom. Enjoy peace of mind with a brand new roof, freshly wired up to code smoke alarms and new vent registers throughout. Step inside to find a bright, modern interior featuring brand new carpet, fresh neutral paint, and gleaming granite countertops paired with brand-new appliances. The bathrooms have been beautifully refreshed, making this home completely turn key. Outside, the private backyard patio provides the perfect escape for morning coffee or evening relaxation. Location is everything! Nestled in a prime spot, you can walk to the elementary, middle, and high schools. You are also just minutes from boutique shopping and dining in downtown Holly Springs and less than a mile from the new Rex Hospital. Don't miss this rare opportunity for affordable, updated luxury in an unbeatable location! Refrigerator and washer/dryer included with the sale of this home. The seller is also offering a 1 year home warranty!
For sale
Price cut: $15K (7/30)
$319,500
204 Cline Falls Dr, Holly Springs, NC 27540
3beds
1,650sqft
Townhouse, Residential
Built in 2005
2,613 Square Feet Lot
$310,800 Zestimate®
$194/sqft
$203/mo HOA
What's special
Bright modern interiorPrivate backyard patioFresh neutral paintGleaming granite countertopsBrand new carpetBrand new roofNew vent registers throughout
- 56 days |
- 667 |
- 33 |
Zillow last checked:
Listing updated:
Listed by:
Stu Barnes 919-819-3956,
Stu Barnes Real Estate
Source: Doorify MLS,MLS#: 10176669
Facts & features
Interior
Bedrooms & bathrooms
- Bedrooms: 3
- Bathrooms: 3
- Full bathrooms: 2
- 1/2 bathrooms: 1
Heating
- None
Cooling
- Ceiling Fan(s), Central Air
Appliances
- Included: Dishwasher, Dryer, Electric Oven, Refrigerator, Stainless Steel Appliance(s), Washer
- Laundry: In Hall, Main Level
Features
- Ceiling Fan(s), Granite Counters, Kitchen Island, Smooth Ceilings, Walk-In Closet(s)
- Flooring: Carpet, Vinyl
- Number of fireplaces: 1
- Common walls with other units/homes: End Unit
Interior area
- Total structure area: 1,650
- Total interior livable area: 1,650 sqft
- Finished area above ground: 1,650
- Finished area below ground: 0
Video & virtual tour
Property
Parking
- Total spaces: 2
- Parking features: Concrete, Driveway
- Uncovered spaces: 2
Features
- Levels: Two
- Stories: 2
- Has view: Yes
Lot
- Size: 2,613 Square Feet
Details
- Parcel number: 0648552067
- Zoning: PUD
- Special conditions: Standard
Construction
Type & style
- Home type: Townhouse
- Architectural style: Transitional
- Property subtype: Townhouse, Residential
- Attached to another structure: Yes
Materials
- Vinyl Siding
- Foundation: Slab
- Roof: Shingle
Condition
- New construction: No
- Year built: 2005
Utilities & green energy
- Sewer: Public Sewer
- Water: Public
- Utilities for property: Cable Available, Electricity Connected, Natural Gas Connected, Sewer Connected, Water Connected
Community & HOA
Community
- Subdivision: Autumn Park
HOA
- Has HOA: Yes
- Services included: Maintenance Grounds, Maintenance Structure, Pest Control, Unknown
- HOA fee: $203 monthly
Location
- Region: Holly Springs
Financial & listing details
- Price per square foot: $194/sqft
- Tax assessed value: $326,452
- Annual tax amount: $2,829
- Date on market: 6/26/2026
- Road surface type: Asphalt
Estimated market value
$310,800
$295,000 - $326,000
$1,934/mo
Price history
| Date | Event | Price |
|---|---|---|
| 7/30/2026 | Price change | $319,500-4.5%$194/sqft |
Source:  Doorify MLS #10176669 Report a problem Doorify MLS #10176669 Report a problem | ||
| 6/26/2026 | Listed for sale | $334,500+85.8%$203/sqft |
Source: Doorify MLS #10176669 Report a problem | ||
| 4/3/2017 | Sold | $180,000+32.4%$109/sqft |
Source: Doorify MLS #2111710 Report a problem | ||
| 3/29/2012 | Sold | $136,000-2.9%$82/sqft |
Source: Public Record Report a problem | ||
| 1/4/2012 | Listed for sale | $140,000+9.8%$85/sqft |
Source: L and F/Fonville Morisey Realty #1814940 Report a problem | ||
| 10/3/2005 | Sold | $127,500$77/sqft |
Source: Public Record Report a problem | ||
Public tax history
| Year | Property taxes | Tax assessment |
|---|---|---|
| 2025 | $2,829 +0.4% | $326,452 |
| 2024 | $2,818 +34.2% | $326,452 +69.4% |
| 2023 | $2,099 +3.6% | $192,745 |
| 2022 | $2,027 +1.9% | $192,745 |
| 2021 | $1,989 | $192,745 |
| 2020 | $1,989 +7% | $192,745 +26.1% |
| 2019 | $1,860 | $152,897 |
| 2018 | $1,860 +14.7% | $152,897 |
| 2017 | $1,622 +1.4% | $152,897 |
| 2016 | $1,599 +12.2% | $152,897 +14.2% |
| 2015 | $1,425 | $133,916 |
| 2014 | -- | $133,916 |
| 2013 | -- | $133,916 |
| 2012 | -- | $133,916 |
| 2011 | -- | $133,916 |
| 2010 | -- | $133,916 |
| 2009 | -- | $133,916 |
| 2008 | -- | -- |
| 2007 | -- | -- |
| 2006 | -- | -- |
Find assessor info on the county website
Monthly payment
Est. payment
Payment breakdown
Explore the cost of this home by adjusting the details. Changes won't be saved.Climate risks
Neighborhood: 27540
Nearby schools
GreatSchools rating
- 8/10Holly Grove ElementaryGrades: PK-5Distance: 0.2 mi
- 10/10Holly Grove Middle SchoolGrades: 6-8Distance: 0.1 mi
- 9/10Holly Springs HighGrades: 9-12Distance: 0.3 mi
Schools provided by the listing agent
- Elementary: Wake - Holly Grove Elementary
- Middle: Wake - Holly Grove Middle School
- High: Wake - Holly Springs High
Source: Doorify MLS. This data may not be complete. We recommend contacting the local school district to confirm school assignments for this home.
- $326,2003 bd3 ba1.8k sqft206 Cline Falls Dr, Holly Springs, NC 27540Off Market
- $309,9003 bd2 ba1.6k sqft202 Cline Falls Dr, Holly Springs, NC 27540Off Market

- $368,0003 bd3 ba1.9k sqft208 Cline Falls Dr, Holly Springs, NC 27540Sold

- $320,0003 bd2 ba1.6k sqft200 Cline Falls Dr, Holly Springs, NC 27540Off Market

- $291,5003 bd2 ba1.6k sqft210 Cline Falls Dr, Holly Springs, NC 27540Off Market
- $--871 sqftCline Falls Dr, Holly springs, NC 27540Off Market
- $325,0003 bd3 ba1.6k sqft212 Cline Falls Dr, Holly Springs, NC 27540Sold
- $400,0003 bd4 ba2.4k sqft215 Cline Falls Dr, Holly Springs, NC 27540Off Market
A local agent can set up tours, give advice and negotiate with sellers.
Similar homes
- $340,0003 bd3 ba1.6k sqft153 Summit Oaks Ln, Holly Springs, NC 27540For Sale
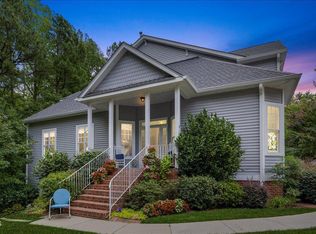
 MLS ID #10182195, Kathleen LeBlanc. Doorify MLS
 - $309,0003 bd3 ba1.3k sqft317 Commons Dr, Holly Springs, NC 27540For Sale
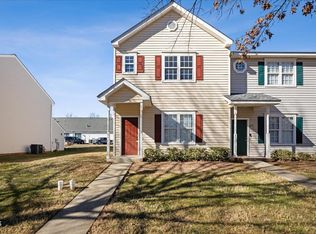 MLS ID #10182673, Leo Murphy. Doorify MLS
 - $334,0003 bd3 ba1.6k sqft108 Bella Pl, Holly Springs, NC 27540For Sale
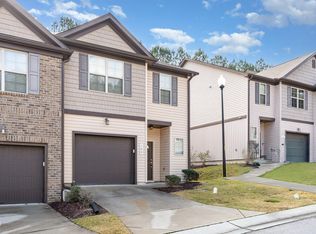 MLS ID #10169395, Bernard Goodrich. Doorify MLS
 - $400,0003 bd3 ba1.8k sqft238 Beaconwood Ln, Holly Springs, NC 27540For Sale
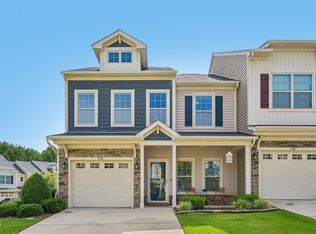 MLS ID #10181850, Shanda Heller. Doorify MLS
 - $449,9903 bd3 ba2.3k sqft116 Texanna Way, Holly Springs, NC 27540For SaleMLS ID #10183086, Ryan Whitney. Doorify MLS
- $329,0003 bd3 ba1.3k sqft412 Colwick Ln, Morrisville, NC 27560For SaleMLS ID #10185929, Brian Brenner. Doorify MLS
- $299,0002 bd3 ba1.3k sqft690 Wickham Ridge Rd, Apex, NC 27539For SaleMLS ID #10179304, Armand Lenchek. Doorify MLS
- $315,0002 bd3 ba1.3k sqft5310 Crescentview Pkwy, Raleigh, NC 27606For SaleMLS ID #10185975, Ginger Dawson. Doorify MLS
- $325,0003 bd2 ba1.1k sqft522 Cardena School Rd, Fuquay Varina, NC 27526For SaleMLS ID #10184607, Kathleen LeBlanc. Doorify MLS
- $359,0003 bd3 ba1.9k sqft629 Barneswyck Dr, Fuquay Varina, NC 27526For SaleMLS ID #10184218, Krista Beauchesne. Doorify MLS
- $315,0004 bd3 ba2k sqft409 Ardross St, Fuquay Varina, NC 27526For SaleMLS ID #10167217, Crystal Ann Ford. Doorify MLS
- $382,0003 bd3 ba1.8k sqft205 Castien Cove Pl, Apex, NC 27539For SaleMLS ID #10178411, Richard Keck. Doorify MLS
- $299,9903 bd3 ba1.5k sqft422 Provincial St, Raleigh, NC 27603For SaleMLS ID #10185801, Jenny Hensley. Doorify MLS
- $320,0003 bd3 ba1.9k sqft7304 Singlepond Ln, Willow Spring, NC 27592For SaleMLS ID #10169446, Denise Stewart. Doorify MLS
- $340,0003 bd3 ba1.5k sqft5442 Echo Ridge Rd, Raleigh, NC 27612For SaleMLS ID #10186013, Ellen Nightingale. Doorify MLS
- $325,0002 bd2 ba1.2k sqft141 Clancy Cir, Cary, NC 27511For SaleMLS ID #10185992, Jeff Peterson. Doorify MLS
- $320,0003 bd2 ba1.3k sqft128 Rynal Dr, Garner, NC 27529For SaleMLS ID #10177923, Marcy Currin Parrish. Doorify MLS
- $337,5003 bd4 ba1.8k sqft228 Michigan Ave, Cary, NC 27519For SaleMLS ID #10175609, Michael C Newport. Doorify MLS
- $320,0002 bd2 ba1.1k sqft101 Windward Ct, Cary, NC 27513For SaleMLS ID #10183713, Cindy Cirillo. Doorify MLS
- $329,7502 bd3 ba1.6k sqft2506 Bryarton Village Way, Raleigh, NC 27606For SaleMLS ID #10175508, Melissa Schambs. Doorify MLS
