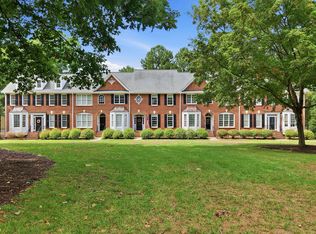
Welcome to this beautifully maintained 3-bedroom end-unit townhome in the highly desirable Holly Glen community! This spacious home features an open-concept floor plan with luxury vinyl plank flooring throughout the first floor, creating a warm and inviting living space. The family room is highlighted by a cozy fireplace, making it the perfect place to relax or entertain. The convenient first-floor primary suite offers privacy and comfort, complete with a beautifully remodeled walk-in shower. Enjoy your morning coffee or unwind in the evenings on the screened porch featuring upgraded metal railings. Upstairs, you'll find a versatile loft that is ideal for a home office, media room, or play area, along with two generously sized bedrooms and a large walk-in storage area. Additional features include a walk-in crawl space beneath the home, providing excellent storage and easy access. Holly Glen offers exceptional amenities, including two community pools (one with a water slide), a clubhouse available to rent for private events, tennis and pickleball courts, sand volleyball, a playground, and a scenic fishing pond. Conveniently located near major highways, shopping, dining, and everyday conveniences, this home combines low-maintenance living with outstanding community amenities. Don't miss the opportunity to make this beautiful townhome your next home!
For sale
$340,000
153 Summit Oaks Ln, Holly Springs, NC 27540
3beds
1,662sqft
:
Get pre-qualified$2,112/mo
Townhouse, Residential
Built in 2002
1,742 Square Feet Lot
$330,100 Zestimate®
$205/sqft
$66/mo HOA
What's special
Convenient first-floor primary suiteOpen-concept floor planBeautifully remodeled walk-in shower
- 11 days |
- 1,030 |
- 59 |
Likely to sell faster than
Zillow last checked:
Listing updated:
Listed by:
Kathleen LeBlanc 919-605-8845,
Flex Realty
Source: Doorify MLS,MLS#: 10182195
Facts & features
Interior
Bedrooms & bathrooms
- Bedrooms: 3
- Bathrooms: 3
- Full bathrooms: 2
- 1/2 bathrooms: 1
Heating
- Forced Air, Heat Pump
Cooling
- Central Air
Appliances
- Included: Dishwasher, Electric Cooktop, Microwave, Refrigerator, Washer/Dryer Stacked
- Laundry: Main Level
Features
- Bathtub/Shower Combination, Ceiling Fan(s), Double Vanity, Eat-in Kitchen, Entrance Foyer, Pantry, Master Downstairs, Separate Shower, Soaking Tub, Walk-In Closet(s), Walk-In Shower
- Flooring: Carpet, Vinyl
- Doors: Storm Door(s)
- Basement: Crawl Space
- Number of fireplaces: 1
- Fireplace features: Living Room
- Common walls with other units/homes: 1 Common Wall
Interior area
- Total structure area: 1,662
- Total interior livable area: 1,662 sqft
- Finished area above ground: 1,662
- Finished area below ground: 0
Property
Parking
- Parking features: Asphalt, Parking Lot
- Uncovered spaces: 10
Features
- Levels: One and One Half
- Stories: 1
- Patio & porch: Covered, Front Porch, Porch, Rear Porch, Screened
- Exterior features: Barbecue, Gas Grill, Outdoor Grill, Outdoor Kitchen
- Pool features: Community
- Fencing: None
- Has view: Yes
Lot
- Size: 1,742 Square Feet
- Features: Landscaped
Details
- Additional structures: Outdoor Kitchen, Pergola
- Parcel number: 064801052514000 0288811
- Zoning: NCR
- Special conditions: Standard
Construction
Type & style
- Home type: Townhouse
- Architectural style: Traditional
- Property subtype: Townhouse, Residential
- Attached to another structure: Yes
Materials
- Aluminum Siding
- Roof: Shingle
Condition
- New construction: No
- Year built: 2002
Utilities & green energy
- Sewer: Public Sewer
- Water: Public
- Utilities for property: Cable Available, Electricity Connected, Phone Available, Sewer Connected, Water Connected
Community & HOA
Community
- Features: Fishing, Park, Playground, Pool, Sidewalks, Street Lights, Tennis Court(s)
- Subdivision: Holly Glen
HOA
- Has HOA: Yes
- Amenities included: Park, Playground, Pond Year Round, Pool, Sport Court, Tennis Court(s)
- Services included: Maintenance Grounds, Trash
- HOA fee: $199 quarterly
- Additional fee info: Second HOA Fee $175 Monthly
Location
- Region: Holly Springs
Financial & listing details
- Price per square foot: $205/sqft
- Tax assessed value: $371,291
- Annual tax amount: $3,215
- Date on market: 7/24/2026
Estimated market value
$330,100
$314,000 - $347,000
$2,019/mo
Price history
| Date | Event | Price |
|---|---|---|
| 7/24/2026 | Listed for sale | $340,000+139.4%$205/sqft |
Source:  Doorify MLS #10182195 Report a problem Doorify MLS #10182195 Report a problem | ||
| 4/29/2002 | Sold | $142,000$85/sqft |
Source: Public Record Report a problem | ||
Public tax history
| Year | Property taxes | Tax assessment |
|---|---|---|
| 2025 | $3,215 +0.4% | $371,291 |
| 2024 | $3,202 +54% | $371,291 +94.5% |
| 2023 | $2,079 +3.6% | $190,853 |
| 2022 | $2,007 +1.9% | $190,853 |
| 2021 | $1,970 | $190,853 |
| 2020 | $1,970 +4.1% | $190,853 +22.7% |
| 2019 | $1,892 | $155,563 |
| 2018 | $1,892 +14.7% | $155,563 |
| 2017 | $1,650 +1.4% | $155,563 |
| 2016 | $1,627 +3.4% | $155,563 +5.1% |
| 2015 | $1,574 +3.6% | $148,040 |
| 2014 | $1,520 | $148,040 |
| 2013 | -- | $148,040 |
| 2012 | -- | $148,040 |
| 2011 | -- | $148,040 |
| 2010 | -- | $148,040 |
| 2009 | -- | $148,040 |
| 2008 | -- | -- |
| 2007 | -- | -- |
| 2006 | -- | -- |
| 2005 | -- | -- |
| 2004 | -- | -- |
| 2003 | -- | -- |
Find assessor info on the county website
Monthly payment
Est. payment
Payment breakdown
Explore the cost of this home by adjusting the details. Changes won't be saved.Climate risks
Neighborhood: Holly Glen
Nearby schools
GreatSchools rating
- 8/10Holly Grove ElementaryGrades: PK-5Distance: 0.8 mi
- 10/10Holly Grove Middle SchoolGrades: 6-8Distance: 0.9 mi
- 9/10Holly Springs HighGrades: 9-12Distance: 0.9 mi
Schools provided by the listing agent
- Elementary: Wake - Holly Grove Elementary
- Middle: Wake - Holly Grove Middle School
- High: Wake - Holly Springs High
Source: Doorify MLS. This data may not be complete. We recommend contacting the local school district to confirm school assignments for this home.
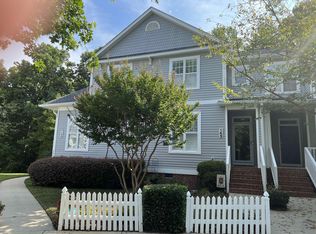
- $365,0003 bd3 ba1.5k sqft149 Summit Oaks Ln, Holly Springs, NC 27540Sold
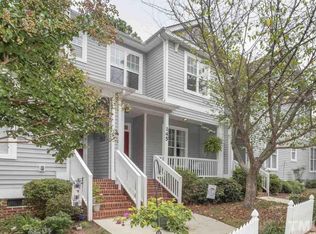
- $334,7003 bd3 ba1.4k sqft145 Summit Oaks Ln, Holly Springs, NC 27540Off Market
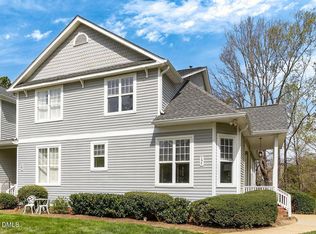
- $335,0003 bd3 ba1.6k sqft157 Summit Oaks Ln, Holly Springs, NC 27540Pending
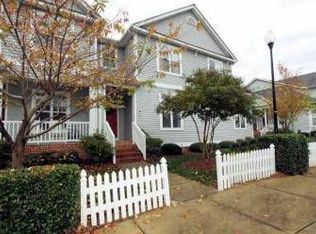
- $320,4003 bd2 ba1.5k sqft141 Summit Oaks Ln, Holly Springs, NC 27540Off Market
- $300-- bd-- ba-- sqftSummit Oaks Ln, Holly springs, NC 27540Off Market
- $300-- bd-- ba-- sqftSummit Oaks Ln, Holly springs, NC 27540Off Market
- $300-- bd-- ba-- sqftSummit Oaks Ln, Holly springs, NC 27540Off Market
- $388,600-- bd-- ba-- sqftSummit Oaks Ln, Holly springs, NC 27540Off Market
A local agent can set up tours, give advice and negotiate with sellers.
Similar homes
- $319,5003 bd3 ba1.6k sqft204 Cline Falls Dr, Holly Springs, NC 27540For Sale

 MLS ID #10176669, Stu Barnes. Doorify MLS
 - $500,0003 bd3 ba2k sqft205 Hickory Glen Ln, Holly Springs, NC 27540For Sale
 MLS ID #10181853, Erin E Bartow. Doorify MLS
 - $425,0003 bd3 ba2.1k sqft227 Kenmont Dr, Holly Springs, NC 27540For Sale
 MLS ID #10182448, Amy Sellers. Doorify MLS
 - $369,0002 bd3 ba1.9k sqft120 Ransomwood Dr, Apex, NC 27539For Sale
 MLS ID #10183534, Richard Keck. Doorify MLS
 - $319,9002 bd3 ba1.3k sqft690 Wickham Ridge Rd, Apex, NC 27539For SaleMLS ID #10179304, Armand Lenchek. Doorify MLS
- $347,5002 bd3 ba1.7k sqft2625 Asher View Ct, Raleigh, NC 27606For SaleMLS ID #10183147, Linda Trevor. Doorify MLS
- $354,0002 bd4 ba1.8k sqft313 Ruby Walk Dr, Morrisville, NC 27560For SaleMLS ID #10183622, Michael Resavy. Doorify MLS
- $325,0002 bd3 ba1.3k sqft228 Harbor Haven Dr, Apex, NC 27502For SaleMLS ID #10179328, Edna Sexton. Doorify MLS
- $374,9003 bd3 ba1.7k sqft2456 Baslow Dr, Apex, NC 27539For SaleMLS ID #10173670, Linda Trevor. Doorify MLS
- $385,0003 bd3 ba1.8k sqft205 Castien Cove Pl, Apex, NC 27539For SaleMLS ID #10178411, Richard Keck. Doorify MLS
- $339,0003 bd3 ba1.4k sqft4804 Morecambe Way, Apex, NC 27539For SaleMLS ID #10163657, Anna Powell. Doorify MLS
- $299,9003 bd3 ba1.5k sqft714 Whitetail Creek Way, Fuquay Varina, NC 27526For SaleMLS ID #10178246, Elliott Squires. Doorify MLS
- $374,9003 bd3 ba1.7k sqft848 Myrtle Grove Ln, Apex, NC 27502For SaleMLS ID #10151750, Jon Pugeda. Doorify MLS
- $325,0003 bd3 ba1.4k sqft833 Kensington Dr, Cary, NC 27511For SaleMLS ID #10157345, Margaret Sophie. Doorify MLS
- $368,9003 bd3 ba1.5k sqft1414 Ravensthorpe Dr, Fuquay Varina, NC 27526For SaleMLS ID #10175432, Stephanie Anson. Doorify MLS
- $439,9003 bd3 ba2k sqft1119 Sky Top Dr, Apex, NC 27502For SaleMLS ID #10183323, Evian Ji. Doorify MLS
- $374,9003 bd3 ba1.7k sqft3124 Eric St, Willow Spring, NC 27592For SaleMLS ID #10178782, Hunter Cutright. Doorify MLS
- $335,0003 bd2 ba1.5k sqft5317 Ten Ten Rd, Apex, NC 27539For SaleMLS ID #10167567, Erin E Bartow. Doorify MLS
- $374,9004 bd3 ba1.9k sqft529 Barneswyck Dr, Fuquay Varina, NC 27526For SaleMLS ID #10174877, Linda Trevor. Doorify MLS
- $430,0003 bd2 ba1.9k sqft811 Antler Meadow Way, Fuquay Varina, NC 27526For SaleMLS ID #10183223, Deb Lepper. Doorify MLS
