Tucked away in a picturesque custom home community, this beautifully maintained end-unit townhome offers the perfect blend of privacy and convenience. Backing to a heavily wooded area, enjoy serene views year-round from your screened porch--your own peaceful retreat just moments away from everyday shops and services. Inside, soaring ceilings create an airy, light-filled atmosphere, while the open-concept layout seamlessly connects the kitchen and family room--ideal for both entertaining and relaxing. The main-floor primary suite provides comfort and ease with convenient one-level living. Just a short walk to the community amenities, including the pool, tennis courts, pickleball, playground and fishing pond, this home combines tranquility with an active lifestyle. A rare opportunity for low-maintenance living in a quiet, tucked-away location--don't miss it!
Pending
Price cut: $12.5K (6/7)
$335,000
157 Summit Oaks Ln, Holly Springs, NC 27540
3beds
1,636sqft
:
Get pre-qualified$2,061/mo
Townhouse, Residential
Built in 2002
1,742 Square Feet Lot
$328,600 Zestimate®
$205/sqft
$66/mo HOA
What's special
Convenient one-level livingSoaring ceilingsAiry light-filled atmosphereScreened porchMain-floor primary suiteOpen-concept layout
- 124 days |
- 286 |
- 16 |
Zillow last checked:
Listing updated:
Listed by:
Julie Woodcock 919-422-3387,
Keller Williams Legacy
Source: Doorify MLS,MLS#: 10155392
Facts & features
Interior
Bedrooms & bathrooms
- Bedrooms: 3
- Bathrooms: 3
- Full bathrooms: 2
- 1/2 bathrooms: 1
Heating
- Fireplace(s), Forced Air
Cooling
- Ceiling Fan(s), Central Air
Appliances
- Included: Dishwasher, Electric Range, Microwave, Stainless Steel Appliance(s), Water Heater
- Laundry: Laundry Closet, Lower Level
Features
- Bathtub/Shower Combination, Ceiling Fan(s), Double Vanity, Entrance Foyer, Granite Counters, Open Floorplan, Pantry, Master Downstairs, Separate Shower, Smooth Ceilings, Soaking Tub, Walk-In Closet(s), Water Closet
- Flooring: Carpet, Hardwood, Vinyl
- Windows: Blinds
- Has fireplace: Yes
- Fireplace features: Family Room
- Common walls with other units/homes: End Unit, No One Above, No One Below
Interior area
- Total structure area: 1,636
- Total interior livable area: 1,636 sqft
- Finished area above ground: 1,636
- Finished area below ground: 0
Video & virtual tour
Property
Parking
- Total spaces: 1
- Parking features: Assigned, Parking Lot
- Uncovered spaces: 1
Features
- Levels: Two
- Stories: 2
- Patio & porch: Covered, Porch, Screened
- Pool features: Community
- Has view: Yes
Lot
- Size: 1,742 Square Feet
Details
- Parcel number: 064801051557000 0288802
- Zoning: NCR
- Special conditions: Standard
Construction
Type & style
- Home type: Townhouse
- Architectural style: Traditional, Transitional
- Property subtype: Townhouse, Residential
- Attached to another structure: Yes
Materials
- Vinyl Siding
- Foundation: Other
- Roof: Shingle
Condition
- New construction: No
- Year built: 2002
Utilities & green energy
- Sewer: Public Sewer
- Water: Public
- Utilities for property: Cable Available, Electricity Connected, Natural Gas Connected, Phone Available, Sewer Connected, Water Connected
Community & HOA
Community
- Features: Clubhouse, Park, Playground, Pool, Sidewalks, Street Lights, Tennis Court(s)
- Subdivision: Holly Glen
HOA
- Has HOA: Yes
- Amenities included: Playground, Pool, Tennis Court(s)
- Services included: Unknown
- HOA fee: $199 quarterly
- Additional fee info: Second HOA Fee $175 Monthly
Location
- Region: Holly Springs
Financial & listing details
- Price per square foot: $205/sqft
- Tax assessed value: $352,203
- Annual tax amount: $3,051
- Date on market: 3/26/2026
- Road surface type: Asphalt
Estimated market value
$328,600
$312,000 - $345,000
$1,961/mo
Price history
| Date | Event | Price |
|---|---|---|
| 7/11/2026 | Pending sale | $335,000$205/sqft |
Source:  Doorify MLS #10155392 Report a problem Doorify MLS #10155392 Report a problem | ||
| 6/7/2026 | Price change | $335,000-3.6%$205/sqft |
Source: Doorify MLS #10155392 Report a problem | ||
| 5/11/2026 | Price change | $347,500-2.9%$212/sqft |
Source: Doorify MLS #10155392 Report a problem | ||
| 4/2/2026 | Price change | $358,000-2.7%$219/sqft |
Source: Doorify MLS #10155392 Report a problem | ||
| 3/26/2026 | Listed for sale | $368,000+161%$225/sqft |
Source: Doorify MLS #10155392 Report a problem | ||
| 10/28/2010 | Sold | $141,000-2.1%$86/sqft |
Source: Public Record Report a problem | ||
| 9/18/2010 | Listed for sale | $144,000$88/sqft |
Source: Richter Realty, Inc. #1747766 Report a problem | ||
Public tax history
| Year | Property taxes | Tax assessment |
|---|---|---|
| 2025 | $1,536 +0.4% | $352,203 |
| 2024 | $1,529 +42.4% | $352,203 +80.3% |
| 2023 | $1,074 +3.5% | $195,395 |
| 2022 | $1,037 +1.9% | $195,395 |
| 2021 | $1,018 +103.6% | $195,395 |
| 2020 | $500 -37.5% | $195,395 +22.8% |
| 2019 | $800 +100% | $159,105 |
| 2018 | $400 -38.8% | $159,105 |
| 2017 | $653 +170.2% | $159,105 |
| 2016 | $242 -55.5% | $159,105 +5.1% |
| 2015 | $543 +40.4% | $151,372 |
| 2014 | $387 | $151,372 |
| 2013 | -- | $151,372 |
| 2012 | -- | $151,372 |
| 2011 | -- | $151,372 |
| 2010 | -- | $151,372 |
| 2009 | -- | $151,372 |
| 2008 | -- | -- |
| 2007 | -- | -- |
| 2006 | -- | -- |
| 2005 | -- | -- |
| 2004 | -- | -- |
| 2003 | -- | -- |
Find assessor info on the county website
Monthly payment
Est. payment
Payment breakdown
Explore the cost of this home by adjusting the details. Changes won't be saved.Climate risks
Neighborhood: Holly Glen
Nearby schools
GreatSchools rating
- 8/10Holly Grove ElementaryGrades: PK-5Distance: 0.8 mi
- 10/10Holly Grove Middle SchoolGrades: 6-8Distance: 0.9 mi
- 9/10Holly Springs HighGrades: 9-12Distance: 0.9 mi
Schools provided by the listing agent
- Elementary: Wake - Holly Grove Elementary
- Middle: Wake - Holly Grove Middle School
- High: Wake - Holly Springs High
Source: Doorify MLS. This data may not be complete. We recommend contacting the local school district to confirm school assignments for this home.
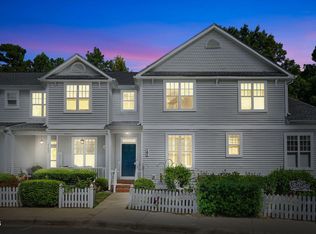
- $325,0003 bd3 ba1.5k sqft161 Summit Oaks Ln, Holly Springs, NC 27540Sold
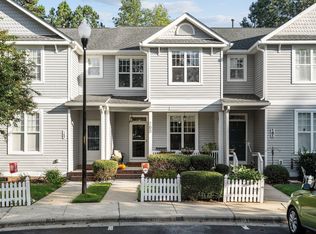
- $375,0003 bd3 ba1.4k sqft165 Summit Oaks Ln, Holly Springs, NC 27540Sold
- $300-- bd-- ba-- sqftSummit Oaks Ln, Holly springs, NC 27540Off Market
- $300-- bd-- ba-- sqftSummit Oaks Ln, Holly springs, NC 27540Off Market
- $300-- bd-- ba-- sqftSummit Oaks Ln, Holly springs, NC 27540Off Market
- $367,400-- bd-- ba-- sqftSummit Oaks Ln, Holly springs, NC 27540Off Market
- $340,0003 bd3 ba1.6k sqft153 Summit Oaks Ln, Holly Springs, NC 27540For Sale
- $350,100-- bd3 ba1.7k sqft169 Summit Oaks Ln, Holly Springs, NC 27540Off Market
A local agent can set up tours, give advice and negotiate with sellers.
Similar homes
- $334,5003 bd3 ba1.6k sqft204 Cline Falls Dr, Holly Springs, NC 27540For Sale

 MLS ID #10176669, Stu Barnes. Doorify MLS
 - $309,0003 bd3 ba1.3k sqft317 Commons Dr, Holly Springs, NC 27540For Sale
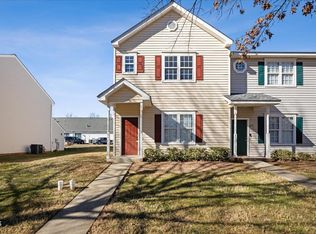 MLS ID #10182673, Leo Murphy. Doorify MLS
 - $400,0003 bd3 ba1.8k sqft238 Beaconwood Ln, Holly Springs, NC 27540For Sale
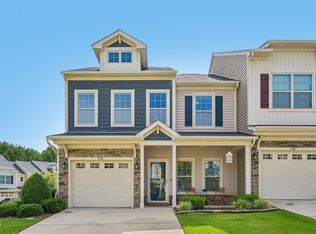 MLS ID #10181850, Shanda Heller. Doorify MLS
 - $500,0003 bd3 ba2k sqft205 Hickory Glen Ln, Holly Springs, NC 27540For Sale
 MLS ID #10181853, Erin E Bartow. Doorify MLS
 - $299,9003 bd3 ba1.5k sqft714 Whitetail Creek Way, Fuquay Varina, NC 27526For SaleMLS ID #10178246, Elliott Squires. Doorify MLS
- $370,0003 bd4 ba2k sqft100 Gallent Hedge Trl, Apex, NC 27539For SaleMLS ID #10171650, Jenniffer Welch. Doorify MLS
- $325,0002 bd3 ba1.3k sqft228 Harbor Haven Dr, Apex, NC 27502For SaleMLS ID #10179328, Edna Sexton. Doorify MLS
- $299,0002 bd3 ba1.3k sqft3021 White Cloud Cir, Apex, NC 27502For SaleMLS ID #10181996, Howie Freiling. Doorify MLS
- $319,9002 bd3 ba1.3k sqft690 Wickham Ridge Rd, Apex, NC 27539For SaleMLS ID #10179304, Armand Lenchek. Doorify MLS
- $374,9003 bd3 ba1.7k sqft2456 Baslow Dr, Apex, NC 27539For SaleMLS ID #10173670, Linda Trevor. Doorify MLS
- $337,5003 bd4 ba1.8k sqft228 Michigan Ave, Cary, NC 27519For SaleMLS ID #10175609, Michael C Newport. Doorify MLS
- $349,0003 bd3 ba1.4k sqft4804 Morecambe Way, Apex, NC 27539For SaleMLS ID #10163657, Anna Powell. Doorify MLS
- $325,0002 bd2 ba1.2k sqft623 Eyam Hall Ln, Apex, NC 27502For SaleMLS ID #10152558, Julie Elks. Doorify MLS
- $385,0003 bd3 ba1.8k sqft205 Castien Cove Pl, Apex, NC 27539For SaleMLS ID #10178411, Richard Keck. Doorify MLS
- $374,9003 bd3 ba1.7k sqft848 Myrtle Grove Ln, Apex, NC 27502For SaleMLS ID #10151750, Jon Pugeda. Doorify MLS
- $335,0003 bd3 ba1.6k sqft1130 Renewal Pl Unit 106, Raleigh, NC 27603For SaleMLS ID #10177215, Sherry Stoppel. Doorify MLS
- $299,0002 bd3 ba1.3k sqft1047 Mica Lamp Ct, Apex, NC 27502For SaleMLS ID #10158738, Linda Trevor. Doorify MLS
- $340,0003 bd2 ba1.5k sqft8 Hawks Spiral Way, Pittsboro, NC 27312For SaleMLS ID #10181905, Julie Roland. Doorify MLS
- $339,9002 bd3 ba1.6k sqft2506 Bryarton Village Way, Raleigh, NC 27606For SaleMLS ID #10175508, Melissa Schambs. Doorify MLS
- $299,9003 bd1 ba1k sqft2612 Brad Ct, Apex, NC 27539For SaleMLS ID #10180029, Laurie Vann. Doorify MLS
