This inviting townhome welcomes you with hardwood floors and crown molding throughout the main level, creating a warm and polished feel from the moment you step inside. The kitchen features stainless steel appliances, granite counters, and crowned cabinetry, offering both style and functionality for everyday living. The open-concept dining area flows seamlessly into the family room, where a cozy gas fireplace and direct access to the patio provide the perfect setting for relaxing or entertaining. A convenient main floor powder room completes the first level. Upstairs, both bedrooms offer privacy and comfort, each featuring a walk-in closet and its own en-suite bath, ideal for guests, roommates, or dual primary living arrangements. Enjoy the outdoors with a covered front porch and a fenced patio, perfect for morning coffee or evening unwinding. The roof was recently replaced. Residents of Scotts Mill enjoy fantastic community amenities including a pool, tennis courts, playground, basketball court, and sand volleyball court, adding to the lifestyle appeal of this desirable neighborhood. Located just minutes from charming downtown Apex, Beaver Creek Commons shopping and dining, and with easy access to US-64 and US-1, this townhome offers exceptional convenience for both daily errands and commuting.
For sale
Price cut: $6K (7/24)
$299,000
1047 Mica Lamp Ct, Apex, NC 27502
2beds
1,340sqft
:
Get pre-qualified$1,845/mo
Townhouse, Residential
Built in 2007
1,306 Square Feet Lot
$295,300 Zestimate®
$223/sqft
$46/mo HOA
What's special
Covered front porchCozy gas fireplaceHardwood floorsMain floor powder roomGranite countersFenced patioOpen-concept dining area
- 108 days |
- 781 |
- 35 |
Zillow last checked:
Listing updated:
Listed by:
Linda Trevor 919-730-7746,
Compass -- Cary,
MaryBeth Weber 919-345-9476,
Compass -- Cary
Source: Doorify MLS,MLS#: 10158738
Facts & features
Interior
Bedrooms & bathrooms
- Bedrooms: 2
- Bathrooms: 3
- Full bathrooms: 2
- 1/2 bathrooms: 1
Heating
- Forced Air
Cooling
- Central Air
Appliances
- Included: Dishwasher, Dryer, Electric Range, Microwave, Refrigerator, Stainless Steel Appliance(s), Washer
- Laundry: Laundry Closet
Features
- Bathtub/Shower Combination, Ceiling Fan(s), Crown Molding, Entrance Foyer, Granite Counters, Soaking Tub, Walk-In Closet(s), Walk-In Shower
- Flooring: Carpet, Hardwood
- Number of fireplaces: 1
- Fireplace features: Family Room, Gas Log
Interior area
- Total structure area: 1,340
- Total interior livable area: 1,340 sqft
- Finished area above ground: 1,340
- Finished area below ground: 0
Video & virtual tour
Property
Parking
- Total spaces: 2
- Parking features: Parking Lot
- Uncovered spaces: 2
Features
- Levels: Two
- Stories: 2
- Patio & porch: Front Porch, Patio, Porch
- Exterior features: Fenced Yard, Rain Gutters
- Pool features: Community
- Fencing: Back Yard
- Has view: Yes
Lot
- Size: 1,306 Square Feet
- Features: Back Yard, Front Yard, Landscaped
Details
- Parcel number: 073101480252000 0348194
- Zoning: HD MF
- Special conditions: Standard
Construction
Type & style
- Home type: Townhouse
- Architectural style: Traditional, Transitional
- Property subtype: Townhouse, Residential
Materials
- Vinyl Siding
- Foundation: Slab
- Roof: Shingle
Condition
- New construction: No
- Year built: 2007
Utilities & green energy
- Sewer: Public Sewer
- Water: Public
Community & HOA
Community
- Features: Clubhouse, Playground, Pool, Sidewalks, Street Lights, Tennis Court(s)
- Subdivision: Scotts Mill at Bungalow Park
HOA
- Has HOA: Yes
- Amenities included: Basketball Court, Clubhouse, Playground, Pool, Tennis Court(s)
- Services included: Maintenance Grounds
- HOA fee: $46 monthly
- Additional fee info: Second HOA Fee $151 Monthly
Location
- Region: Apex
Financial & listing details
- Price per square foot: $223/sqft
- Tax assessed value: $336,634
- Annual tax amount: $2,959
- Date on market: 4/9/2026
Estimated market value
$295,300
$281,000 - $310,000
$1,794/mo
Price history
| Date | Event | Price |
|---|---|---|
| 7/24/2026 | Price change | $299,000-2%$223/sqft |
Source:  Doorify MLS #10158738 Report a problem Doorify MLS #10158738 Report a problem | ||
| 7/9/2026 | Price change | $305,000-3.2%$228/sqft |
Source: Doorify MLS #10158738 Report a problem | ||
| 6/22/2026 | Price change | $315,000-2.2%$235/sqft |
Source: Doorify MLS #10158738 Report a problem | ||
| 6/4/2026 | Price change | $322,000-0.9%$240/sqft |
Source: Doorify MLS #10158738 Report a problem | ||
| 4/9/2026 | Listed for sale | $325,000+86.8%$243/sqft |
Source: Doorify MLS #10158738 Report a problem | ||
| 2/8/2017 | Sold | $174,000+1.8%$130/sqft |
Source: Doorify MLS #2104466 Report a problem | ||
| 1/8/2017 | Pending sale | $171,000$128/sqft |
Source: Re/Max United #2104466 Report a problem | ||
| 1/6/2017 | Listed for sale | $171,000+9.6%$128/sqft |
Source: Re/Max United #2104466 Report a problem | ||
| 11/7/2014 | Sold | $156,000-1.3%$116/sqft |
Source: Public Record Report a problem | ||
| 9/19/2014 | Listed for sale | $158,000+0.3%$118/sqft |
Source: Jennifer SELLS #1970583 Report a problem | ||
| 4/5/2007 | Sold | $157,500$118/sqft |
Source: Public Record Report a problem | ||
Public tax history
| Year | Property taxes | Tax assessment |
|---|---|---|
| 2025 | $2,959 +2.3% | $336,634 |
| 2024 | $2,893 +19.4% | $336,634 +53.7% |
| 2023 | $2,423 +6.5% | $219,044 |
| 2022 | $2,275 +4% | $219,044 |
| 2021 | $2,189 +1% | $219,044 |
| 2020 | $2,167 +22.1% | $219,044 +41.8% |
| 2019 | $1,775 | $154,524 |
| 2018 | $1,775 +14% | $154,524 |
| 2017 | $1,558 +1.5% | $154,524 |
| 2016 | $1,535 -2.8% | $154,524 -0.5% |
| 2015 | $1,579 +3.7% | $155,237 |
| 2014 | $1,523 | $155,237 |
| 2013 | -- | $155,237 |
| 2012 | -- | $155,237 |
| 2011 | -- | $155,237 |
| 2010 | -- | $155,237 |
| 2009 | -- | $155,237 |
| 2008 | -- | -- |
| 2007 | -- | -- |
Find assessor info on the county website
Monthly payment
Est. payment
Payment breakdown
Explore the cost of this home by adjusting the details. Changes won't be saved.Climate risks
Neighborhood: 27502
Nearby schools
GreatSchools rating
- 7/10Scotts Ridge ElementaryGrades: PK-5Distance: 0.1 mi
- 10/10Apex MiddleGrades: 6-8Distance: 2.1 mi
- 8/10Apex HighGrades: 9-12Distance: 3 mi
Schools provided by the listing agent
- Elementary: Wake - Scotts Ridge Elementary
- Middle: Wake - Apex Middle
- High: Wake - Apex High
Source: Doorify MLS. This data may not be complete. We recommend contacting the local school district to confirm school assignments for this home.
- $307,9002 bd3 ba1.3k sqft1049 Mica Lamp Ct, Apex, NC 27502Off Market
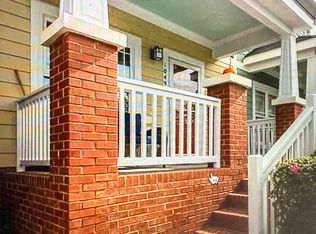
- $335,200-- bd2 ba1.3k sqft1045 Mica Lamp Ct, Apex, NC 27502Off Market
- $389,8003 bd2 ba1.6k sqft1051 Mica Lamp Ct, Apex, NC 27502Off Market
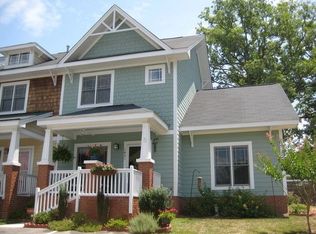
- $307,9002 bd2 ba1.3k sqft1043 Mica Lamp Ct, Apex, NC 27502Off Market
- $310,7002 bd3 ba1.3k sqft1041 Mica Lamp Ct, Apex, NC 27502Off Market
- $315,2002 bd2 ba1.3k sqft1035 Mica Lamp Ct, Apex, NC 27502Off Market
- $312,1002 bd3 ba1.3k sqft1039 Mica Lamp Ct, Apex, NC 27502Off Market
- $303,7002 bd2 ba1.3k sqft1033 Mica Lamp Ct, Apex, NC 27502Off Market
A local agent can set up tours, give advice and negotiate with sellers.
Similar homes
- $300,0002 bd3 ba1.3k sqft295 Plaza Dr Unit D, Chapel Hill, NC 27517For Sale
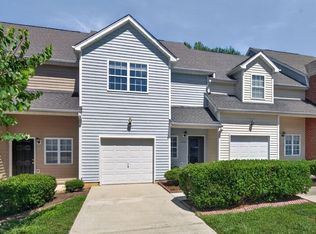
 MLS ID #10180508, Natalie Shaw. Doorify MLS
 - $299,9003 bd3 ba1.5k sqft714 Whitetail Creek Way, Fuquay Varina, NC 27526For Sale
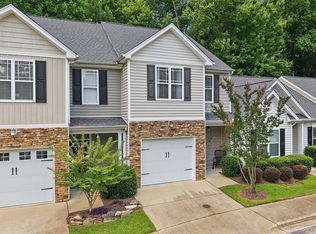 MLS ID #10178246, Elliott Squires. Doorify MLS
 - $259,0002 bd3 ba1.1k sqft104 Charter Ct, Cary, NC 27511For Sale
 MLS ID #10178872, Tina Caul. Doorify MLS
 - $300,0002 bd3 ba1.3k sqft4705 Lawhorn St, Raleigh, NC 27606For Sale
 MLS ID #10160149, Jim Allen. Doorify MLS
 - $325,0003 bd2 ba1.3k sqft201 Commons Dr, Holly Springs, NC 27540For SaleMLS ID #10157391, MaryAnn Daniels Brown. Doorify MLS
- $317,5002 bd3 ba1.3k sqft168 Lumina Pl, Holly Springs, NC 27540For SaleMLS ID #10144922, Michelle Mendler. Doorify MLS
- $289,9002 bd3 ba1.1k sqft3565 Sugar Tree Pl, Durham, NC 27713For SaleMLS ID #10175372, Cory Sherman. Doorify MLS
- $400,0003 bd3 ba1.8k sqft238 Beaconwood Ln, Holly Springs, NC 27540For SaleMLS ID #10181850, Shanda Heller. Doorify MLS
- $265,0002 bd3 ba1.1k sqft104 Applecross Dr, Cary, NC 27511For SaleMLS ID #10173219, Adrienne Zetterquist. Doorify MLS
- $299,0002 bd3 ba1.2k sqft4323 Pine Springs Ct, Raleigh, NC 27613For SaleMLS ID #10169560, Raelyn Lawrence. Doorify MLS
- $329,0003 bd3 ba1.6k sqft138 Cline Falls Dr, Holly Springs, NC 27540For SaleMLS ID #10176080, Eila Voloshen. Doorify MLS
- $285,0003 bd3 ba1.7k sqft1120 Renewal Pl Unit 105, Raleigh, NC 27603For SaleMLS ID #10178887, Rose Mary Smith. Doorify MLS
- $308,0002 bd3 ba1.4k sqft5349 Silver Moon Ln, Raleigh, NC 27606For SaleMLS ID #10147642, Ashley Hill. Doorify MLS
- $374,9003 bd3 ba1.7k sqft2456 Baslow Dr, Apex, NC 27539For SaleMLS ID #10173670, Linda Trevor. Doorify MLS
- $270,0002 bd3 ba1.2k sqft1220 Collington Dr, Cary, NC 27511For SaleMLS ID #10170133, Ricci Treffer. Doorify MLS
- $329,5003 bd3 ba1.2k sqft3617 Sugar Tree Pl, Durham, NC 27713For SaleMLS ID #10179436, Vithalbhai Chaklasia. Doorify MLS
- $339,9002 bd3 ba1.6k sqft2506 Bryarton Village Way, Raleigh, NC 27606For SaleMLS ID #10175508, Melissa Schambs. Doorify MLS
- $295,0003 bd3 ba1.5k sqft513 Darby Glen Ln, Durham, NC 27713For SaleMLS ID #10177966, Chanel Hart D'Aprix. Doorify MLS
- $285,0002 bd3 ba1.2k sqft8823 Orchard Grove Way, Raleigh, NC 27612For SaleMLS ID #10153961, Bonnie Gambardella. Doorify MLS
- $272,5002 bd2 ba1.1k sqft1511 Kudrow Ln, Morrisville, NC 27560For SaleMLS ID #10180901, Wayne Greene. Doorify MLS
