Welcome to 513 Darby Glen Lane, where comfort, convenience, and location come together in one of Southwest Durham's most desirable locations. This bright and inviting 3-bedroom, 2.5-bath end-unit townhome offers abundant natural light, an open and functional floor plan, and thoughtful updates throughout. The spacious living area features hardwood floors that flow throughout the main level, creating a warm and welcoming atmosphere. The sunny kitchen is highlighted by a charming bay window, providing the perfect spot for morning coffee while filling the space with natural light. Upstairs, you'll find an expansive primary suite with plenty of room to unwind, along with two additional generously sized bedrooms that offer flexibility for guests, a home office, or hobbies. Step outside to enjoy the private rear patio overlooking no homes directly behind, providing added privacy and peaceful wooded views. An exterior storage closet offers convenient space for bikes, seasonal décor, and outdoor equipment. Additional features include a tankless water heater for energy efficiency and endless hot water. Ideally situated just minutes from The Streets at Southpoint, I-40, RTP, Duke, UNC, shopping, dining, parks, and miles of walking trails, this home offers exceptional convenience for commuting and everyday living. Whether you're a first-time homebuyer, investor, or simply looking for low-maintenance living in an unbeatable Durham location, this move-in ready townhome is one you won't want to miss.
For sale
$295,000
513 Darby Glen Ln, Durham, NC 27713
3beds
1,592sqft
:
Get pre-qualified$1,965/mo
Townhouse, Residential
Built in 1987
2,178 Square Feet Lot
$288,200 Zestimate®
$185/sqft
$180/mo HOA
What's special
Abundant natural lightSunny kitchenThoughtful updates throughoutCharming bay window
- 26 days |
- 811 |
- 94 |
Likely to sell faster than
Zillow last checked:
Listing updated:
Listed by:
Chanel Hart D'Aprix 919-480-7822,
LPT Realty, LLC,
Chris Attanasio 818-857-6899,
LPT Realty, LLC
Source: Doorify MLS,MLS#: 10177966
Facts & features
Interior
Bedrooms & bathrooms
- Bedrooms: 3
- Bathrooms: 3
- Full bathrooms: 2
- 1/2 bathrooms: 1
Heating
- Fireplace(s), Forced Air, None
Cooling
- Ceiling Fan(s), Central Air
Appliances
- Included: Dishwasher, Electric Cooktop, Electric Oven, Microwave, Refrigerator, Self Cleaning Oven
- Laundry: Laundry Room, Main Level
Features
- Ceiling Fan(s), Double Vanity, Eat-in Kitchen, Entrance Foyer, High Speed Internet, Living/Dining Room Combination, Smooth Ceilings, Walk-In Closet(s)
- Flooring: Carpet, Hardwood, Tile
- Number of fireplaces: 1
- Fireplace features: Gas, Gas Log, Living Room
- Common walls with other units/homes: End Unit
Interior area
- Total structure area: 1,592
- Total interior livable area: 1,592 sqft
- Finished area above ground: 1,592
- Finished area below ground: 0
Property
Parking
- Total spaces: 2
- Parking features: Open
- Uncovered spaces: 2
Features
- Levels: Two
- Stories: 2
- Patio & porch: Front Porch, Patio, Rear Porch
- Exterior features: Barbecue, Garden, Private Entrance
- Fencing: Back Yard
- Has view: Yes
Lot
- Size: 2,178 Square Feet
- Features: Cul-De-Sac, Garden, Level
Details
- Parcel number: 178187
- Zoning: PDR
- Special conditions: Standard
Construction
Type & style
- Home type: Townhouse
- Architectural style: Transitional
- Property subtype: Townhouse, Residential
- Attached to another structure: Yes
Materials
- Vinyl Siding
- Foundation: Slab
- Roof: Shingle
Condition
- New construction: No
- Year built: 1987
Utilities & green energy
- Sewer: Public Sewer
- Water: Public
Community & HOA
Community
- Subdivision: Darby Glen
HOA
- Has HOA: Yes
- Services included: Insurance, Maintenance Grounds
- HOA fee: $180 monthly
Location
- Region: Durham
Financial & listing details
- Price per square foot: $185/sqft
- Tax assessed value: $282,990
- Annual tax amount: $2,805
- Date on market: 7/3/2026
Estimated market value
$288,200
$274,000 - $303,000
$2,075/mo
Price history
| Date | Event | Price |
|---|---|---|
| 7/3/2026 | Listed for sale | $295,000+168.2%$185/sqft |
Source:  Doorify MLS #10177966 Report a problem Doorify MLS #10177966 Report a problem | ||
| 12/29/2011 | Sold | $110,000-6.8%$69/sqft |
Source: Public Record Report a problem | ||
| 5/7/2008 | Sold | $118,000$74/sqft |
Source: Doorify MLS #988214 Report a problem | ||
Public tax history
| Year | Property taxes | Tax assessment |
|---|---|---|
| 2025 | $2,805 +29.3% | $282,990 +81.9% |
| 2024 | $2,170 +6.5% | $155,585 |
| 2023 | $2,038 +2.3% | $155,585 |
| 2022 | $1,991 +0.5% | $155,585 |
| 2021 | $1,982 +2.4% | $155,585 |
| 2020 | $1,935 | $155,585 |
| 2019 | $1,935 | $155,585 +23.8% |
| 2018 | $1,935 +14.3% | $125,707 |
| 2017 | $1,693 +3.5% | $125,707 |
| 2016 | $1,636 | $125,707 -4.4% |
| 2015 | $1,636 -10.1% | $131,478 |
| 2014 | $1,820 | $131,478 |
| 2013 | -- | $131,478 |
| 2012 | -- | $131,478 |
| 2011 | $1,714 +0.4% | $131,478 |
| 2010 | $1,706 +4% | $131,478 |
| 2009 | $1,641 | $131,478 |
| 2008 | $1,641 +10.6% | $131,478 +25.1% |
| 2007 | $1,484 +1.4% | $105,097 |
| 2006 | $1,463 | $105,097 |
| 2005 | $1,463 +1.4% | $105,097 |
| 2004 | $1,443 | $105,097 |
| 2003 | -- | $105,097 |
| 2002 | $1,327 +10% | $105,097 +41.1% |
| 2000 | $1,207 | $74,500 |
Find assessor info on the county website
Monthly payment
Est. payment
Payment breakdown
Explore the cost of this home by adjusting the details. Changes won't be saved.Climate risks
Neighborhood: 27713
Nearby schools
GreatSchools rating
- 9/10Lyons Farm ElementaryGrades: PK-5Distance: 2.8 mi
- 2/10Lowe's Grove MiddleGrades: 6-8Distance: 3 mi
- 2/10Hillside HighGrades: 9-12Distance: 3.8 mi
Schools provided by the listing agent
- Elementary: Durham - Lyons Farm Elementary School
- Middle: Durham - Lowes Grove Middle
- High: Durham - Hillside High
Source: Doorify MLS. This data may not be complete. We recommend contacting the local school district to confirm school assignments for this home.
- $272,8002 bd3 ba1.2k sqft511 Darby Glen Ln, Durham, NC 27713Off Market
- $260,1003 bd4 ba1.4k sqft515 Darby Glen Ln, Durham, NC 27713Off Market
- $266,0003 bd3 ba1.4k sqft509 Darby Glen Ln, Durham, NC 27713Sold
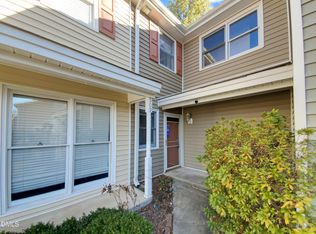
- $252,0003 bd2 ba1.4k sqft517 Darby Glen Ln, Durham, NC 27713Off Market
- $168-- bd-- ba-- sqft578 Darby Glen Ln, Durham, NC 27713Off Market
- $226,4002 bd2 ba1.2k sqft507 Darby Glen Ln, Durham, NC 27713Off Market
- $262,0002 bd3 ba1.2k sqft505 Darby Glen Ln, Durham, NC 27713Sold
- $2,3003 bd3 ba-- sqft519 Darby Glen Ln, Durham, NC 27713For Rent
A local agent can set up tours, give advice and negotiate with sellers.
Similar homes
- $325,0003 bd3 ba1.3k sqft3593 Sugar Tree Pl, Durham, NC 27713For Sale
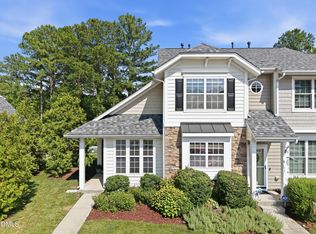
 MLS ID #10179074, Ariel Reed. Doorify MLS
 - $329,0002 bd3 ba1.4k sqft62 Lake Village Dr, Durham, NC 27713For Sale
 MLS ID #10174754, Thomas Kortus. Doorify MLS
 - $329,5003 bd3 ba1.2k sqft3617 Sugar Tree Pl, Durham, NC 27713For Sale
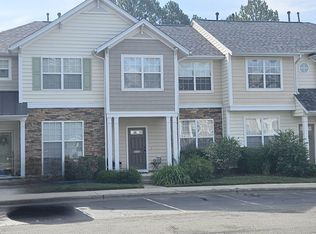 MLS ID #10179436, Vithalbhai Chaklasia. Doorify MLS
 - $289,9002 bd3 ba1.1k sqft3565 Sugar Tree Pl, Durham, NC 27713For Sale
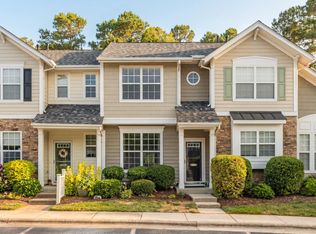 MLS ID #10175372, Cory Sherman. Doorify MLS
 - $330,0003 bd3 ba1.4k sqft1117 Metropolitan Dr, Durham, NC 27713For SaleMLS ID #10167886, Paulina Bohorquez. Doorify MLS
- $299,9003 bd3 ba1.6k sqft207 Hidden Springs Dr, Durham, NC 27703For SaleMLS ID #10179044, Matt Perry. Doorify MLS
- $297,0003 bd3 ba1.4k sqft929 Morreene Rd APT A23, Durham, NC 27705For SaleMLS ID #10175865, Huazhi Hu. Doorify MLS
- $335,0003 bd3 ba1.6k sqft2 Vauxhall Pl, Chapel Hill, NC 27517For SaleMLS ID #10180687, Christy H Bowman. Doorify MLS
- $325,0003 bd3 ba1.3k sqft473 Summerwalk Cir, Chapel Hill, NC 27517For SaleMLS ID #10181625, Tony Hall. Doorify MLS
- $279,0003 bd2 ba1.3k sqft74 Forest Oaks Dr, Durham, NC 27705For SaleMLS ID #10126913, Mark Simpson. Doorify MLS
- $335,0003 bd3 ba1.6k sqft1 Vauxhall Pl, Chapel Hill, NC 27517For SaleMLS ID #10133028, Koren Bowman. Doorify MLS
- $366,0003 bd2 ba1.2k sqft3902 Booker Ave, Durham, NC 27713For SaleMLS ID #10172942, Dana Ellington. Doorify MLS
- $299,0002 bd3 ba1.3k sqft3021 White Cloud Cir, Apex, NC 27502For SaleMLS ID #10181996, Howie Freiling. Doorify MLS
- $325,0003 bd3 ba1.4k sqft508 Canyon Lake Cir, Morrisville, NC 27560For SaleMLS ID #10174867, Tina Caul. Doorify MLS
- $279,9003 bd3 ba1.5k sqft102 Harvest Oaks Ln Unit 59, Durham, NC 27703For SaleMLS ID #10162046, Samara Presley. Doorify MLS
- $339,5003 bd3 ba1.7k sqft310 Westgrove Ct, Durham, NC 27703For SaleMLS ID #10179380, Peggy Jennings. Doorify MLS
- $318,9003 bd3 ba1.3k sqft381 Summerwalk Cir, Chapel Hill, NC 27517For SaleMLS ID #10173513, Kate Mazza. Doorify MLS
- $299,0002 bd2 ba1.4k sqft8311 Hempshire Pl APT 204, Raleigh, NC 27613For SaleMLS ID #10183191, Carrie McDonald. Doorify MLS
- $300,0002 bd3 ba1.3k sqft295 Plaza Dr Unit D, Chapel Hill, NC 27517For SaleMLS ID #10180508, Natalie Shaw. Doorify MLS
- $299,9003 bd3 ba1.4k sqft7605 Falcon Rest Cir, Raleigh, NC 27615For SaleMLS ID #10170519, Chad Ross. Doorify MLS
