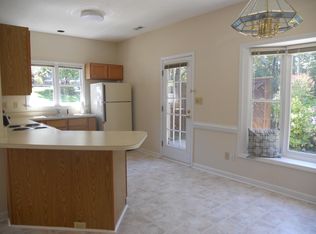
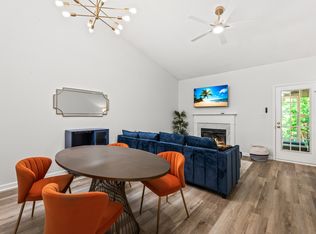
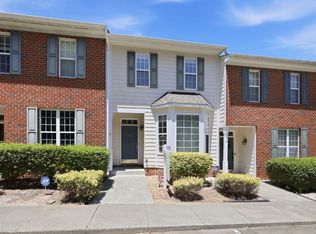
This 3-bedroom, 2-bath townhouse offers comfort, convenience, and a layout that fits a variety of needs. Freshly painted throughout, the home features a main-level bedroom and full bath, along with a bright kitchen and an open dining and living room area that makes everyday living easy. Step outside to your private back patio with attached storage, perfect for relaxing or entertaining. Upstairs, you'll find two additional spacious bedrooms and a full bath with two vanities. Located just minutes from Duke University, Duke Hospital, and all that North Durham has to offer, this home is ideal for anyone looking for low-maintenance living in a highly convenient location. Don't miss your chance to see this home in person—schedule your showing today!
For sale
$279,000
74 Forest Oaks Dr, Durham, NC 27705
3beds
1,369sqft
:
Get pre-qualified$1,981/mo
Townhouse, Residential
Built in 1988
1,742 Square Feet Lot
$-- Zestimate®
$204/sqft
$292/mo HOA
What's special
Private back patioSpacious bedroomsMain-level bedroomBright kitchenAttached storage
- 287 days |
- 245 |
- 7 |
Zillow last checked:
Listing updated:
Listed by:
Mark Simpson 919-627-2500,
Nest Realty of the Triangle
Source: Doorify MLS,MLS#: 10126913
Facts & features
Interior
Bedrooms & bathrooms
- Bedrooms: 3
- Bathrooms: 2
- Full bathrooms: 2
Heating
- Forced Air, Natural Gas
Cooling
- Central Air
Appliances
- Included: Dishwasher, Dryer, Electric Range, Gas Water Heater, Microwave, Refrigerator, Self Cleaning Oven, Washer
Features
- Flooring: Carpet, Hardwood, Vinyl
Interior area
- Total structure area: 1,369
- Total interior livable area: 1,369 sqft
- Finished area above ground: 1,369
- Finished area below ground: 0
Video & virtual tour
Property
Parking
- Total spaces: 2
Features
- Levels: Two
- Stories: 2
- Pool features: Community
- Has view: Yes
Lot
- Size: 1,742 Square Feet
Details
- Parcel number: 0812164012
- Special conditions: Standard
Construction
Type & style
- Home type: Townhouse
- Architectural style: Transitional
- Property subtype: Townhouse, Residential
Materials
- Masonite
- Foundation: Slab
- Roof: Shingle
Condition
- New construction: No
- Year built: 1988
Utilities & green energy
- Sewer: Public Sewer
- Water: Public
Community & HOA
Community
- Subdivision: Forest Oaks
HOA
- Has HOA: Yes
- Amenities included: Clubhouse, Pool
- Services included: Maintenance Grounds, Trash
- HOA fee: $292 monthly
Location
- Region: Durham
Financial & listing details
- Price per square foot: $204/sqft
- Tax assessed value: $301,493
- Annual tax amount: $2,988
- Date on market: 10/10/2025
Estimated market value
Not available
Estimated sales range
Not available
Not available
Price history
| Date | Event | Price |
|---|---|---|
| 4/16/2026 | Price change | $279,000-3.5%$204/sqft |
Source:  Doorify MLS #10126913 Report a problem Doorify MLS #10126913 Report a problem | ||
| 2/20/2026 | Price change | $289,000-3.3%$211/sqft |
Source: Doorify MLS #10126913 Report a problem | ||
| 10/10/2025 | Listed for sale | $299,000+95.4%$218/sqft |
Source: Doorify MLS #10126913 Report a problem | ||
| 6/17/2016 | Sold | $153,000+5.6%$112/sqft |
Source: Doorify MLS #2065691 Report a problem | ||
| 5/10/2016 | Pending sale | $144,900$106/sqft |
Source: Berkshire Hathaway HomeServices Carolinas Realty #2065691 Report a problem | ||
| 5/7/2016 | Listed for sale | $144,900+7.3%$106/sqft |
Source: Berkshire Hathaway HomeServices Carolinas Realty #2065691 Report a problem | ||
| 6/18/2004 | Sold | $135,000+13.9%$99/sqft |
Source: Public Record Report a problem | ||
| 4/29/1998 | Sold | $118,500$87/sqft |
Source: Public Record Report a problem | ||
Public tax history
| Year | Property taxes | Tax assessment |
|---|---|---|
| 2025 | $2,989 +43.3% | $301,493 +101.6% |
| 2024 | $2,086 +6.5% | $149,530 |
| 2023 | $1,959 +2.3% | $149,530 |
| 2022 | $1,914 +0.5% | $149,530 |
| 2021 | $1,905 +2.4% | $149,530 |
| 2020 | $1,860 | $149,530 |
| 2019 | $1,860 | $149,530 +20.5% |
| 2018 | $1,860 +11.3% | $124,094 |
| 2017 | $1,671 +3.5% | $124,094 |
| 2016 | $1,615 | $124,094 -9.7% |
| 2015 | $1,615 -15.2% | $137,492 |
| 2014 | $1,903 | $137,492 |
| 2013 | -- | $137,492 |
| 2012 | -- | $137,492 |
| 2011 | $1,792 +0.4% | $137,492 |
| 2010 | $1,784 +4% | $137,492 |
| 2009 | $1,716 | $137,492 |
| 2008 | $1,716 -0.2% | $137,492 +12.9% |
| 2007 | $1,720 +1.4% | $121,796 |
| 2006 | $1,695 | $121,796 |
| 2005 | $1,695 +1.4% | $121,796 |
| 2004 | $1,672 | $121,796 |
| 2003 | -- | $121,796 |
| 2002 | $1,538 +10.3% | $121,796 +41.5% |
| 2000 | $1,395 | $86,100 |
Find assessor info on the county website
Monthly payment
Est. payment
Payment breakdown
Explore the cost of this home by adjusting the details. Changes won't be saved.Climate risks
Neighborhood: 27705
Nearby schools
GreatSchools rating
- 6/10Forest View ElementaryGrades: PK-5Distance: 2.7 mi
- 5/10Brogden MiddleGrades: 6-8Distance: 3 mi
- 3/10Riverside High SchoolGrades: 9-12Distance: 3.4 mi
Schools provided by the listing agent
- Elementary: Durham - Forest View Elementary
- Middle: Durham - Brogden Middle
- High: Durham - Riverside High
Source: Doorify MLS. This data may not be complete. We recommend contacting the local school district to confirm school assignments for this home.
- $299,0002 bd3 ba1.2k sqft75 Forest Oaks Dr, Durham, NC 27705Sold

- $264,0002 bd2 ba1.1k sqft73 Forest Oaks Dr, Durham, NC 27705Off Market
- $253,7002 bd2 ba1.3k sqft76 Forest Oaks Dr, Durham, NC 27705Off Market

- $175,0002 bd2 ba1.2k sqft77 Forest Oaks Dr, Durham, NC 27705Sold
- $277,2003 bd2 ba1.2k sqft72 Forest Oaks Dr, Durham, NC 27705Off Market
- $267,2002 bd2 ba1.1k sqft78 Forest Oaks Dr UNIT 78, Durham, NC 27705Off Market
- $581-- bd-- ba-- sqft78 Forest Oaks Dr, Durham, NC 27705Off Market
- $276,2003 bd2 ba1.2k sqft71 Forest Oaks Dr, Durham, NC 27705Off Market
A local agent can set up tours, give advice and negotiate with sellers.
Similar homes
- $297,0003 bd3 ba1.4k sqft929 Morreene Rd APT A23, Durham, NC 27705For Sale
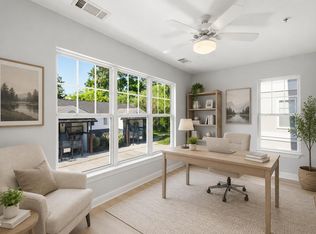
 MLS ID #10175865, Huazhi Hu. Doorify MLS
 - $399,9003 bd3 ba1.6k sqft20 Ezekiel St, Durham, NC 27705For Sale
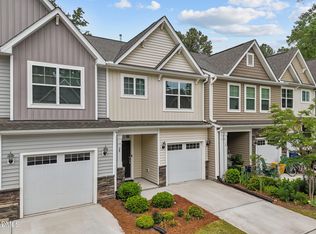 MLS ID #10163670, Ping Xin. Doorify MLS
 - $275,0002 bd2 ba1.3k sqft11 Signet Dr, Durham, NC 27708For Sale
 MLS ID #10174647, Dave Wylie. Doorify MLS
 - $265,0003 bd3 ba1.5k sqft4100 Five Oaks Dr Unit 6, Durham, NC 27707For Sale
 MLS ID #10177852, Davida Hamilton Major. Doorify MLS
 - $280,0002 bd2 ba1k sqft500 W Woodcroft Pkwy APT 18C, Durham, NC 27713For SaleMLS ID #10180128, Mike Attayek. Doorify MLS
- $415,0003 bd3 ba1.8k sqft34 Argonaut Dr, Durham, NC 27705For SaleMLS ID #10158992, Don Gomez. Doorify MLS
- $295,0003 bd3 ba1.5k sqft513 Darby Glen Ln, Durham, NC 27713For SaleMLS ID #10177966, Chanel Hart D'Aprix. Doorify MLS
- $249,0002 bd2 ba1.2k sqft30 Stonewall Way, Durham, NC 27704For SaleMLS ID #10165652, Sarah Hopper. Doorify MLS
- $255,0002 bd3 ba1.2k sqft30 Riverwalk Ter, Durham, NC 27704For SaleMLS ID #10178049, Patricia Santibanez. Doorify MLS
- $299,9003 bd3 ba1.6k sqft207 Hidden Springs Dr, Durham, NC 27703For SaleMLS ID #10179044, Matt Perry. Doorify MLS
- $325,0003 bd1 ba948 sqft105 E Murray Ave, Durham, NC 27704For SaleMLS ID #10180055, Cynthia Quarantello. Doorify MLS
- $319,9004 bd3 ba1.5k sqft3606 Meriwether Dr, Durham, NC 27704For SaleMLS ID #10179130, April Williams. Doorify MLS
- $240,0002 bd3 ba1.2k sqft28 Riverwalk Ter, Durham, NC 27704For SaleMLS ID #10173491, Don Gomez. Doorify MLS
- $250,0003 bd4 ba1.6k sqft650 Ganyard Farm Way Unit 5, Durham, NC 27703For SaleMLS ID #10174170, Don Gomez. Doorify MLS
- $255,0003 bd1 ba981 sqft426 Walton St, Durham, NC 27703For SaleMLS ID #10180892, Carlos Villalta. Doorify MLS
- $239,0002 bd2 ba925 sqft3622 Colchester St APT 25, Durham, NC 27707For SaleMLS ID #10159339, Kim Morris. Doorify MLS
- $299,9002 bd3 ba1.1k sqft3735 Ramblewood Ave, Durham, NC 27713For SaleMLS ID #10157866, Theresa Lobdell. Doorify MLS
- $289,0002 bd3 ba1.6k sqft2806 Wyntercrest Ln, Durham, NC 27713For SaleMLS ID #10150141, Amy Gretenstein. Doorify MLS
- $328,9003 bd2 ba1.2k sqft1224 Palmers Grove Church Rd, Hillsborough, NC 27278For SaleMLS ID #10175287, Stephanie Anson. Doorify MLS
- $335,0003 bd3 ba1.6k sqft2 Vauxhall Pl, Chapel Hill, NC 27517For SaleMLS ID #10180687, Christy H Bowman. Doorify MLS
