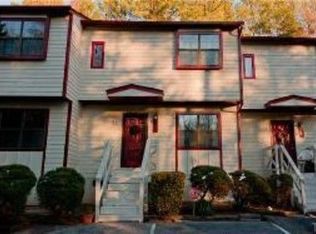
Welcome to this charming end-unit townhome in the desirable Cedarwood Villas community of Durham. Offering 2 bedrooms and 1.5 bathrooms, this well-maintained residence features approximately 1,050-1,090 square feet of comfortable living space across two levels. Step inside to find a bright and inviting main level with updated luxury vinyl plank flooring, a spacious living and dining area, and an efficient kitchen with refreshed cabinetry and modern finishes. Upstairs, you'll find two generously sized bedrooms with ample closet space and recent carpeting, creating a cozy retreat. As an end unit, the home enjoys added privacy and natural light, along with outdoor space ideal for relaxing.
For sale
Price cut: $4.1K (7/28)
$234,900
3622 Colchester St APT 25, Durham, NC 27707
2beds
925sqft
Townhouse, Residential
Built in 1984
2,178 Square Feet Lot
$231,800 Zestimate®
$254/sqft
$214/mo HOA
What's special
Natural lightEnd-unit townhomeAdded privacyAmple closet spaceTwo generously sized bedroomsCozy retreat
- 141 days
- 144
- 8
Zillow last checked:
Listing updated:
Listed by:
Kim Morris 919-730-8040,
John Morris Realty
Source: Doorify MLS,MLS#: 10159339
Facts & features
Interior
Bedrooms & bathrooms
- Bedrooms: 2
- Bathrooms: 2
- Full bathrooms: 1
- 1/2 bathrooms: 1
Heating
- Forced Air
Cooling
- Central Air
Features
- Flooring: Carpet, Vinyl
Interior area
- Total structure area: 925
- Total interior livable area: 925 sqft
- Finished area above ground: 925
- Finished area below ground: 0
Property
Parking
- Total spaces: 2
Features
- Levels: Two
- Stories: 2
- Has view: Yes
Lot
- Size: 2,178 Square Feet
Details
- Parcel number: 122942
- Special conditions: Standard
Construction
Type & style
- Home type: Townhouse
- Architectural style: Traditional
- Property subtype: Townhouse, Residential
Materials
- Masonite
- Roof: Shingle
Condition
- New construction: No
- Year built: 1984
Utilities & green energy
- Sewer: Public Sewer
- Water: Public
Community & HOA
Community
- Subdivision: Cedarwood Villas
HOA
- Has HOA: Yes
- Services included: Maintenance Grounds
- HOA fee: $214 monthly
Location
- Region: Durham
Financial & listing details
- Price per square foot: $254/sqft
- Tax assessed value: $237,971
- Annual tax amount: $2,359
- Date on market: 4/11/2026
Estimated market value
$231,800
$220,000 - $243,000
$1,492/mo
Price history
| Date | Event | Price |
|---|---|---|
| 7/28/2026 | Price change | $234,900-1.7%$254/sqft |
Source:  Doorify MLS #10159339 Report a problem Doorify MLS #10159339 Report a problem | ||
| 6/26/2026 | Listed for sale | $239,000$258/sqft |
Source: Doorify MLS #10159339 Report a problem | ||
| 4/27/2026 | Pending sale | $239,000$258/sqft |
Source: Doorify MLS #10159339 Report a problem | ||
| 4/11/2026 | Listed for sale | $239,000+52.2%$258/sqft |
Source: Doorify MLS #10159339 Report a problem | ||
| 1/28/2021 | Sold | $157,000-1.3%$170/sqft |
Source: Doorify MLS #2352340 Report a problem | ||
| 12/23/2020 | Pending sale | $159,000+1.9%$172/sqft |
Source: Doorify MLS #2352340 Report a problem | ||
| 11/2/2020 | Sold | $156,000+100%$169/sqft |
Source: Public Record Report a problem | ||
| 9/24/2008 | Sold | $78,000+6.9%$84/sqft |
Source: Public Record Report a problem | ||
| 2/14/2008 | Sold | $72,980$79/sqft |
Source: Public Record Report a problem | ||
Public tax history
| Year | Property taxes | Tax assessment |
|---|---|---|
| 2025 | $2,359 +130.1% | $237,971 +223.7% |
| 2024 | $1,025 +6.5% | $73,505 |
| 2023 | $963 +2.3% | $73,505 |
| 2022 | $941 +0.5% | $73,505 |
| 2021 | $936 +2.4% | $73,505 |
| 2020 | $914 | $73,505 |
| 2019 | $914 +4.5% | $73,505 +13.9% |
| 2018 | $875 | $64,523 |
| 2017 | -- | $64,523 |
| 2016 | $840 | $64,523 -16% |
| 2015 | $840 -21.1% | $76,837 |
| 2014 | $1,064 | $76,837 |
| 2013 | -- | $76,837 |
| 2012 | -- | $76,837 |
| 2011 | $1,002 +0.4% | $76,837 |
| 2010 | $997 +4% | $76,837 |
| 2009 | $959 | $76,837 |
| 2008 | $959 -5.7% | $76,837 +6.7% |
| 2007 | $1,017 +1.4% | $72,001 |
| 2006 | $1,002 | $72,001 |
| 2005 | $1,002 +1.4% | $72,001 |
| 2004 | $989 | $72,001 |
Find assessor info on the county website
Monthly payment
Est. payment
Payment breakdown
Explore the cost of this home by adjusting the details. Changes won't be saved.Climate risks
Neighborhood: Hope Valley
Nearby schools
Schools provided by the listing agent
- Elementary: Durham - Hope Valley Elementary
- Middle: Durham - Sherwood Githens Middle
- High: Durham - Charles E Jordan Sr High School
Source: Doorify MLS. This data may not be complete. We recommend contacting the local school district to confirm school assignments for this home.
Similar homes
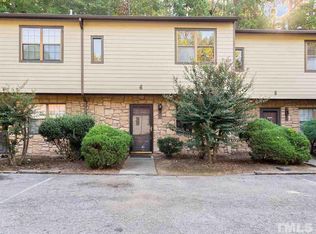
- $284,9002 bd3 ba1.3k sqft164 Cedar Elm Rd, Durham, NC 27713For Sale
 MLS ID #10189498, Justin Shover. Doorify MLS
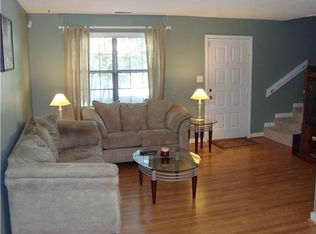
 - $260,0002 bd2 ba1k sqft300 Woodcroft Pkwy #26A, Durham, NC 27713For Sale
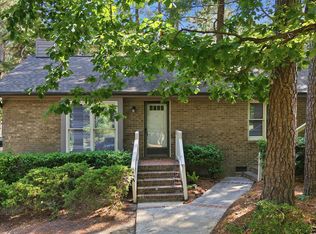 MLS ID #10168961, Dolores Ximena Espinosa Rosero. Doorify MLS
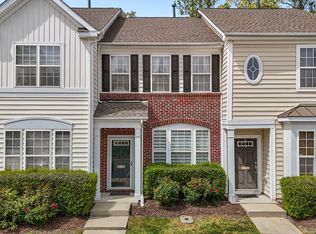
 - $238,7502 bd2 ba1.2k sqft7 Durbin Pl, Durham, NC 27705For Sale
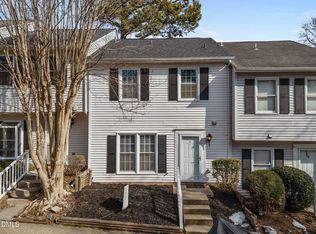 MLS ID #10149480, Eddie Alie. Doorify MLS
 - $265,0002 bd2 ba1k sqft109 Sully Ct, Chapel Hill, NC 27514For Sale
 MLS ID #10188197, Ganna Fisher. Doorify MLS
 - $249,0002 bd2 ba1.2k sqft30 Stonewall Way, Durham, NC 27704For SaleMLS ID #10165652, Sarah Hopper. Doorify MLS
- $275,0002 bd2 ba1k sqft500 W Woodcroft Pkwy APT 18C, Durham, NC 27713For SaleMLS ID #10180128, Mike Attayek. Doorify MLS
- $329,9002 bd2 ba1k sqft1713 Valley Run, Durham, NC 27707For SaleMLS ID #10183831, Patricia Gillespie Hampton. Doorify MLS
- $229,9002 bd3 ba1.1k sqft3340 Ivey Wood Ln, Durham, NC 27703For SaleMLS ID #10164831, Heather Layne. Doorify MLS
- $239,9002 bd3 ba1.2k sqft28 Riverwalk Ter, Durham, NC 27704For SaleMLS ID #10173491, Don Gomez. Doorify MLS
- $225,0002 bd3 ba1.1k sqft3230 Ivey Wood Ln, Durham, NC 27703For SaleMLS ID #10163412, Brianna Nicole Lane. Doorify MLS
- $285,0002 bd3 ba1.2k sqft3703 Ramblewood Ave, Durham, NC 27713For SaleMLS ID #10184574, Amanda R Baker. Doorify MLS
- $244,9002 bd3 ba1.2k sqft30 Riverwalk Ter, Durham, NC 27704For SaleMLS ID #10178049, Patricia Santibanez. Doorify MLS
- $211,9002 bd2 ba1.1k sqft3088 Colony Rd APT A, Durham, NC 27705For SaleMLS ID #10167857, Stephanie Anson. Doorify MLS
- $270,0002 bd2 ba1.2k sqft26 Forest Green Dr #26, Durham, NC 27705For SaleMLS ID #10181839, Bill Barefoot. Doorify MLS
- $299,9003 bd2 ba1.1k sqft1007 Ancroft Ave, Durham, NC 27713For SaleMLS ID #10189303, Leonna Weiss. Doorify MLS
- $234,9002 bd3 ba1k sqft118 Friar Ln, Carrboro, NC 27510For SaleMLS ID #10183644, Courtney LaMotte. Doorify MLS
- $250,0003 bd1 ba981 sqft426 Walton St, Durham, NC 27703For SaleMLS ID #10180892, Carlos Villalta. Doorify MLS
- $275,0003 bd1 ba889 sqft1015 Fairview St, Durham, NC 27707For SaleMLS ID #10176152, Yadi Ramon Herrera. Doorify MLS
- $251,9002 bd1 ba1.1k sqft1812 Birmingham Ave, Durham, NC 27704For SaleMLS ID #10172755, Bobbie K Boghosian. Doorify MLS
- $275,0002 bd2 ba1.3k sqft11 Signet Dr, Durham, NC 27708For SaleMLS ID #10174647, Dave Wylie. Doorify MLS
