NEW FLOORING, APPLIANCES, FRESH PAINT October 2025. NEW ROOF installed May 2025. April 2026 NEW WATER HEATER and insulation in walk-in crawl space. Charming 1955 Brick Ranch 3 Bed, 1 Bath nestled in an established, tree-lined neighborhood. Inside, you'll find spacious living areas, a functional kitchen, and generously sized bedrooms. The large windows bring in plenty of natural light, and the single-level design ensures easy living. Outside, enjoy a private backyard ideal for relaxing, gardening, or entertaining. Located just minutes from Duke Regional, shopping, dining, and major highways, you'll enjoy convenience without sacrificing the feel of a quiet, established community. Unfinished walk in/out crawl/basement has endless possibilities. Confirm county regulations and permit restrictions. Don't miss this opportunity to own a solid home in a great location, schedule your showing today!
For sale
$251,900
1812 Birmingham Ave, Durham, NC 27704
2beds
1,170sqft
Single Family Residence
Built in 1955
0.43 Acres Lot
$238,800 Zestimate®
$215/sqft
$-- HOA
What's special
Functional kitchenGenerously sized bedrooms
- 91 days
- 670
- 50
Likely to sell faster than
Zillow last checked:
Listing updated:
Listed by:
Bobbie K Boghosian 919-524-4839,
RE/MAX One Hundred,
Jennifer Lee 919-949-3785,
RE/MAX One Hundred
Source: Doorify MLS,MLS#: 10172755
Facts & features
Interior
Bedrooms & bathrooms
- Bedrooms: 2
- Bathrooms: 1
- Full bathrooms: 1
- Main level bathrooms: 1
- Main level bedrooms: 3
Primary bedroom
- Level: Main
Bedroom 2
- Level: Main
Bedroom 3
- Level: Main
Primary bathroom
- Level: Main
Kitchen
- Level: Main
Living room
- Level: Main
Heating
- Central, Electric, Forced Air, Heat Pump
Cooling
- Central Air, Electric, Heat Pump
Appliances
- Included: Dishwasher, Electric Oven, Refrigerator, Range Hood, Water Heater
- Laundry: Electric Dryer Hookup, Outside, Washer Hookup
Features
- Ceiling Fan(s), Bathtub/Shower Combination
- Flooring: Luxury Vinyl
Interior area
- Total structure area: 1,170
- Total interior livable area: 1,170 sqft
- Finished area above ground: 1,170
- Finished area below ground: 0
Property
Parking
- Parking features: Driveway, No Garage
- Has uncovered spaces: Yes
Features
- Levels: One
- Stories: 1
- Patio & porch: None
- Exterior features: None
- Fencing: None
- Has view: Yes
- View description: None
Lot
- Size: 0.43 Acres
Details
- Additional structures: None
- Parcel number: 125843
- Zoning: R-5
- Special conditions: Standard
- Other equipment: None
Construction
Type & style
- Home type: SingleFamily
- Architectural style: Ranch
- Property subtype: Single Family Residence
Materials
- Block, Brick Veneer, Wood Siding
- Foundation: Block, Crawlspace
- Roof: Shingle
Condition
- Updated/Remodeled
- New construction: No
- Year built: 1955
Utilities & green energy
- Sewer: Public Sewer
- Water: Public
- Utilities for property: Electricity Connected, Sewer Connected, Water Connected
Community & HOA
Community
- Features: None
HOA
- Has HOA: No
Location
- Region: Durham
Financial & listing details
- Price per square foot: $215/sqft
- Tax assessed value: $313,393
- Annual tax amount: $3,106
- Date on market: 6/9/2026
- Listing agreement: Exclusive Right To Sell
- Listing terms: Cash
- Road surface type: Paved
Estimated market value
$238,800
$227,000 - $251,000
$1,603/mo
Price history
| Date | Event | Price |
|---|---|---|
| 6/9/2026 | Listed for sale | $251,900-3.1%$215/sqft |
Source:  Doorify MLS #10172755 Report a problem Doorify MLS #10172755 Report a problem | ||
| 6/1/2026 | Listing removed | $259,900$222/sqft |
Source: Doorify MLS #10131688 Report a problem | ||
| 4/15/2026 | Price change | $259,900-7.1%$222/sqft |
Source: Doorify MLS #10131688 Report a problem | ||
| 4/11/2026 | Listed for sale | $279,900$239/sqft |
Source: Doorify MLS #10131688 Report a problem | ||
| 3/18/2026 | Listing removed | $279,900$239/sqft |
Source: Doorify MLS #10131688 Report a problem | ||
| 3/4/2026 | Pending sale | $279,900$239/sqft |
Source: Doorify MLS #10131688 Report a problem | ||
| 2/11/2026 | Price change | $279,900-6.7%$239/sqft |
Source: Doorify MLS #10131688 Report a problem | ||
| 12/2/2025 | Price change | $299,950-7.6%$256/sqft |
Source: Doorify MLS #10131688 Report a problem | ||
| 11/6/2025 | Listed for sale | $324,700+22.5%$278/sqft |
Source: Doorify MLS #10131688 Report a problem | ||
| 9/24/2025 | Listing removed | $265,000$226/sqft |
Source: Doorify MLS #10108873 Report a problem | ||
| 7/11/2025 | Listed for sale | $265,000$226/sqft |
Source: Doorify MLS #10108873 Report a problem | ||
Public tax history
| Year | Property taxes | Tax assessment |
|---|---|---|
| 2025 | $3,107 +48.3% | $313,393 +108.7% |
| 2024 | $2,095 +6.5% | $150,189 |
| 2023 | $1,967 +2.3% | $150,189 |
| 2022 | $1,922 +0.5% | $150,189 |
| 2021 | $1,913 +104.8% | $150,189 |
| 2020 | $934 | $150,189 |
| 2019 | $934 | $150,189 +50.3% |
| 2018 | $934 +38.9% | $99,920 |
| 2017 | $673 +3.5% | $99,920 |
| 2016 | $650 | $99,920 +5.7% |
| 2015 | $650 | $94,520 |
| 2014 | -- | $94,520 |
| 2013 | -- | $94,520 |
| 2012 | -- | $94,520 |
| 2011 | $616 +0.4% | $94,520 |
| 2010 | $613 +4% | $94,520 |
| 2009 | $590 | $94,520 |
| 2008 | $590 -49.3% | $94,520 +14.8% |
| 2007 | $1,162 +1.4% | $82,326 |
| 2006 | $1,146 | $82,326 |
| 2005 | $1,146 +1.4% | $82,326 |
| 2004 | $1,130 | $82,326 |
| 2003 | -- | $82,326 |
| 2002 | $1,040 +34.6% | $82,326 +72.6% |
| 2000 | $773 | $47,700 |
Find assessor info on the county website
Monthly payment
Est. payment
Payment breakdown
Explore the cost of this home by adjusting the details. Changes won't be saved.Climate risks
Neighborhood: Stadium Heights
Nearby schools
Schools provided by the listing agent
- Elementary: Durham - Holt Elementary
- Middle: Durham - George L Carrington Middle
- High: Durham - Northern High
Source: Doorify MLS. This data may not be complete. We recommend contacting the local school district to confirm school assignments for this home.
Similar homes
- $259,0003 bd1 ba989 sqft3047 Forrester St, Durham, NC 27704For Sale

 MLS ID #10167331, Theresa Olson. Doorify MLS
 - $259,9003 bd2 ba1.2k sqft3016 Dearborn Dr, Durham, NC 27704For Sale
 MLS ID #10183602, Shea Smith. Doorify MLS
 - $249,9903 bd3 ba1.5k sqft12 Patriot Cir, Durham, NC 27704For Sale
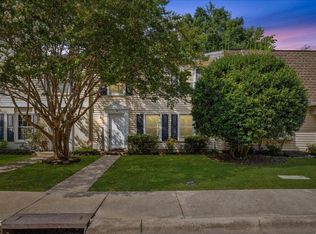 MLS ID #10190570, Katie Thomas. Doorify MLS
 - $250,0002 bd1 ba981 sqft426 Walton St, Durham, NC 27703For Sale
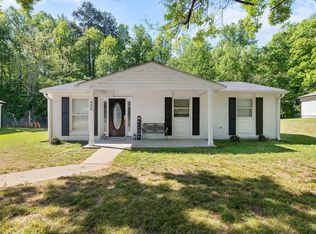 MLS ID #10189898, Carlos Villalta. Doorify MLS
 - $284,9003 bd2 ba1.1k sqft828 Shari Ct, Durham, NC 27704For SaleMLS ID #10184897, Stephanie Anson. Doorify MLS
- $249,0002 bd1 ba846 sqft1805 Guess Rd, Durham, NC 27705For SaleMLS ID #10175693, Melissa H White. Doorify MLS
- $329,9002 bd1 ba1k sqft2724 N Roxboro St, Durham, NC 27704For SaleMLS ID #10189502, Jeremy James Glasson. Doorify MLS
- $299,9002 bd1 ba864 sqft609 E Maynard Ave, Durham, NC 27704For SaleMLS ID #10175335, Jeannie Shannon Toberman. Doorify MLS
- $279,0002 bd1 ba987 sqft212 Southerland St, Durham, NC 27703For SaleMLS ID #10178599, Craig Tribus. Doorify MLS
- $319,9004 bd3 ba1.5k sqft3606 Meriwether Dr, Durham, NC 27704For SaleMLS ID #10179130, April Williams. Doorify MLS
- $315,0003 bd1 ba948 sqft105 E Murray Ave, Durham, NC 27704For SaleMLS ID #10180055, Cynthia Quarantello. Doorify MLS
- $270,0003 bd2 ba1.4k sqft1404 Manteo St, Durham, NC 27701For SaleMLS ID #10189495, Karen Coe. Doorify MLS
- $244,9003 bd1 ba875 sqft1309 N Hyde Park Ave, Durham, NC 27701For SaleMLS ID #10175080, Laura Thompson Vevurka. Doorify MLS
- $259,9003 bd2 ba1.1k sqft615 Hope Ave, Durham, NC 27707For SaleMLS ID #10171343, Robert Salmons. Doorify MLS
- $300,0003 bd2 ba1.1k sqft1802 Haverford St, Durham, NC 27705For SaleMLS ID #10177059, Francisco G Huizar. Doorify MLS
- $373,9003 bd2 ba1.2k sqft4118 Casa St, Durham, NC 27704For SaleMLS ID #10183202, Monica Boswell. Doorify MLS
- $240,0003 bd1 ba950 sqft905 S Plum St, Durham, NC 27701For SaleMLS ID #10183203, Monica Boswell. Doorify MLS
- $349,0003 bd2 ba1.3k sqft2512 Sundial Cir, Durham, NC 27704For SaleMLS ID #10188180, Germany McNeal. Doorify MLS
- $239,9002 bd3 ba1.2k sqft28 Riverwalk Ter, Durham, NC 27704For SaleMLS ID #10173491, Don Gomez. Doorify MLS
- $244,5003 bd1 ba1k sqft302 Normandy St, Durham, NC 27707For SaleMLS ID #10146641, Matthew Peedin. Doorify MLS
