Move-in ready three-bedroom, two-bathroom home with a private, fully fenced backyard in the sought-after Ellis Place neighbourhood. This home features an open floor plan that creates a seamless flow throughout the main living areas. The updated kitchen boasts beautiful granite countertops and modern stainless steel appliances, making it a functional and stylish space for cooking and entertaining. The primary suite offers a comfortable retreat, complete with a large walk-in closet for ample storage. Ideally located near Highway 55 with quick access to I-40, commuting to the Research Triangle Park (RTP), Chapel Hill, and Duke is easy. You are also just minutes away from local essentials, including premier shopping at Southpoint Mall, outdoor recreation on the American Tobacco Trail, and downtown Durham's vibrant dining and entertainment scene. Schedule your private showing today!
For sale
Price cut: $5K (10/2)
$254,900
615 Hope Ave, Durham, NC 27707
3beds
1,120sqft
Single Family Residence
Built in 1965
8,712 Square Feet Lot
$-- Zestimate®
$228/sqft
$-- HOA
What's special
Private fully fenced backyardOpen floor planBeautiful granite countertopsPrimary suiteLarge walk-in closetUpdated kitchenModern stainless steel appliances
- 134 days
- 941
- 85
Zillow last checked:
Listing updated:
Listed by:
Robert Salmons 888-216-6364,
Entera Realty LLC
Source: Doorify MLS,MLS#: 10171343
Facts & features
Interior
Bedrooms & bathrooms
- Bedrooms: 3
- Bathrooms: 2
- Full bathrooms: 2
- Main level bedrooms: 3
Primary bedroom
- Level: Main
Bedroom 2
- Level: Main
Bedroom 3
- Level: Main
Kitchen
- Level: Main
Living room
- Level: Main
Heating
- Central
Cooling
- Central Air, Ceiling Fan(s)
Appliances
- Included: Convection Oven, Dishwasher, Microwave, Refrigerator
Features
- Flooring: Carpet, Tile, Vinyl
Interior area
- Total structure area: 1,120
- Total interior livable area: 1,120 sqft
- Finished area above ground: 1,120
- Finished area below ground: 0
Property
Features
- Levels: One
- Stories: 1
- Patio & porch: See Remarks
Lot
- Size: 8,712 Square Feet
Details
- Parcel number: 116685
- Zoning: R-5
- Special conditions: Standard
Construction
Type & style
- Home type: SingleFamily
- Architectural style: Ranch
- Property subtype: Single Family Residence
Materials
- Brick
- Foundation: Slab
- Roof: Composition
Condition
- New construction: No
- Year built: 1965
Utilities & green energy
- Sewer: Public Sewer
- Water: Public
Community & HOA
Community
- Subdivision: Ellis Place
HOA
- Has HOA: No
Location
- Region: Durham
Financial & listing details
- Price per square foot: $228/sqft
- Tax assessed value: $259,845
- Annual tax amount: $2,575
- Date on market: 6/3/2026
- Listing agreement: Exclusive Right To Sell
- Listing terms: Cash,Conventional,FHA,VA Loan
- Road surface type: Dirt
Estimated market value
Not available
Estimated sales range
Not available
Not available
Price history
| Date | Event | Price |
|---|---|---|
| 10/2/2026 | Price change | $254,900-1.9%$228/sqft |
Source:  Doorify MLS #10171343 Report a problem Doorify MLS #10171343 Report a problem | ||
| 8/7/2026 | Price change | $259,900-3.7%$232/sqft |
Source: Doorify MLS #10171343 Report a problem | ||
| 7/10/2026 | Price change | $269,900-3.6%$241/sqft |
Source: Doorify MLS #10171343 Report a problem | ||
| 6/3/2026 | Listed for sale | $279,900+0.3%$250/sqft |
Source: Doorify MLS #10171343 Report a problem | ||
| 4/22/2024 | Listing removed | -- |
Source: Zillow Rentals Report a problem | ||
| 3/9/2024 | Price change | $1,775-2.7%$2/sqft |
Source: Zillow Rentals Report a problem | ||
| 2/23/2024 | Listed for rent | $1,825+5.5%$2/sqft |
Source: Zillow Rentals Report a problem | ||
| 2/9/2024 | Listing removed | -- |
Source: Zillow Rentals Report a problem | ||
| 2/5/2024 | Listed for rent | $1,730+8.5%$2/sqft |
Source: Zillow Rentals Report a problem | ||
| 11/7/2022 | Price change | $1,595-4.2%$1/sqft |
Source: Zillow Rental Network Premium Report a problem | ||
| 9/21/2022 | Price change | $1,665-1.8%$1/sqft |
Source: Zillow Rental Network Premium Report a problem | ||
| 8/17/2022 | Price change | $1,695-2%$2/sqft |
Source: Zillow Rental Network Premium Report a problem | ||
| 7/26/2022 | Listed for rent | $1,730$2/sqft |
Source: Zillow Rental Network Premium Report a problem | ||
| 6/3/2022 | Sold | $279,000+1.5%$249/sqft |
Source: Public Record Report a problem | ||
| 5/10/2022 | Pending sale | $274,900$245/sqft |
Source: Doorify MLS #2445993 Report a problem | ||
| 5/3/2022 | Listed for sale | $274,900+14.5%$245/sqft |
Source: Doorify MLS #2445993 Report a problem | ||
| 4/26/2022 | Listing removed | $240,000 |
Source:  Triad MLS #1066462 Report a problem Triad MLS #1066462 Report a problem | ||
| 4/22/2022 | Listed for sale | $240,000+60% |
Source: Triad MLS #1066462 Report a problem | ||
| 11/6/2017 | Listing removed | $150,000$134/sqft |
Source: The Estates Real Estate Group, LLC #2125840 Report a problem | ||
| 11/6/2017 | Listed for sale | $150,000-0.7%$134/sqft |
Source: The Estates Real Estate Group, LLC #2125840 Report a problem | ||
| 11/3/2017 | Sold | $151,000+0.7%$135/sqft |
Source: Public Record Report a problem | ||
| 10/9/2017 | Pending sale | $150,000$134/sqft |
Source: The Estates Real Estate Group, LLC #2125840 Report a problem | ||
| 9/20/2017 | Listed for sale | $150,000$134/sqft |
Source: The Estates Real Estate Group, LLC #2125840 Report a problem | ||
| 9/7/2017 | Pending sale | $150,000$134/sqft |
Source: The Estates Real Estate Group, LLC #2125840 Report a problem | ||
| 9/1/2017 | Listed for sale | $150,000$134/sqft |
Source: The Estates Real Estate Group, LLC #2125840 Report a problem | ||
| 8/6/2017 | Pending sale | $150,000$134/sqft |
Source: The Estates Real Estate Group, LLC #2125840 Report a problem | ||
| 8/4/2017 | Listed for sale | $150,000+900%$134/sqft |
Source: The Estates Real Estate Group, LLC #2125840 Report a problem | ||
| 7/10/2017 | Sold | $15,000$13/sqft |
Source: Public Record Report a problem | ||
Public tax history
| Year | Property taxes | Tax assessment |
|---|---|---|
| 2025 | $2,576 +37.1% | $259,845 +92.9% |
| 2024 | $1,879 +6.5% | $134,708 |
| 2023 | $1,765 +2.3% | $134,708 |
| 2022 | $1,724 +0.5% | $134,708 |
| 2021 | $1,716 +2.4% | $134,708 |
| 2020 | $1,676 | $134,708 |
| 2019 | $1,676 | $134,708 +61% |
| 2018 | $1,676 +48.7% | $83,666 |
| 2017 | $1,127 +3.5% | $83,666 |
| 2016 | $1,089 | $83,666 +2.1% |
| 2015 | $1,089 -4% | $81,912 |
| 2014 | $1,134 | $81,912 |
| 2013 | -- | $81,912 |
| 2012 | -- | $81,912 |
| 2011 | $1,068 +0.4% | $81,912 |
| 2010 | $1,063 +4% | $81,912 |
| 2009 | $1,022 | $81,912 |
| 2008 | $1,022 +6.6% | $81,912 +20.6% |
| 2007 | $959 +1.4% | $67,931 |
| 2006 | $946 | $67,931 |
| 2005 | $946 +1.4% | $67,931 |
| 2004 | $933 | $67,931 |
| 2003 | -- | $67,931 |
| 2002 | $858 +53.1% | $67,931 +96.3% |
| 2000 | $560 | $34,600 |
Find assessor info on the county website
Monthly payment
Est. payment
Payment breakdown
Explore the cost of this home by adjusting the details. Changes won't be saved.Climate risks
Neighborhood: Southside / St. Teresa
Nearby schools
Schools provided by the listing agent
- Elementary: Durham - Fayetteville Street Elementary
- Middle: Durham - Rogers Herr Middle
- High: Durham - Hillside High
Source: Doorify MLS. This data may not be complete. We recommend contacting the local school district to confirm school assignments for this home.
Similar homes
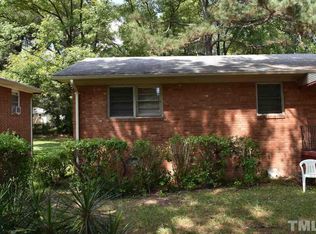
- $227,7003 bd2 ba1k sqft111 Dunstan Ave, Durham, NC 27707Auction
 MLS ID #1236327, Thomas Somerville. Triad MLS
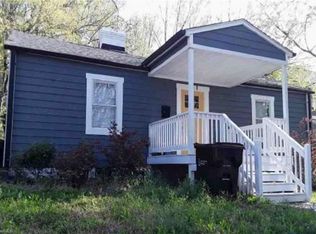
 - $240,0003 bd1 ba950 sqft905 S Plum St, Durham, NC 27701For Sale

 MLS ID #10183203, Monica Boswell. Doorify MLS
 - $250,0003 bd1 ba889 sqft1015 Fairview St, Durham, NC 27707For Sale
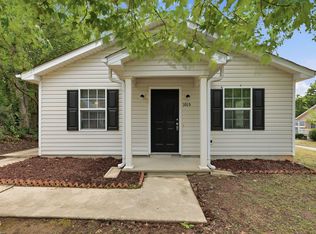 MLS ID #10176152, Yadi Ramon Herrera. Doorify MLS
 - $255,0001 bd1 ba733 sqft2125 Baltic Ave, Durham, NC 27707For Sale
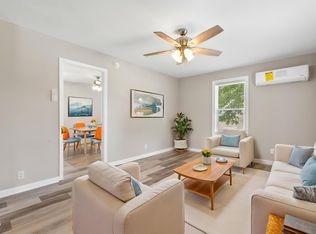 MLS ID #10183612, Don Gomez. Doorify MLS
 - $279,9003 bd2 ba1.2k sqft2721 Marlin Dr, Durham, NC 27703For SaleMLS ID #10166431, Robert Salmons. Doorify MLS
- $260,0003 bd2 ba1.4k sqft1404 Manteo St, Durham, NC 27701For SaleMLS ID #10189495, Karen Coe. Doorify MLS
- $259,8003 bd1 ba967 sqft3028 Wedgedale Ave, Durham, NC 27703For SaleMLS ID #10179603, Nicholas S Yarrington. Doorify MLS
- $244,9003 bd1 ba875 sqft1309 N Hyde Park Ave, Durham, NC 27701For SaleMLS ID #10175080, Laura Thompson Vevurka. Doorify MLS
- $284,9994 bd3 ba1.2k sqft702 Brye St, Durham, NC 27703For SaleMLS ID #10191486, Winnona Swayze. Doorify MLS
- $277,5003 bd2 ba1.2k sqft806 Felicia St, Durham, NC 27704For SaleMLS ID #10190440, Sharon Evans. Doorify MLS
- $258,0002 bd1 ba906 sqft116 Davidson Ave, Durham, NC 27704For SaleMLS ID #10181860, John Whaley. Doorify MLS
- $312,7003 bd2 ba1.2k sqft1009 Delray St, Durham, NC 27713For SaleMLS ID #10180655, Robert Nogales. Doorify MLS
- $315,8003 bd2 ba1.3k sqft1217 Clinton Rd, Durham, NC 27703For SaleMLS ID #10190775, Jaki J Dysart. Doorify MLS
- $300,0003 bd2 ba1.1k sqft1802 Haverford St, Durham, NC 27705For SaleMLS ID #10177059, Francisco G Huizar. Doorify MLS
- $289,9003 bd1 ba1.2k sqft3112 Rosebriar Dr, Durham, NC 27705For SaleMLS ID #10196322, Deborah Silvano. Doorify MLS
- $307,9003 bd2 ba1.5k sqft1118 Raynor St, Durham, NC 27703For SaleMLS ID #10176950, Niko Saparilas. Doorify MLS
- $285,0003 bd2 ba1.2k sqft810 Felicia St, Durham, NC 27704For SaleMLS ID #10190449, Sharon Evans. Doorify MLS
- $297,0003 bd1 ba948 sqft105 E Murray Ave, Durham, NC 27704For SaleMLS ID #10195659, Cynthia Quarantello. Doorify MLS
- $309,9003 bd2 ba1.6k sqft2641 Kirk Rd, Durham, NC 27705For SaleMLS ID #10190154, Louis Guillama. Doorify MLS
- $350,0003 bd2 ba1.2k sqft3902 Booker Ave, Durham, NC 27713For SaleMLS ID #10172942, Dana Ellington. Doorify MLS
