Don't miss this amazing Northgate Park cottage! Terrific floor plan with light-filled rooms. Charming features including hardwood floors, moldings, and living room mantle. Wonderful outdoor space with front porch overlooking beautiful front yard, great fenced-in back yard, and large storage building. New roof in 2024 and professionally waterproofed crawlspace with lifetime warranty. So close to parks, stores, and restaurants with easy access to I-85, downtown Durham, and Duke!
For sale
Price cut: $14K (9/21)
$258,000
116 Davidson Ave, Durham, NC 27704
2beds
906sqft
Single Family Residence
Built in 1943
10,018 Square Feet Lot
$251,500 Zestimate®
$285/sqft
$-- HOA
What's special
Large storage buildingLight-filled roomsHardwood floorsTerrific floor planWonderful outdoor space
- 75 days
- 329
- 39
Zillow last checked:
Listing updated:
Listed by:
John Whaley 919-475-3891,
Frasher Whaley Realty Group
Source: Doorify MLS,MLS#: 10181860
Facts & features
Interior
Bedrooms & bathrooms
- Bedrooms: 2
- Bathrooms: 1
- Full bathrooms: 1
- Main level bedrooms: 2
Primary bedroom
- Level: Main
- Area: 132 Square Feet
- Dimensions: 12.0 x 11.0
Bedroom 2
- Level: Main
- Area: 132 Square Feet
- Dimensions: 12.0 x 11.0
Dining room
- Level: Main
- Area: 110 Square Feet
- Dimensions: 10.0 x 11.0
Dining room
- Level: Main
- Area: 110 Square Feet
- Dimensions: 10.0 x 11.0
Kitchen
- Level: Main
Living room
- Level: Main
- Area: 192 Square Feet
- Dimensions: 16.0 x 12.0
Heating
- Central, Natural Gas, None
Cooling
- Central Air
Appliances
- Included: Dishwasher, Electric Range, Gas Water Heater, Microwave, Refrigerator, Washer/Dryer
- Laundry: In Hall
Features
- Ceiling Fan(s), Bathtub/Shower Combination
- Flooring: Hardwood
- Windows: Blinds
Interior area
- Total structure area: 906
- Total interior livable area: 906 sqft
- Finished area above ground: 906
- Finished area below ground: 0
Property
Parking
- Parking features: Driveway
- Has uncovered spaces: Yes
Features
- Levels: One
- Stories: 1
- Patio & porch: Front Porch
- Exterior features: Rain Gutters, Storage
- Fencing: Back Yard,Fenced
Lot
- Size: 10,018 Square Feet
Details
- Parcel number: 0832252505
- Special conditions: Standard
Construction
Type & style
- Home type: SingleFamily
- Architectural style: Cottage
- Property subtype: Single Family Residence
Materials
- Vinyl Siding
- Foundation: Crawlspace
- Roof: Shingle
Condition
- New construction: No
- Year built: 1943
Utilities & green energy
- Sewer: Public Sewer
- Water: Public
- Utilities for property: Electricity Connected, Natural Gas Connected, Sewer Connected, Water Connected
Community & HOA
HOA
- Has HOA: No
Location
- Region: Durham
Financial & listing details
- Price per square foot: $285/sqft
- Tax assessed value: $260,188
- Annual tax amount: $3,186
- Date on market: 7/23/2026
- Listing agreement: Exclusive Right To Sell
- Listing terms: Cash,Conventional
Estimated market value
$251,500
$239,000 - $264,000
$1,736/mo
Price history
| Date | Event | Price |
|---|---|---|
| 9/21/2026 | Price change | $258,000-5.1%$285/sqft |
Source:  Doorify MLS #10181860 Report a problem Doorify MLS #10181860 Report a problem | ||
| 8/26/2026 | Price change | $272,000-4.6%$300/sqft |
Source: Doorify MLS #10181860 Report a problem | ||
| 7/23/2026 | Listed for sale | $285,000+650%$315/sqft |
Source: Doorify MLS #10181860 Report a problem | ||
| 3/13/2024 | Listing removed | -- |
Source: Zillow Rentals Report a problem | ||
| 3/5/2024 | Listed for rent | $1,585+26.3%$2/sqft |
Source: Zillow Rentals Report a problem | ||
| 9/28/2018 | Listing removed | $1,255$1/sqft |
Source: Bob Schmitz Properties Report a problem | ||
| 9/11/2018 | Listed for rent | $1,255$1/sqft |
Source: Bob Schmitz Properties Report a problem | ||
| 5/4/2015 | Listing removed | $1,255$1/sqft |
Source: Bob Schmitz Properties Report a problem | ||
| 3/20/2015 | Listed for rent | $1,255+5%$1/sqft |
Source: Bob Schmitz Properties Report a problem | ||
| 4/30/2013 | Listing removed | $1,195$1/sqft |
Source: Bob Schmitz Properties Report a problem | ||
| 4/23/2013 | Listed for rent | $1,195$1/sqft |
Source: Bob Schmitz Properties Report a problem | ||
| 5/30/2010 | Listing removed | $38,000$42/sqft |
Source: foreclosure.com Report a problem | ||
| 5/18/2010 | Listed for sale | $38,000-55.2%$42/sqft |
Source: foreclosure.com Report a problem | ||
| 4/26/2010 | Sold | $84,858+14.7%$94/sqft |
Source: Public Record Report a problem | ||
| 3/1/2001 | Sold | $74,000$82/sqft |
Source: Public Record Report a problem | ||
Public tax history
| Year | Property taxes | Tax assessment |
|---|---|---|
| 2025 | $3,187 +72.2% | $321,474 +142.3% |
| 2024 | $1,851 +6.5% | $132,663 |
| 2023 | $1,738 +2.3% | $132,663 |
| 2022 | $1,698 +0.5% | $132,663 |
| 2021 | $1,690 +2.4% | $132,663 |
| 2020 | $1,650 | $132,663 |
| 2019 | $1,650 | $132,663 +19.4% |
| 2018 | $1,650 +10.3% | $111,110 |
| 2017 | $1,496 +3.5% | $111,110 -4.7% |
| 2016 | $1,446 | $116,637 +3.6% |
| 2015 | $1,446 -7.2% | $112,537 |
| 2014 | $1,558 | $112,537 |
| 2013 | -- | $112,537 |
| 2012 | -- | $112,537 |
| 2011 | $1,467 +0.4% | $112,537 |
| 2010 | $1,461 +4% | $112,537 |
| 2009 | $1,405 | $112,537 |
| 2008 | $1,405 +12.8% | $112,537 +27.6% |
| 2007 | $1,246 +1.4% | $88,221 |
| 2006 | $1,228 | $88,221 |
| 2005 | $1,228 +1.4% | $88,221 |
| 2004 | $1,211 | $88,221 |
| 2003 | -- | $88,221 |
| 2002 | $1,114 +36.1% | $88,221 +74.6% |
| 2000 | $819 | $50,540 |
Find assessor info on the county website
Monthly payment
Est. payment
Payment breakdown
Explore the cost of this home by adjusting the details. Changes won't be saved.Climate risks
Neighborhood: Northgate Park
Nearby schools
Schools provided by the listing agent
- Elementary: Durham - Club Boulevard Elementary
- Middle: Durham - Brogden Middle
- High: Durham - Riverside High
Source: Doorify MLS. This data may not be complete. We recommend contacting the local school district to confirm school assignments for this home.

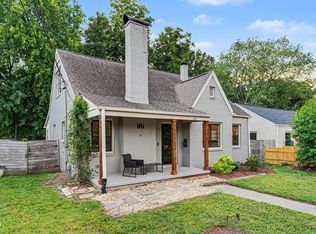
Similar homes
- $247,5002 bd1 ba864 sqft804 E Ellerbee St, Durham, NC 27704For Sale
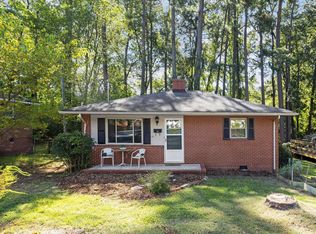
 MLS ID #10196385, Leslie Page. Doorify MLS
 - $297,0003 bd1 ba948 sqft105 E Murray Ave, Durham, NC 27704For Sale
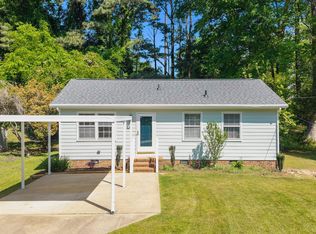 MLS ID #10195659, Cynthia Quarantello. Doorify MLS
 - $259,9003 bd2 ba1k sqft817 Waring St, Durham, NC 27704For Sale
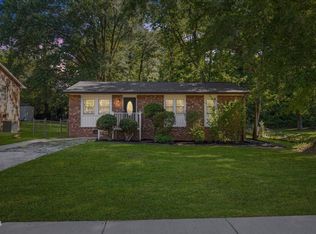 MLS ID #10188427, Yezenia Boffil. Doorify MLS
 - $219,0002 bd1 ba945 sqft517 E Club Blvd, Durham, NC 27704For Sale
 MLS ID #10179487, Mike Strayhorn. Doorify MLS
 - $315,0003 bd2 ba1.1k sqft2115 Glendale Ave, Durham, NC 27704For SaleMLS ID #10180863, Johnny Chappell. Doorify MLS
- $239,9003 bd2 ba1.1k sqft806 Piper St, Durham, NC 27704For SaleMLS ID #10187199, Angie Cole. Doorify MLS
- $249,9003 bd2 ba1.2k sqft3016 Dearborn Dr, Durham, NC 27704For SaleMLS ID #10183602, Shea Smith. Doorify MLS
- $295,9002 bd1 ba864 sqft609 E Maynard Ave, Durham, NC 27704For SaleMLS ID #10175335, Jeannie Shannon Toberman. Doorify MLS
- $329,9002 bd1 ba1k sqft2724 N Roxboro St, Durham, NC 27704For SaleMLS ID #10189502, Jeremy James Glasson. Doorify MLS
- $285,0003 bd2 ba1.2k sqft806 Felicia St, Durham, NC 27704For SaleMLS ID #10190440, Sharon Evans. Doorify MLS
- $289,9003 bd1 ba1.2k sqft3112 Rosebriar Dr, Durham, NC 27705For SaleMLS ID #10196322, Deborah Silvano. Doorify MLS
- $285,0003 bd2 ba1.2k sqft810 Felicia St, Durham, NC 27704For SaleMLS ID #10190449, Sharon Evans. Doorify MLS
- $299,9002 bd1 ba1.1k sqft1622 Alcott St, Durham, NC 27701For SaleMLS ID #10159439, Tiffany McLaurin. Doorify MLS
- $250,0002 bd1 ba966 sqft510 N Maple St, Durham, NC 27703For SaleMLS ID #10191217, Thomas Ladane Shoupe. Doorify MLS
- $227,7003 bd2 ba1k sqft111 Dunstan Ave, Durham, NC 27707Auction
 MLS ID #1236327, Thomas Somerville. Triad MLS
 - $254,9003 bd2 ba1.1k sqft615 Hope Ave, Durham, NC 27707For SaleMLS ID #10171343, Robert Salmons. Doorify MLS
- $299,9003 bd2 ba1.3k sqft2914 Pinetree Ct, Durham, NC 27705For SaleMLS ID #10196148, Rick Dean. Doorify MLS
- $244,9003 bd1 ba875 sqft1309 N Hyde Park Ave, Durham, NC 27701For SaleMLS ID #10175080, Laura Thompson Vevurka. Doorify MLS
- $240,0003 bd1 ba950 sqft905 S Plum St, Durham, NC 27701For SaleMLS ID #10183203, Monica Boswell. Doorify MLS
- $325,0002 bd1 ba803 sqft812 W Markham Ave, Durham, NC 27701For SaleMLS ID #10191437, John Whaley. Doorify MLS
